


#111 11511 27 AV NWEdmonton, AB T6J7J8
Due to the health concerns created by Coronavirus we are offering personal 1-1 online video walkthough tours where possible.
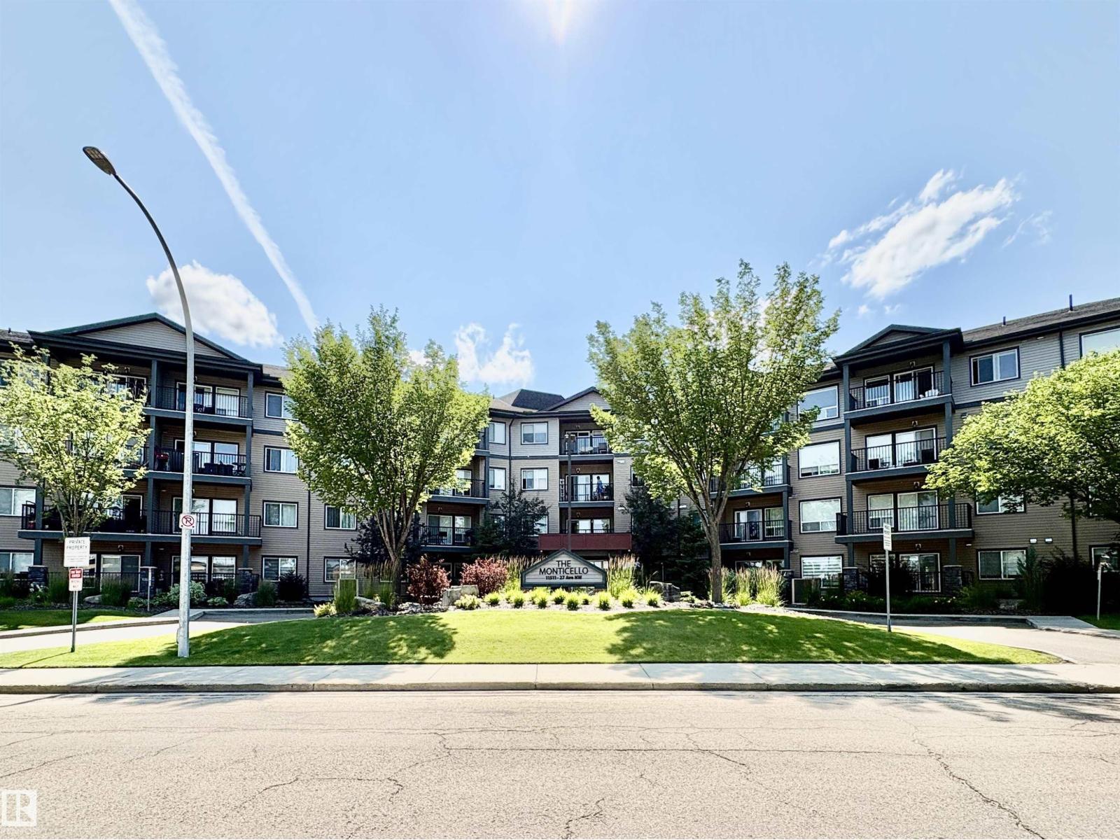
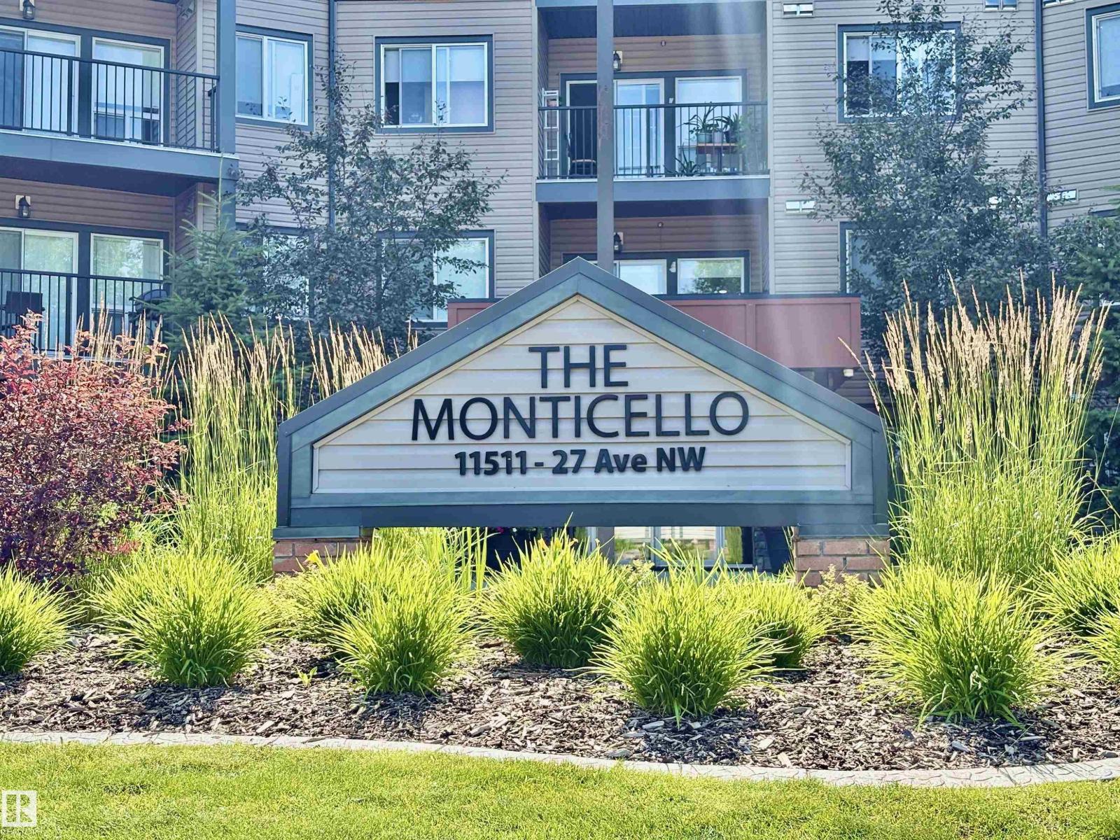
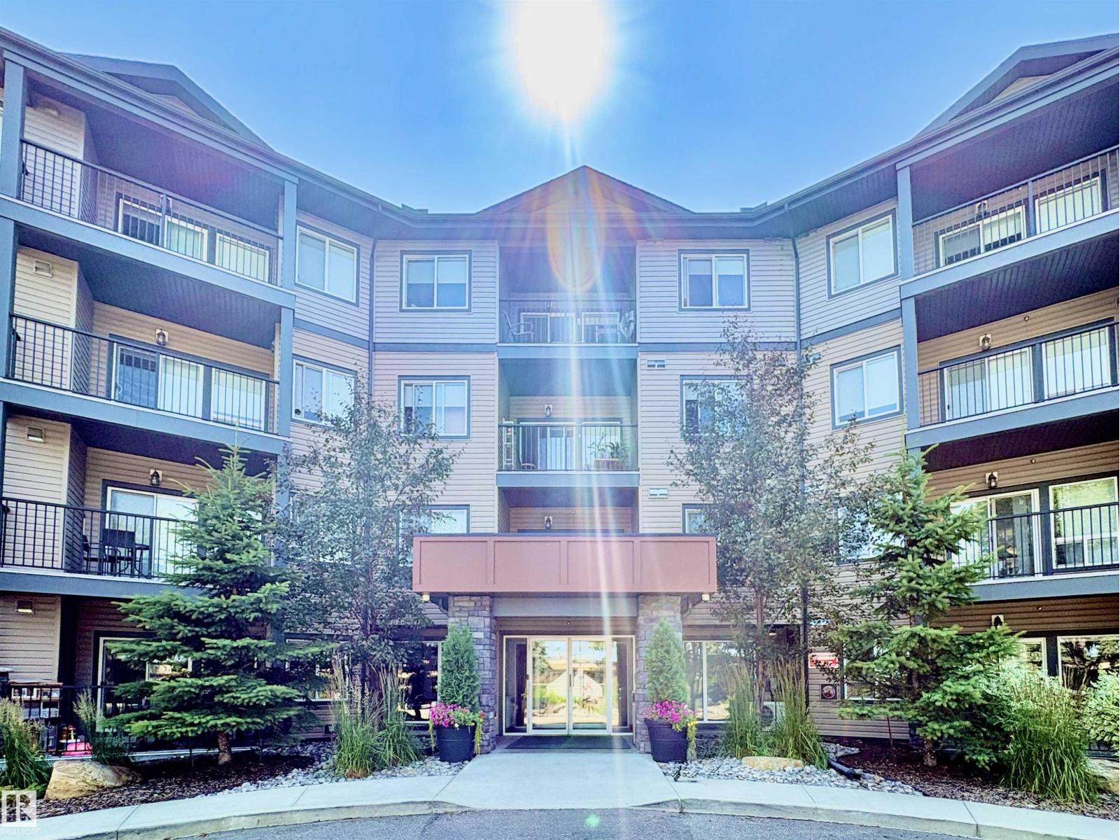
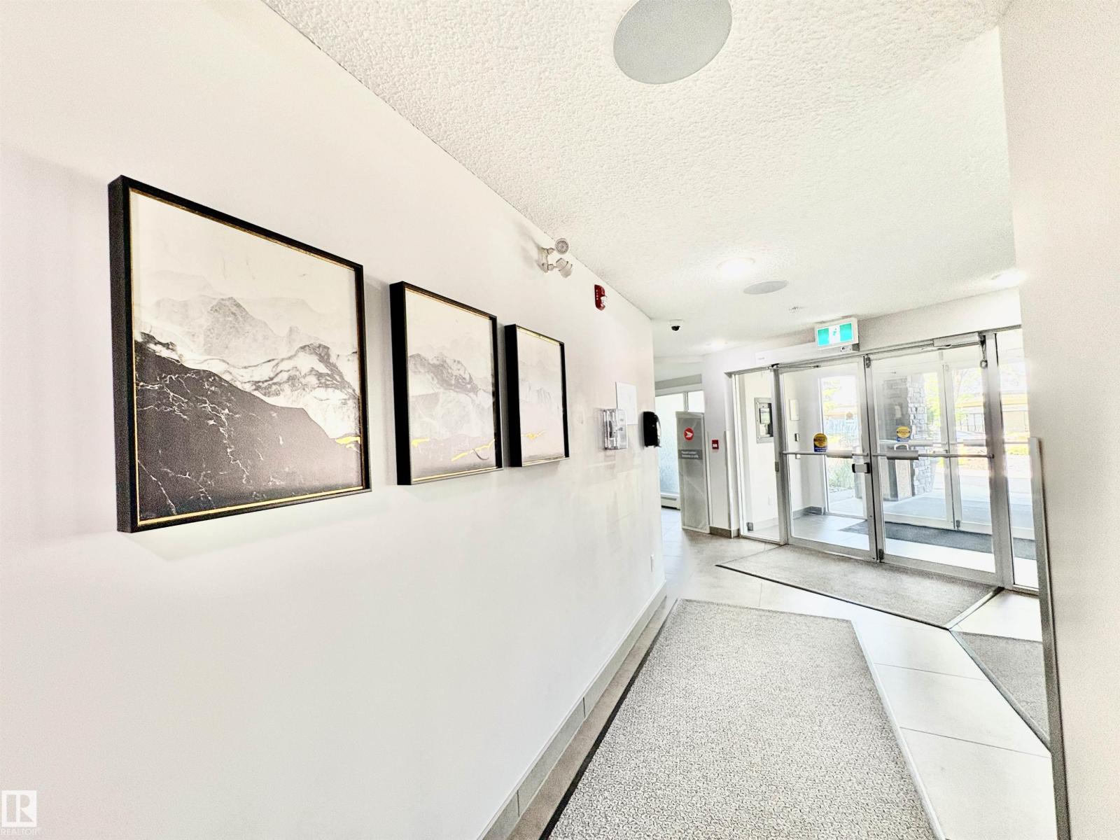
BRAND NEW condo in the mature southwest community of Blue Quill! This beautiful one-bedroom home features 9' ceilings, luxury vinyl plank flooring, quartz countertops in both the kitchen and bathroom, and a bright L-shaped white kitchen with deep undermount sinks overlooking the open-concept living and dining area. Enjoy the covered balcony year-round, plus the convenience of in-suite laundry and additional storage. Condo fees include heat, water, sewer, and an on-site caretaker five days a week. The building is exceptionally secure with over 20 security cameras throughout. Enjoy the benefits of a brand-new home in an established neighbourhood, just steps to transit, within walking distance to Century Park LRT, schools, playground, and across from Blue Quill Shopping Plaza with childcare, 7-Eleven, restaurants, a dental office, and more. Outdoor parking is available to rent for $30/month or $40/month with a powered plug. (id:31684)
| an hour ago | Listing updated with changes from the MLS® | |
| an hour ago | Listing first seen on site |



The trademarks MLS®, Multiple Listing Service® and the associated logos are owned by The Canadian Real Estate Association (CREA) and identify the quality of services provided by real estate professionals who are members of CREA. Used under license.
The trademarks REALTOR®, REALTORS®, and the REALTOR® logo are controlled by The Canadian Real Estate Association (CREA) and identify real estate professionals who are members of CREA. These trademarks are owned or controlled by The Canadian Real Estate Association (CREA) and identify real estate professionals who are members of CREA (REALTOR®) and/or the quality of services they provide (MLS®).
This REALTOR.ca listing content is owned and licensed by REALTOR® members of The Canadian Real Estate Association.