


416 SPARLING CT SWEdmonton, AB T6X1G9
Due to the health concerns created by Coronavirus we are offering personal 1-1 online video walkthough tours where possible.
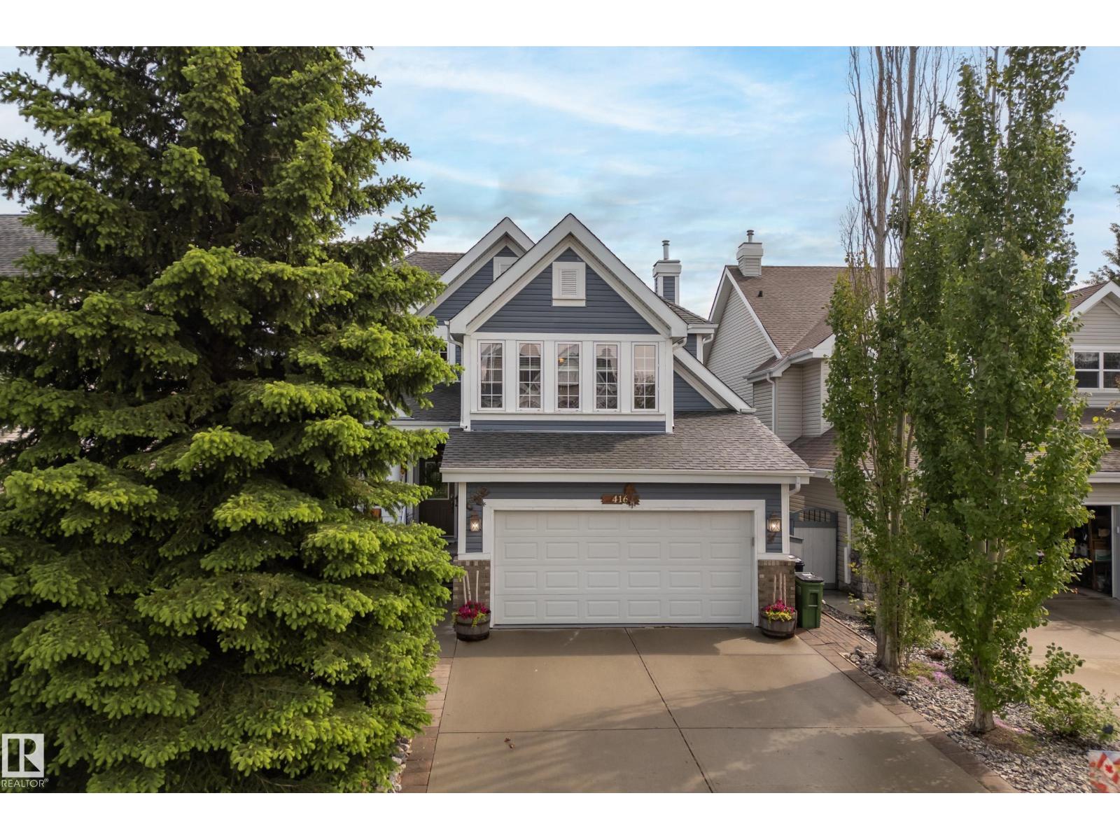
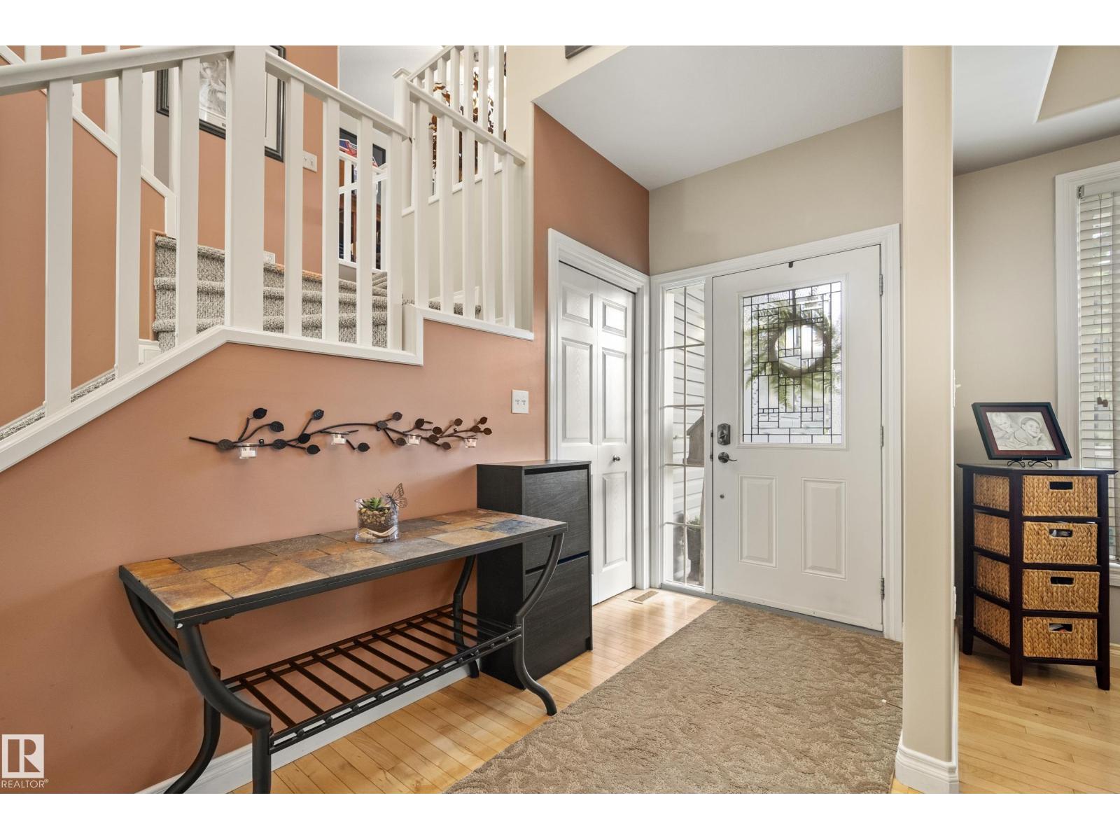
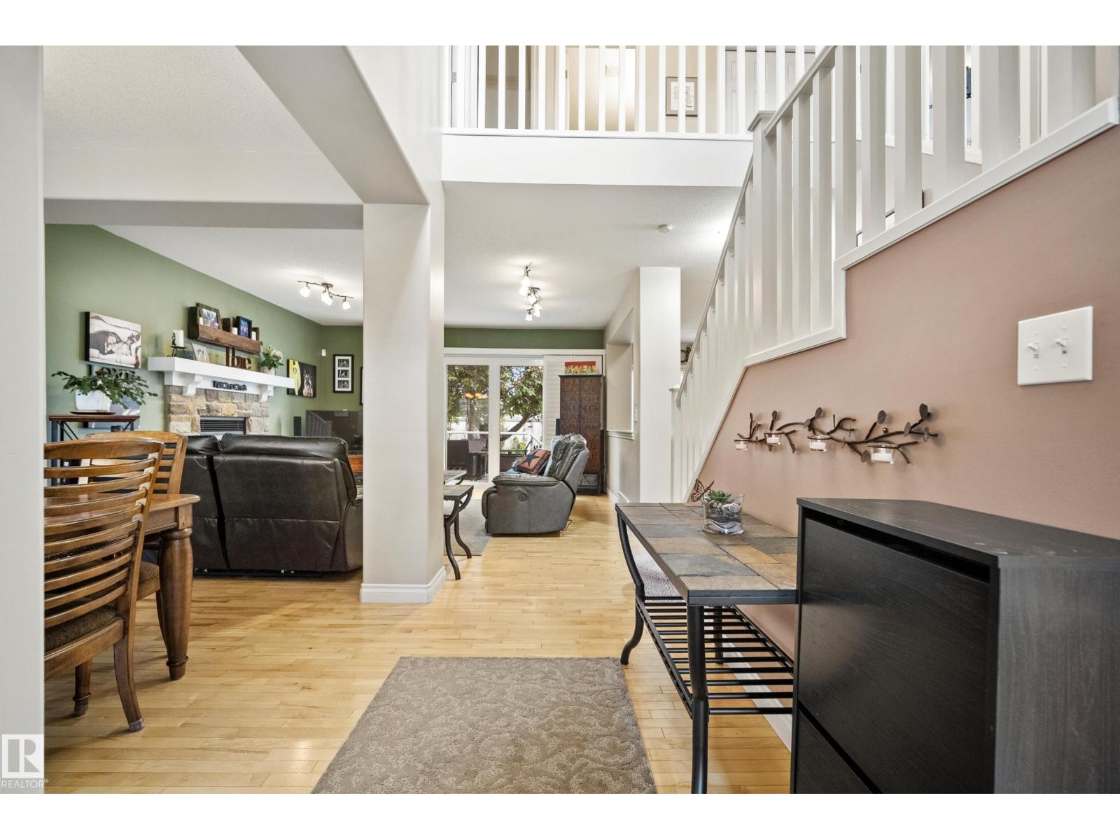
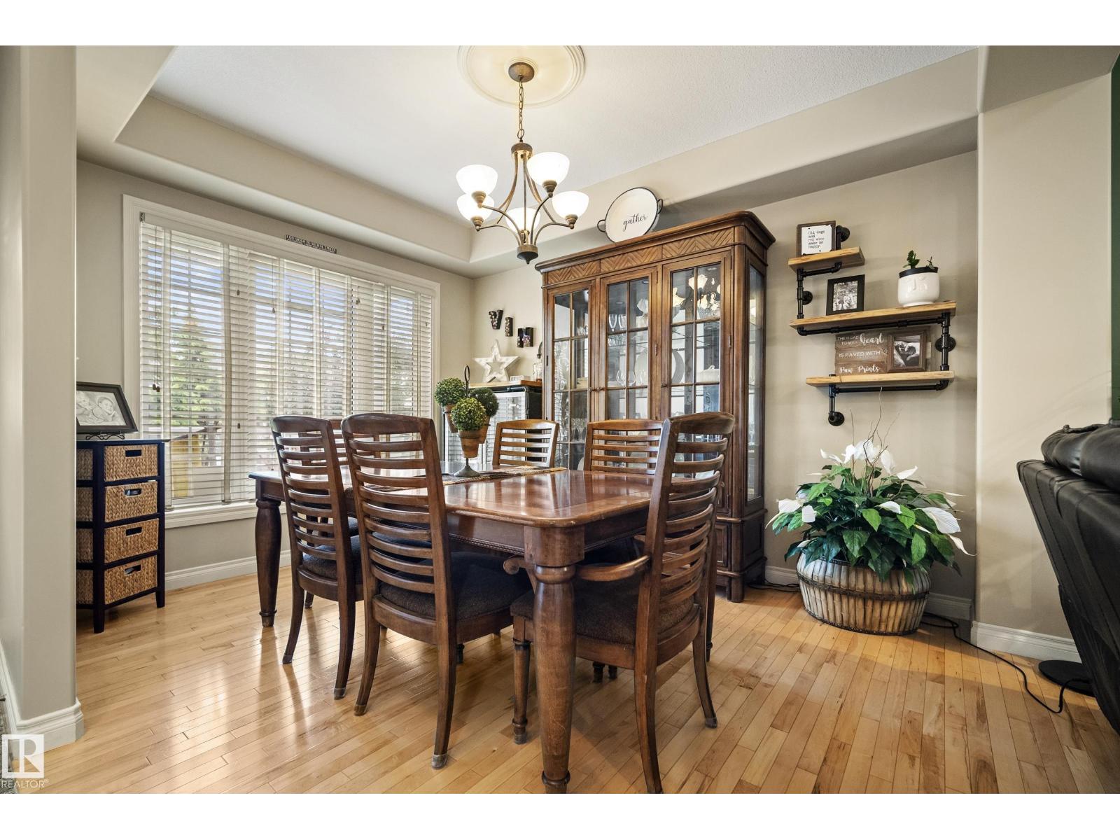
WELCOME to this stunning home in the HEART OF SUMMERSIDE! Located in a quiet CUL-DE-SAC, this beautifully designed BURKE PERRY HOME offers the perfect blend of comfort, functionality, and style. The main floor impresses with an OPEN-CONCEPT layout — ideal for entertaining or unwinding. The CHEF-INSPIRED KITCHEN features a LARGE ISLAND, a spacious BREAKFAST NOOK, & a generous walk-through pantry. The MAIN FLOOR LAUNDRY adds everyday convenience. Upstairs, you will be impressed by the primary bedroom and BRIGHT ensuite, 2 ADDITIONAL BEDROOMS and a 4pc bath. The BONUS ROOM is the perfect flex space to tailor to your family's needs. The FULLY FINISHED basement creates a warm and inviting atmosphere — perfect as a family room, playroom or home theatre. Another bedroom and bathroom complete this level. Step outside to your PRIVATE BACKYARD OASIS featuring low-maintenance ARTIFICIAL TURF that stays lush and green all season long, beautiful gardens, a water feature and more! THE PERFECT FAMILY HOME AWAITS! (id:31684)
| 14 hours ago | Listing updated with changes from the MLS® | |
| 15 hours ago | Listing first seen on site |



The trademarks MLS®, Multiple Listing Service® and the associated logos are owned by The Canadian Real Estate Association (CREA) and identify the quality of services provided by real estate professionals who are members of CREA. Used under license.
The trademarks REALTOR®, REALTORS®, and the REALTOR® logo are controlled by The Canadian Real Estate Association (CREA) and identify real estate professionals who are members of CREA. These trademarks are owned or controlled by The Canadian Real Estate Association (CREA) and identify real estate professionals who are members of CREA (REALTOR®) and/or the quality of services they provide (MLS®).
This REALTOR.ca listing content is owned and licensed by REALTOR® members of The Canadian Real Estate Association.