


#20 1295 Carter Crest RD NWEdmonton, AB T6R 2N6
Due to the health concerns created by Coronavirus we are offering personal 1-1 online video walkthough tours where possible.
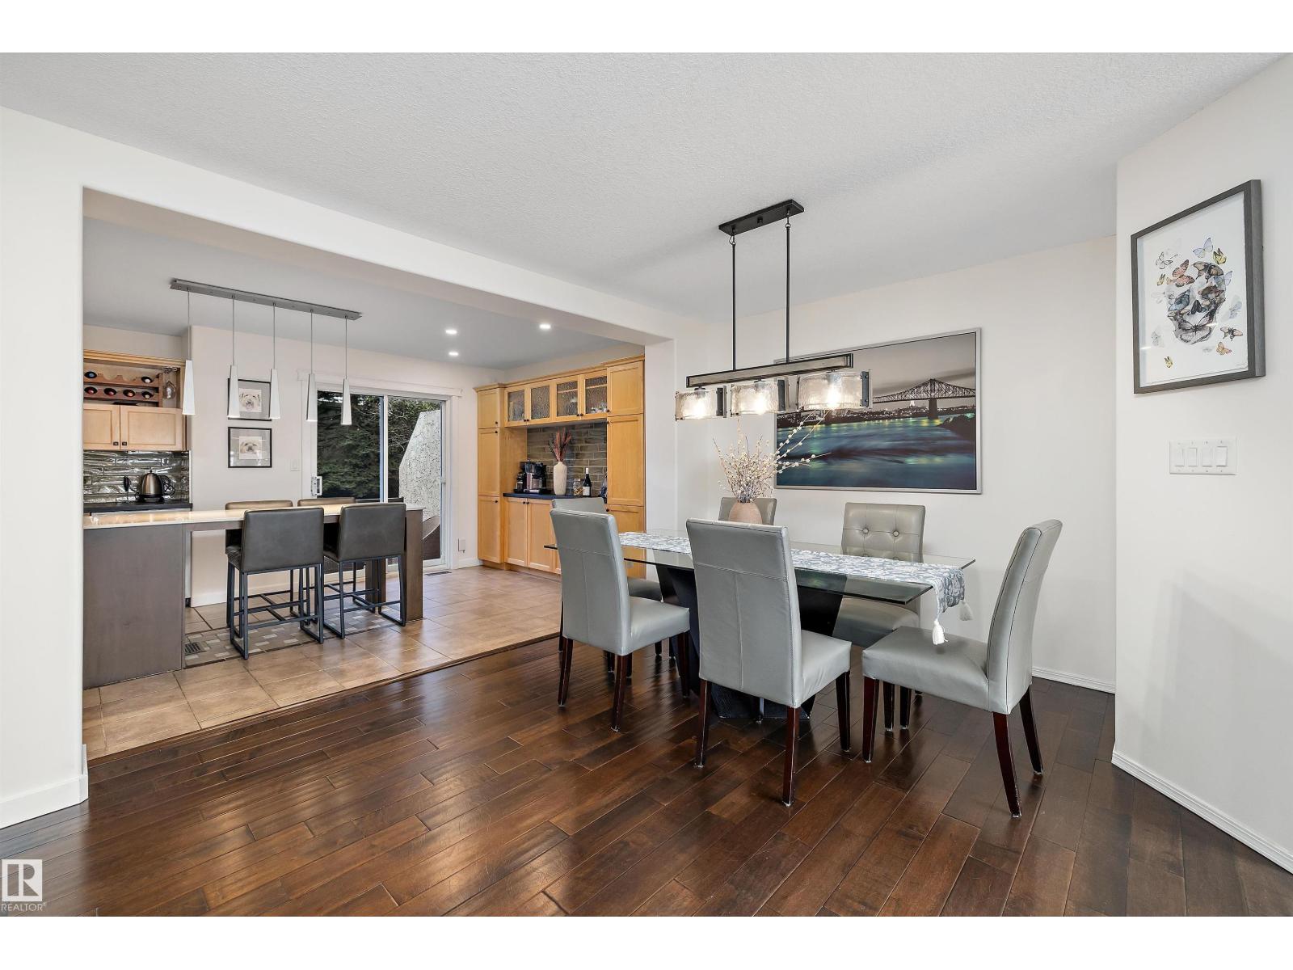
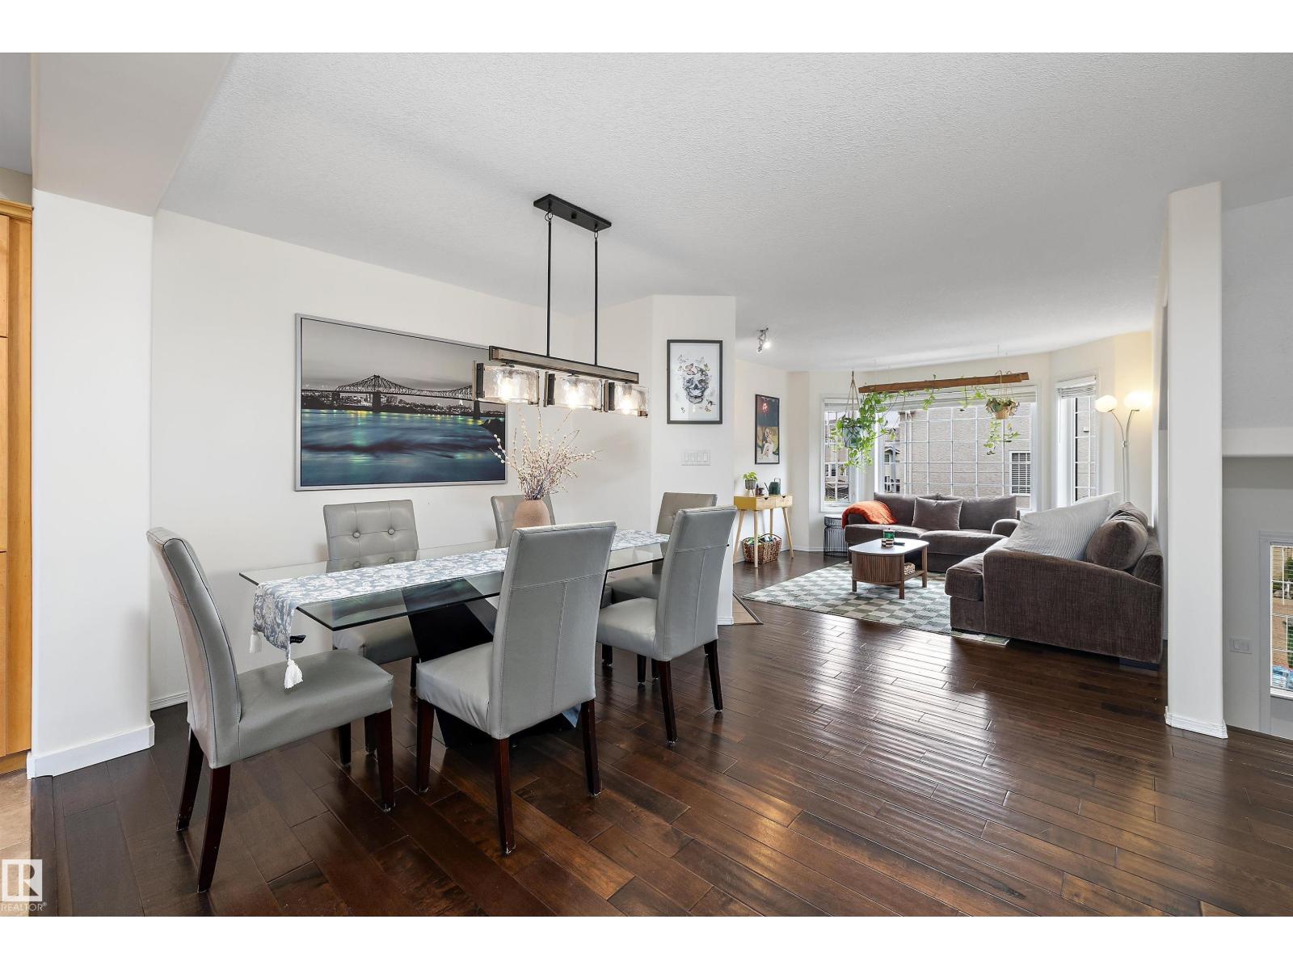
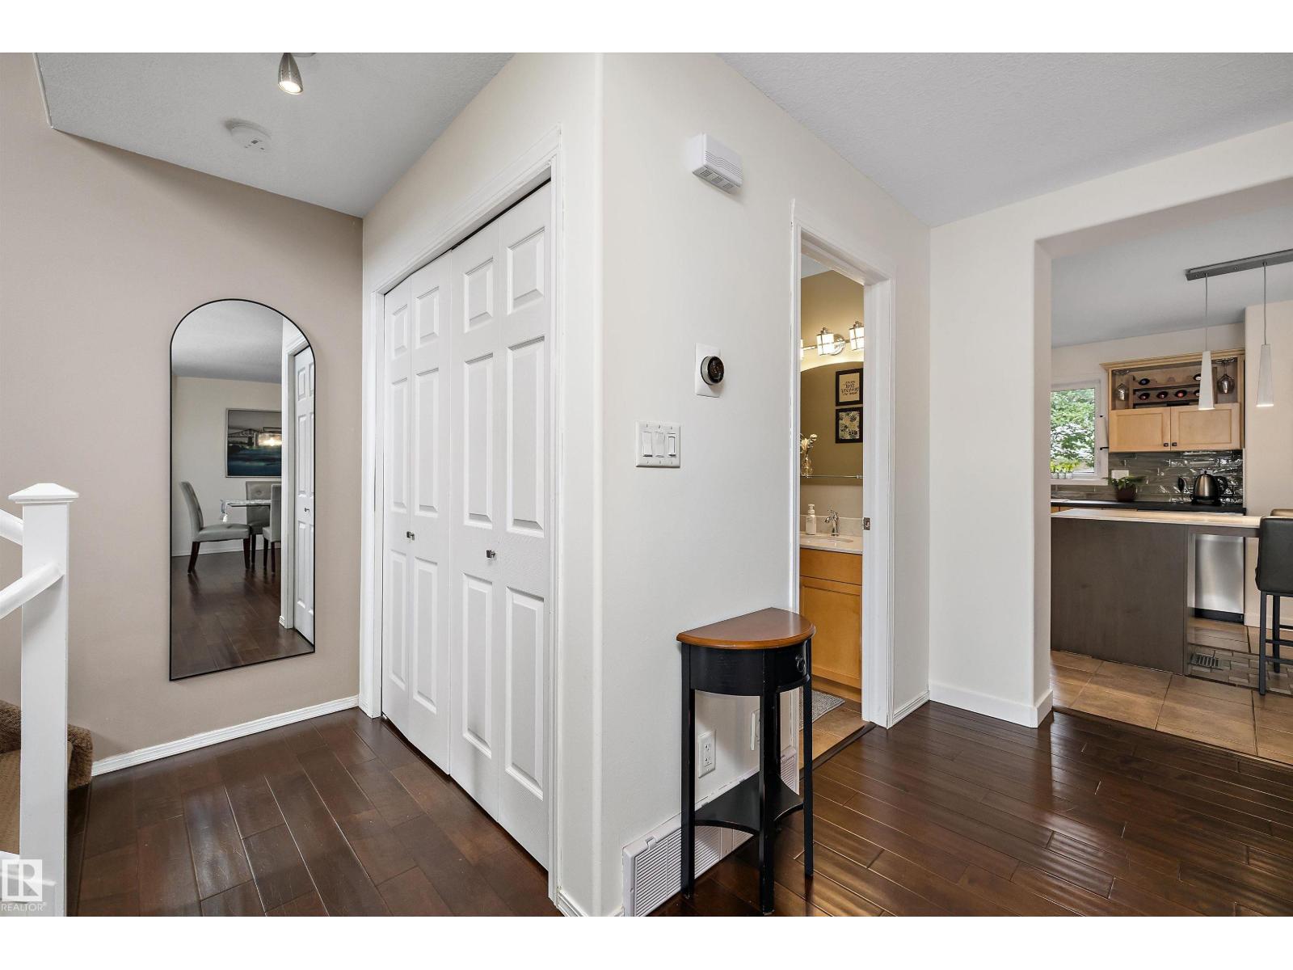
Tucked into a quiet, private setting in prestigious Whitemud Hills with no rear neighbours, this beautifully updated 1,534 sq. ft. townhouse offers the perfect blend of style, comfort, and low-maintenance living. Contemporary finishes complement the bright, functional layout featuring a spacious living room with a bay window and gas fireplace, elegant dining area, and a sunny breakfast nook with custom built-ins. The well-appointed kitchen showcases a large quartz island, abundant cabinetry, and a window overlooking the yard. Step onto the composite balcony to enjoy your peaceful outdoor retreat. Upstairs, both bedrooms feature their own full ensuite, including a spacious primary suite with a relaxing jacuzzi tub, while upper-floor laundry adds everyday convenience. The lower level offers a flexible den, additional storage, and an attached garage for two small vehicles. Minutes from parks, schools, shopping, transit, recreation, and scenic walking trails. (id:31684)
| a month ago | Listing updated with changes from the MLS® | |
| 2 months ago | Listing first seen on site |



The trademarks MLS®, Multiple Listing Service® and the associated logos are owned by The Canadian Real Estate Association (CREA) and identify the quality of services provided by real estate professionals who are members of CREA. Used under license.
The trademarks REALTOR®, REALTORS®, and the REALTOR® logo are controlled by The Canadian Real Estate Association (CREA) and identify real estate professionals who are members of CREA. These trademarks are owned or controlled by The Canadian Real Estate Association (CREA) and identify real estate professionals who are members of CREA (REALTOR®) and/or the quality of services they provide (MLS®).
This REALTOR.ca listing content is owned and licensed by REALTOR® members of The Canadian Real Estate Association.