


2923 16 ST NW NWEdmonton, AB T6T0V8
Due to the health concerns created by Coronavirus we are offering personal 1-1 online video walkthough tours where possible.
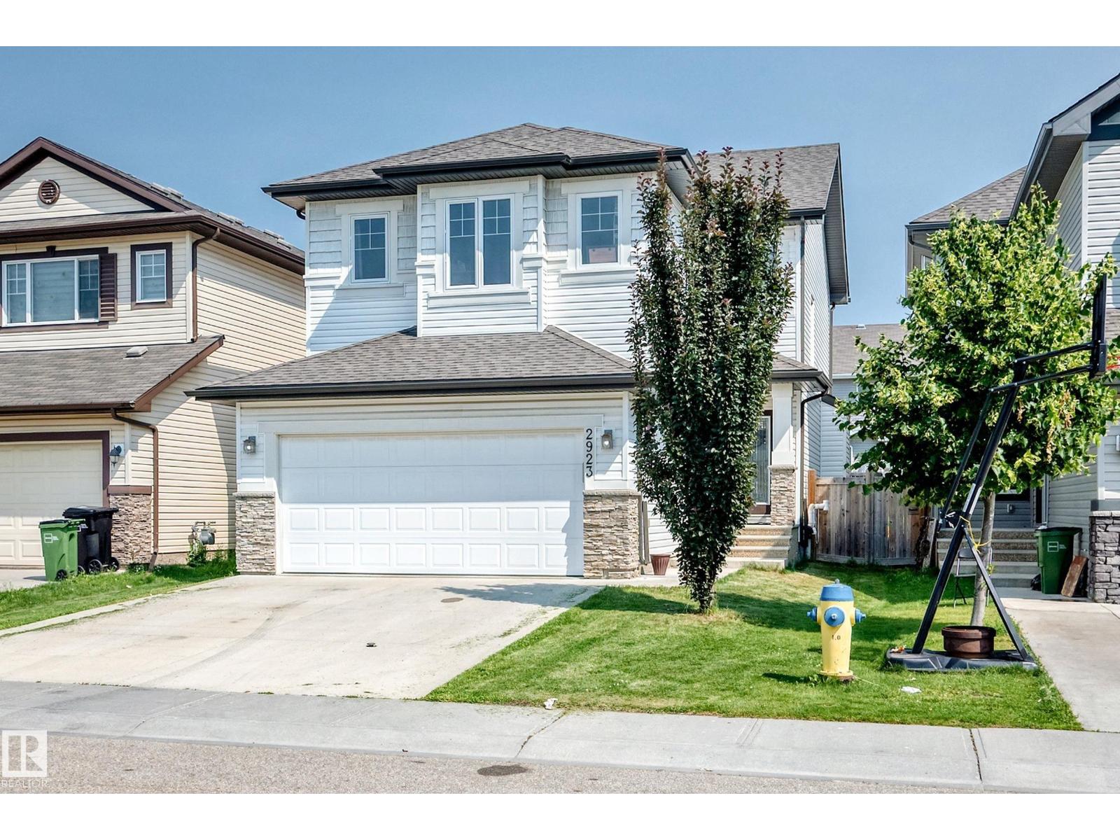
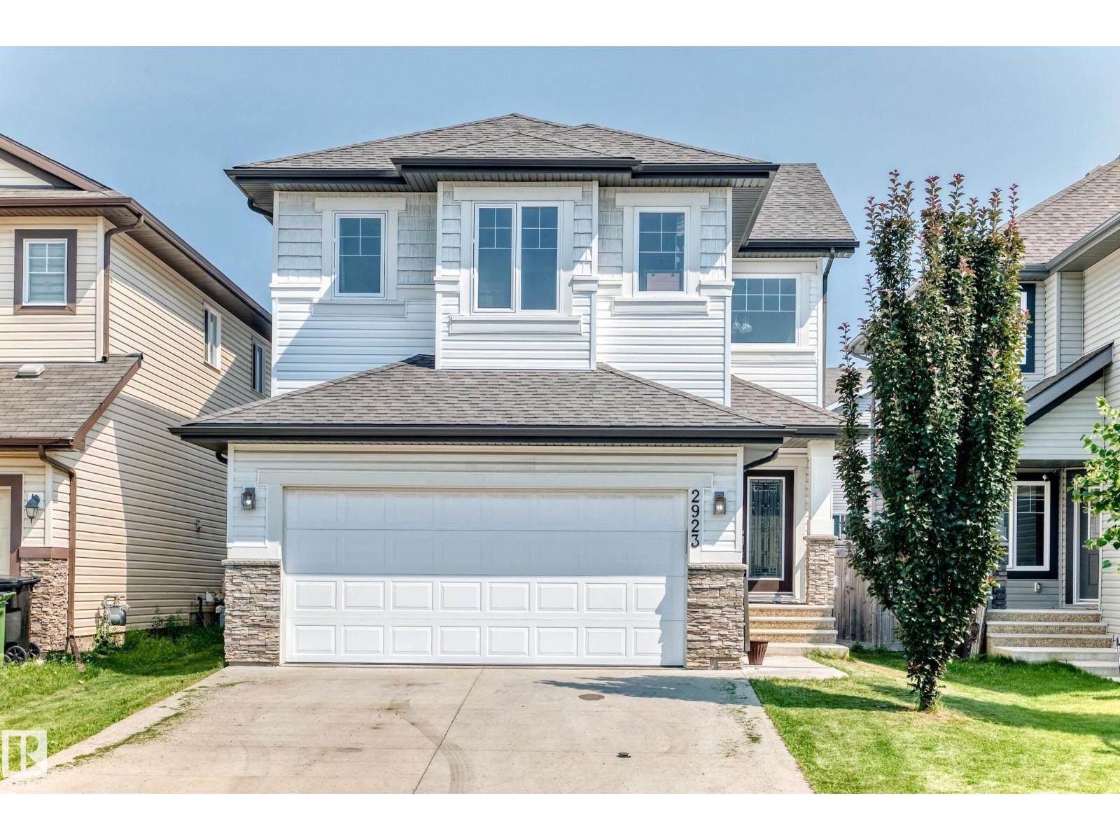
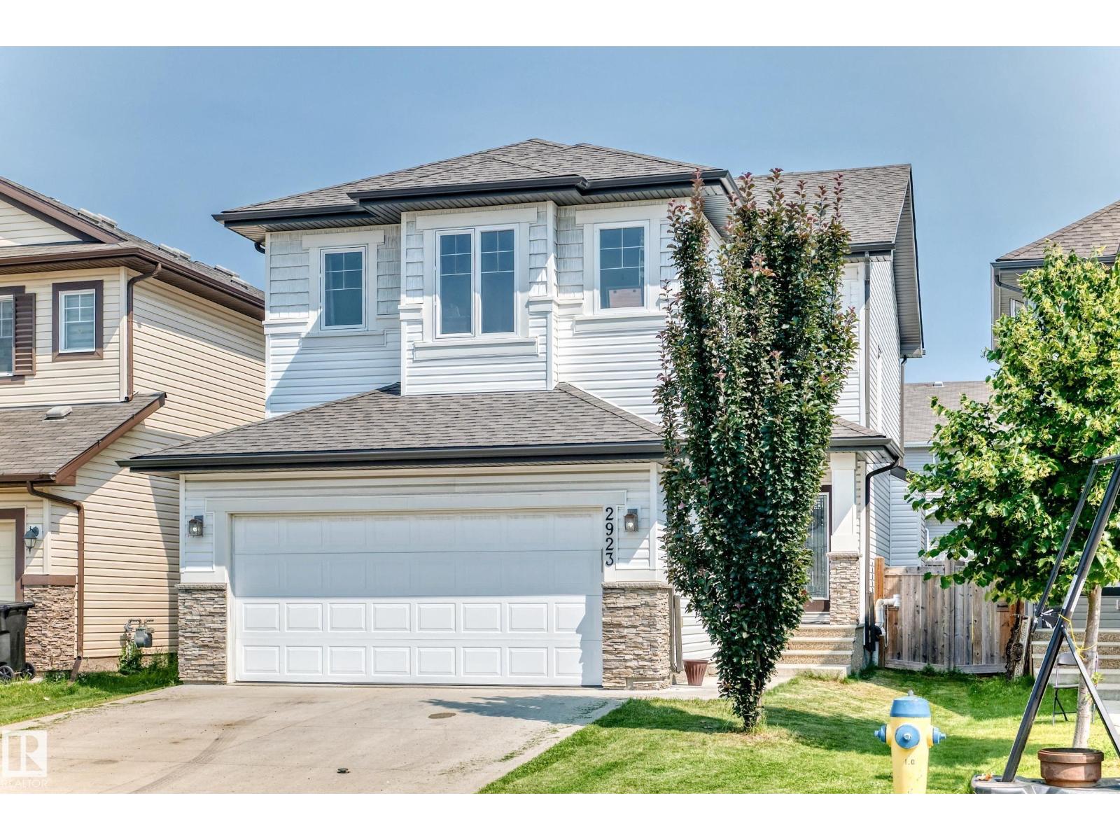
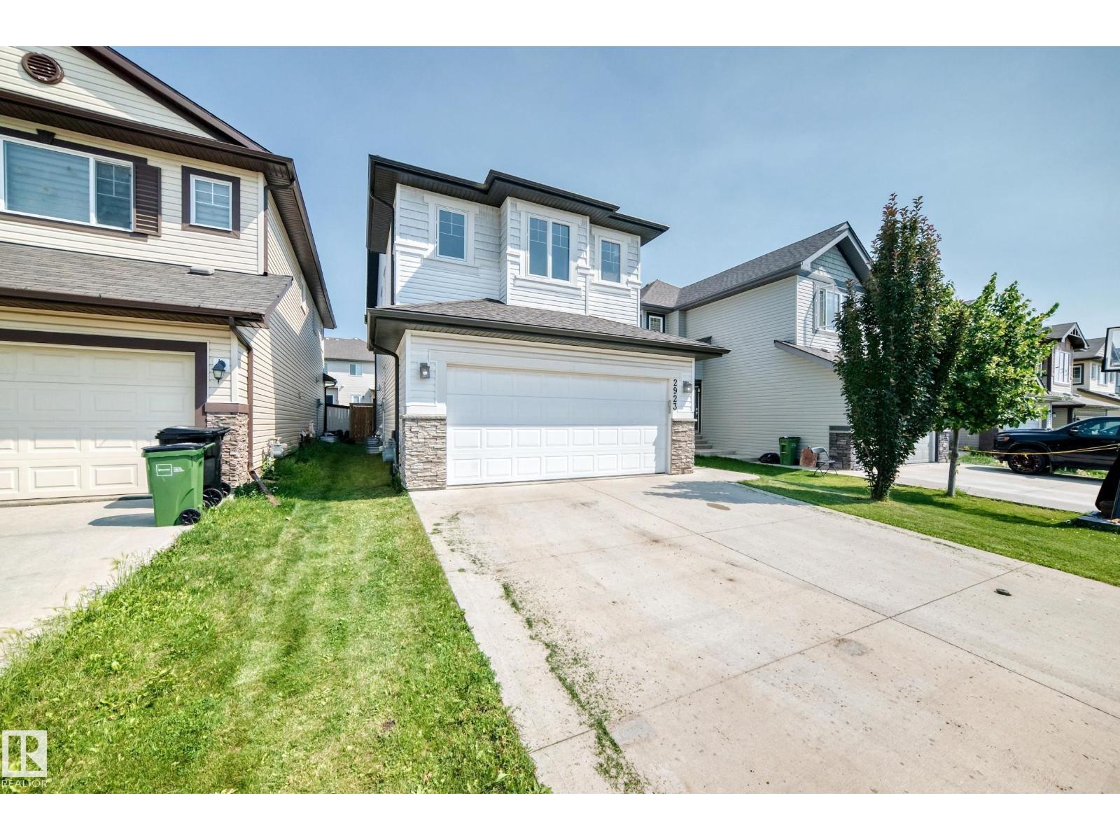
SEPARATE ENTRANCE TO AN UNFINISHED BASEMENT. Well designed 2 storey in a highly connected suburban community in southeast Edmonton boasting, 3 generously sized bedrooms, a light filled bonus room, 2.5 baths & fully fenced east facing backyard. Main floor features, a large foyer with below to above 2 storey ceilings, Engineered hardwood & tiles. Stunning kitchen with ample cabinets, GRANITE counter tops, pantry, raised eating bar & STAINLESS STEEL appliances, adjacent to a large dining nook. Bright living room with gas fire place. Primary bedroom features, a 5 piece JACUZZI En-suite & Walk-in closet. Additional features, 9 ft ceilings, a 2 piece powder room & laundry/mud room on the main floor leads to a double INSULATED & DRYWALLED garage with floor drain. A brand new 10' x 11' DECK. A/C outlet. This Home sits in a quiet Cul de Sac directly across from the major Meadows community REC Centre & offers convenient daily Shopping at the Tamarack Common Complex. Don't miss out. Make this beautiful home your's ! (id:31684)
| 18 hours ago | Listing updated with changes from the MLS® | |
| yesterday | Listing first seen on site |



The trademarks MLS®, Multiple Listing Service® and the associated logos are owned by The Canadian Real Estate Association (CREA) and identify the quality of services provided by real estate professionals who are members of CREA. Used under license.
The trademarks REALTOR®, REALTORS®, and the REALTOR® logo are controlled by The Canadian Real Estate Association (CREA) and identify real estate professionals who are members of CREA. These trademarks are owned or controlled by The Canadian Real Estate Association (CREA) and identify real estate professionals who are members of CREA (REALTOR®) and/or the quality of services they provide (MLS®).
This REALTOR.ca listing content is owned and licensed by REALTOR® members of The Canadian Real Estate Association.