


4723 105 ST NWEdmonton, AB T6H2M3
Due to the health concerns created by Coronavirus we are offering personal 1-1 online video walkthough tours where possible.
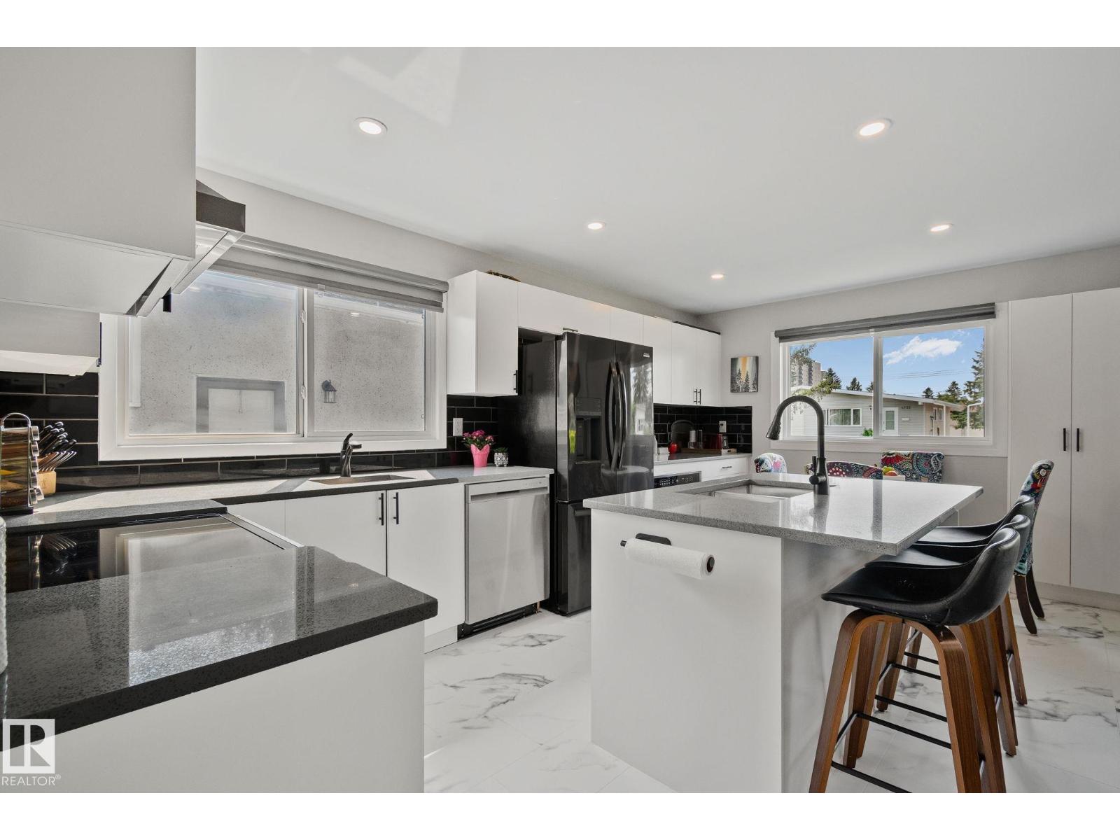
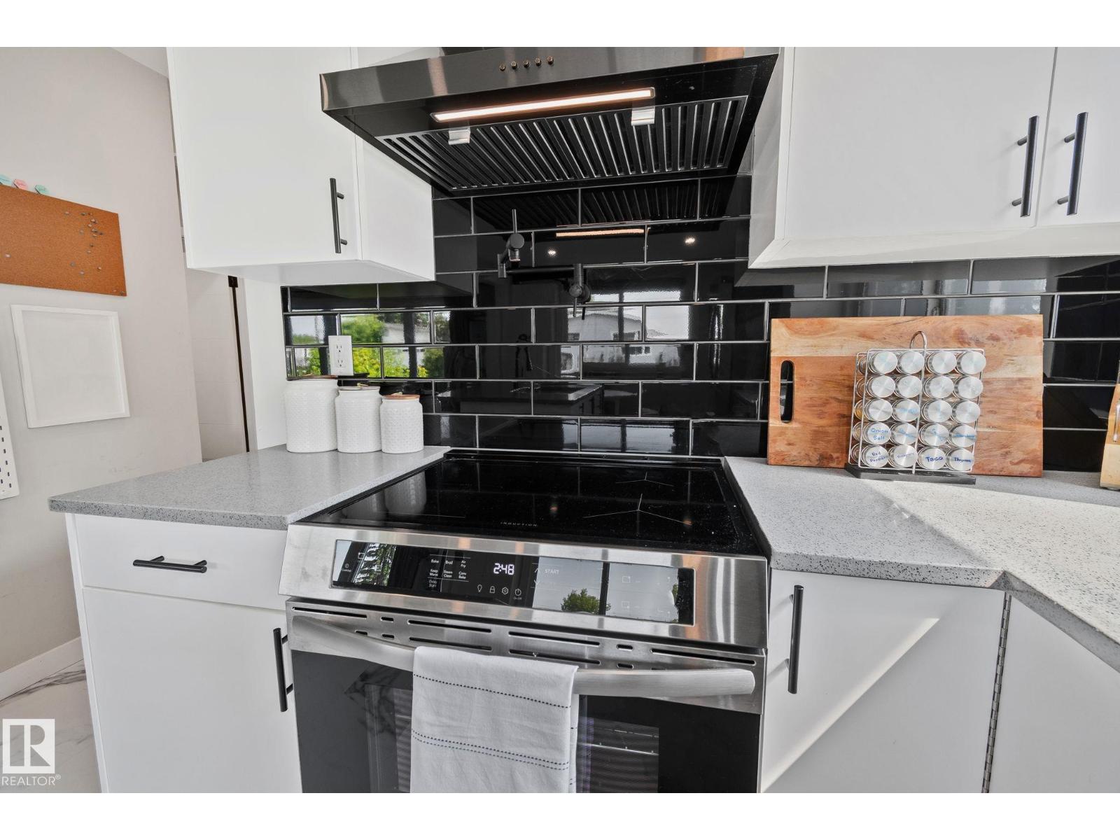
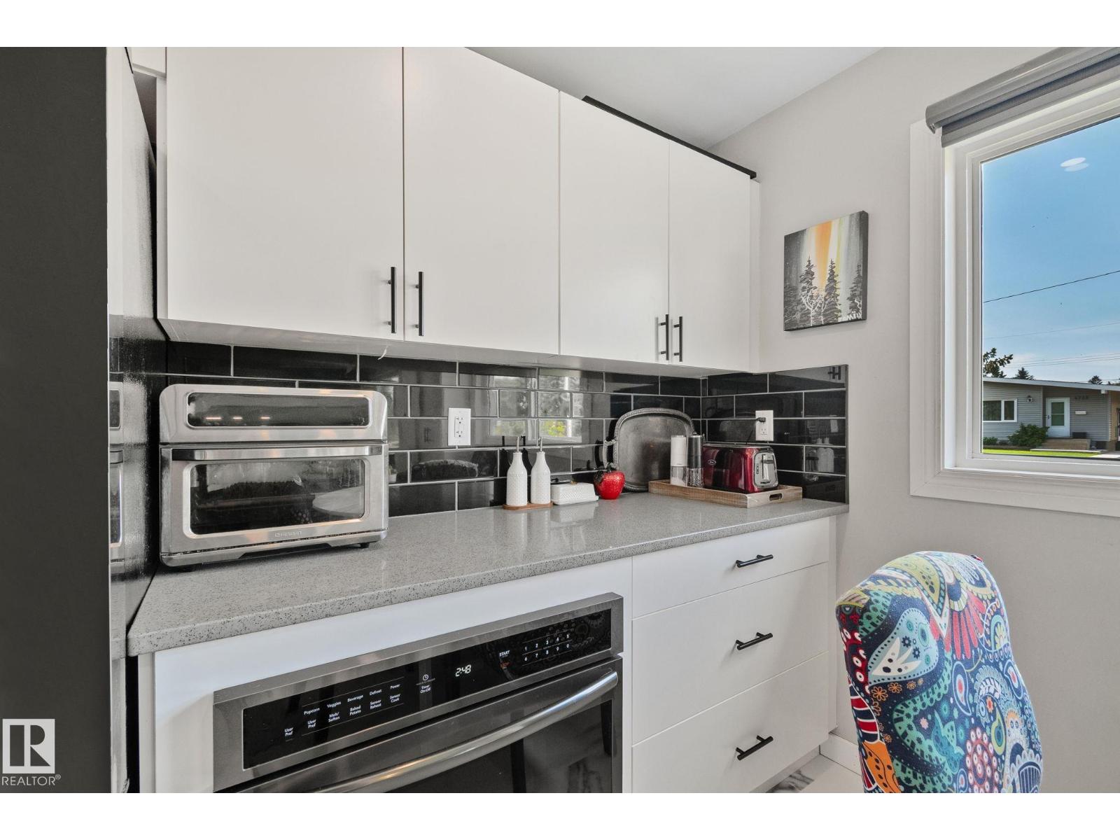
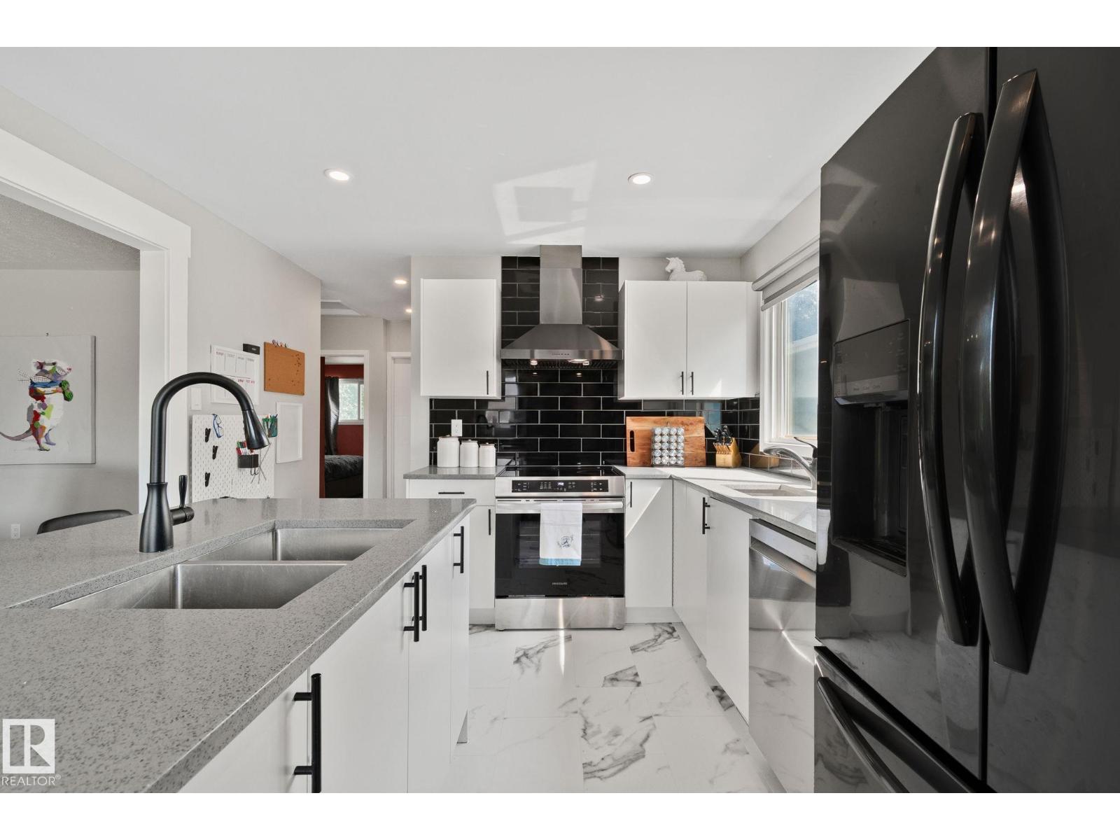
Experience Excellent Living in Empire Park! This is a well maintained home with many updated features including - modern new appliances throughout (induction cooktop, built in under-counter microwave, fridge, dishwasher, washer and dryer all less than 5 years old!) pot filler and extra bar sink along with deep double sinks in the beautiful island make meal preparation a breeze! LED lighting throughout the home with updated vinyl plank flooring upstairs looks great with easy maintenance. Fully finished basement includes a large full bathroom and thoughtful laundry space together. A large bedroom and a large office (could be potentially converted to a future 4th bedroom) along with a large living room is a great place to watch the game or enjoy a movie. The half duplex features FANTASTIC neighbors on both sides and with a great green space right down the road behind the Italian Centre along with Southgate a short walk or drive away, you have location, transit and amenities galore! An Investor's Dream! (id:31684)
| yesterday | Listing updated with changes from the MLS® | |
| yesterday | Listing first seen on site |



The trademarks MLS®, Multiple Listing Service® and the associated logos are owned by The Canadian Real Estate Association (CREA) and identify the quality of services provided by real estate professionals who are members of CREA. Used under license.
The trademarks REALTOR®, REALTORS®, and the REALTOR® logo are controlled by The Canadian Real Estate Association (CREA) and identify real estate professionals who are members of CREA. These trademarks are owned or controlled by The Canadian Real Estate Association (CREA) and identify real estate professionals who are members of CREA (REALTOR®) and/or the quality of services they provide (MLS®).
This REALTOR.ca listing content is owned and licensed by REALTOR® members of The Canadian Real Estate Association.