


8202 93A AV NW NWEdmonton, AB T6C1V6
Due to the health concerns created by Coronavirus we are offering personal 1-1 online video walkthough tours where possible.
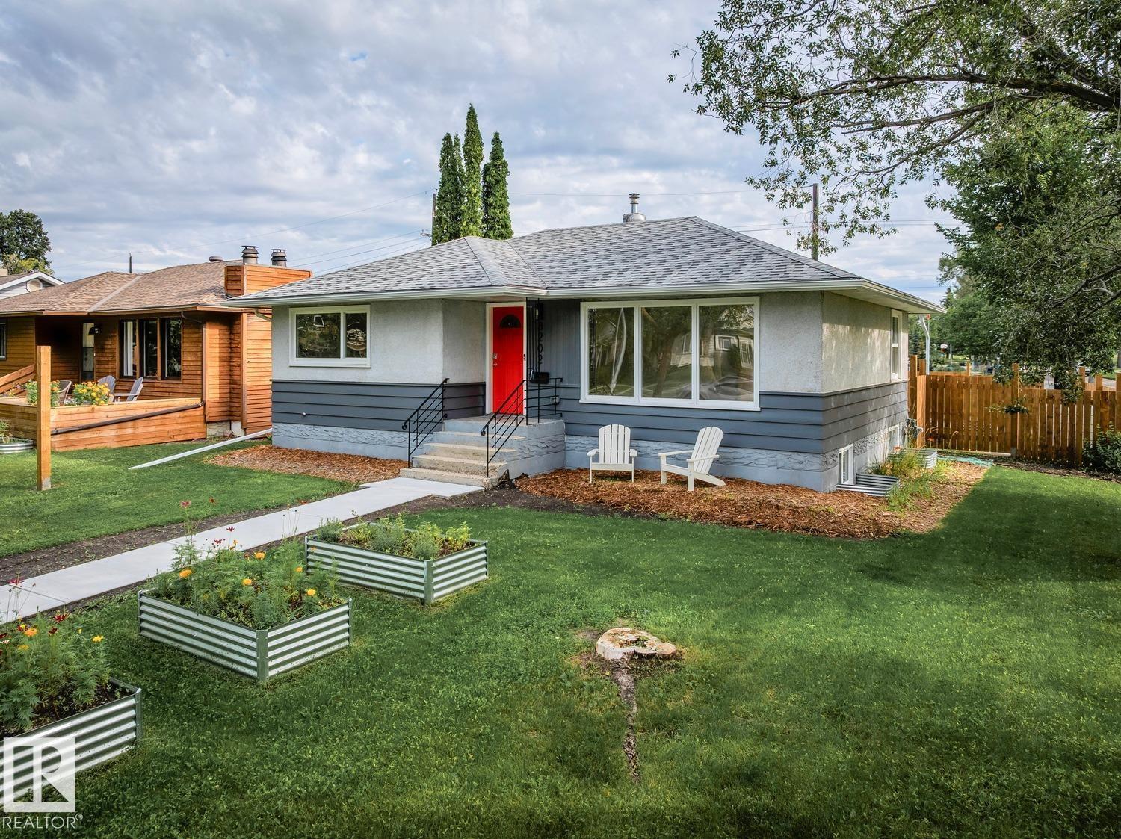
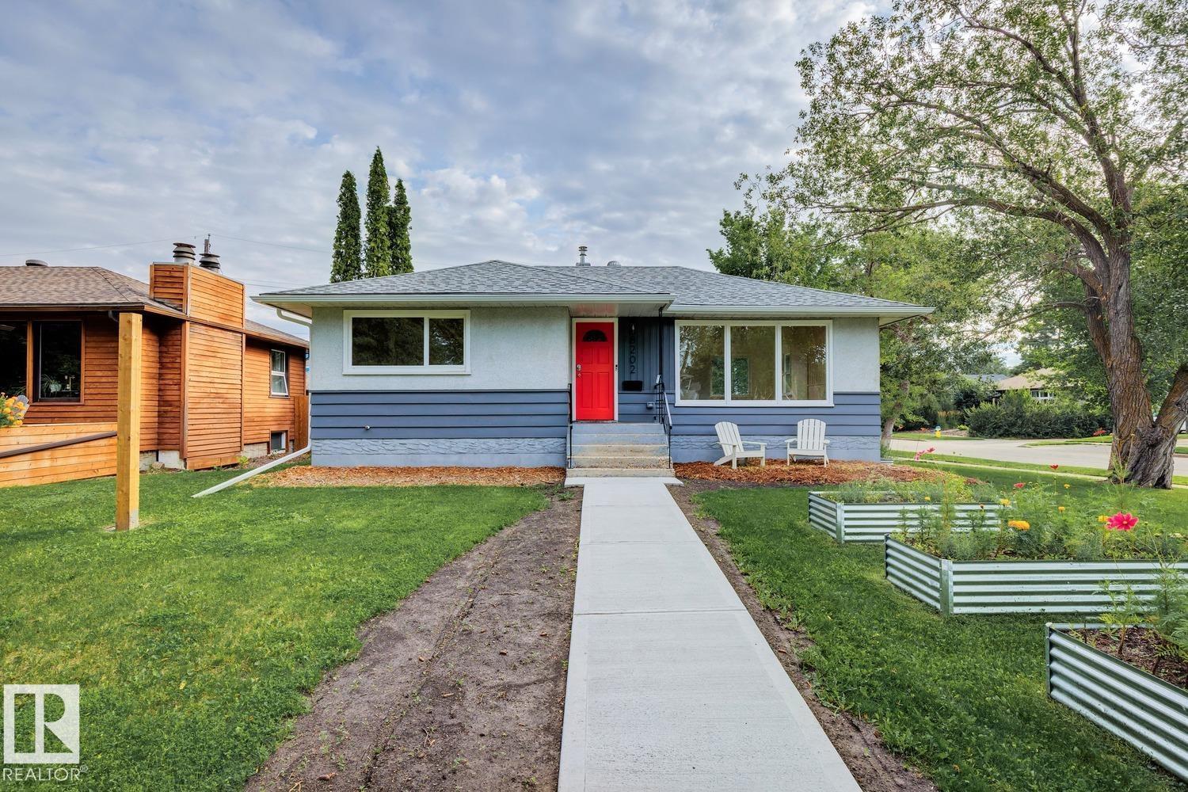
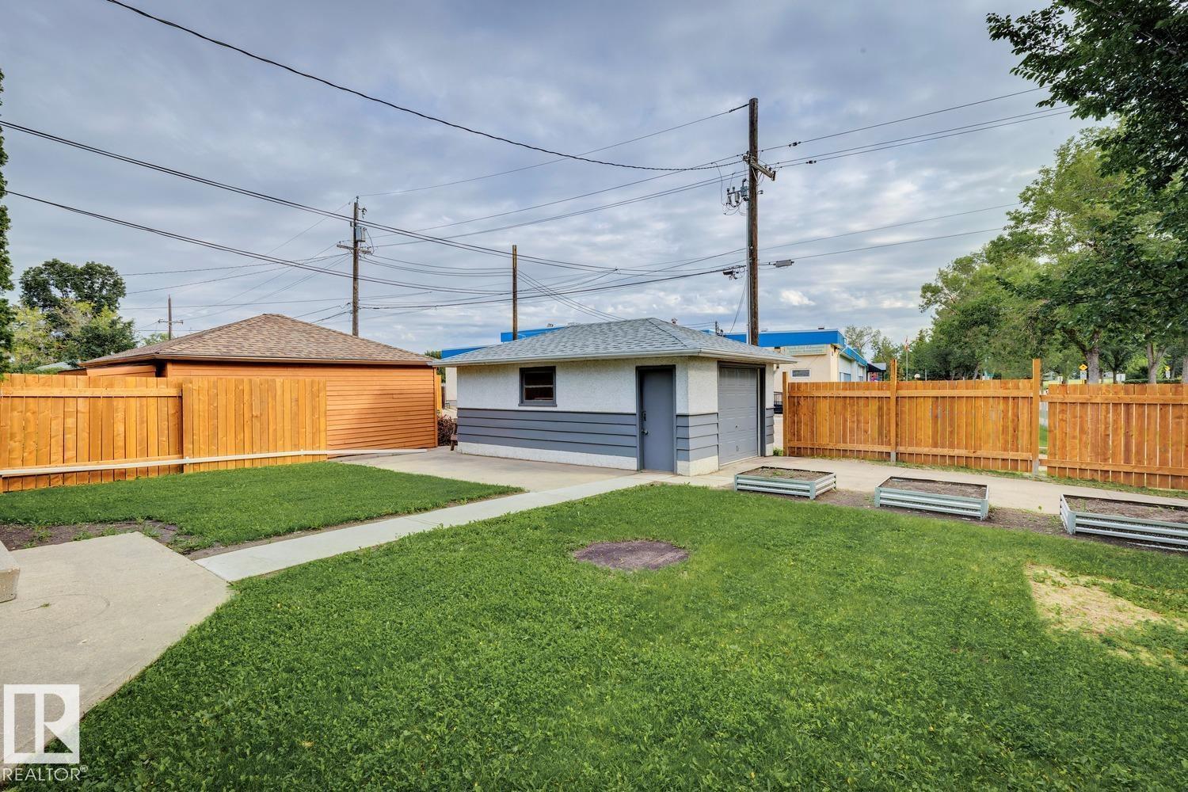
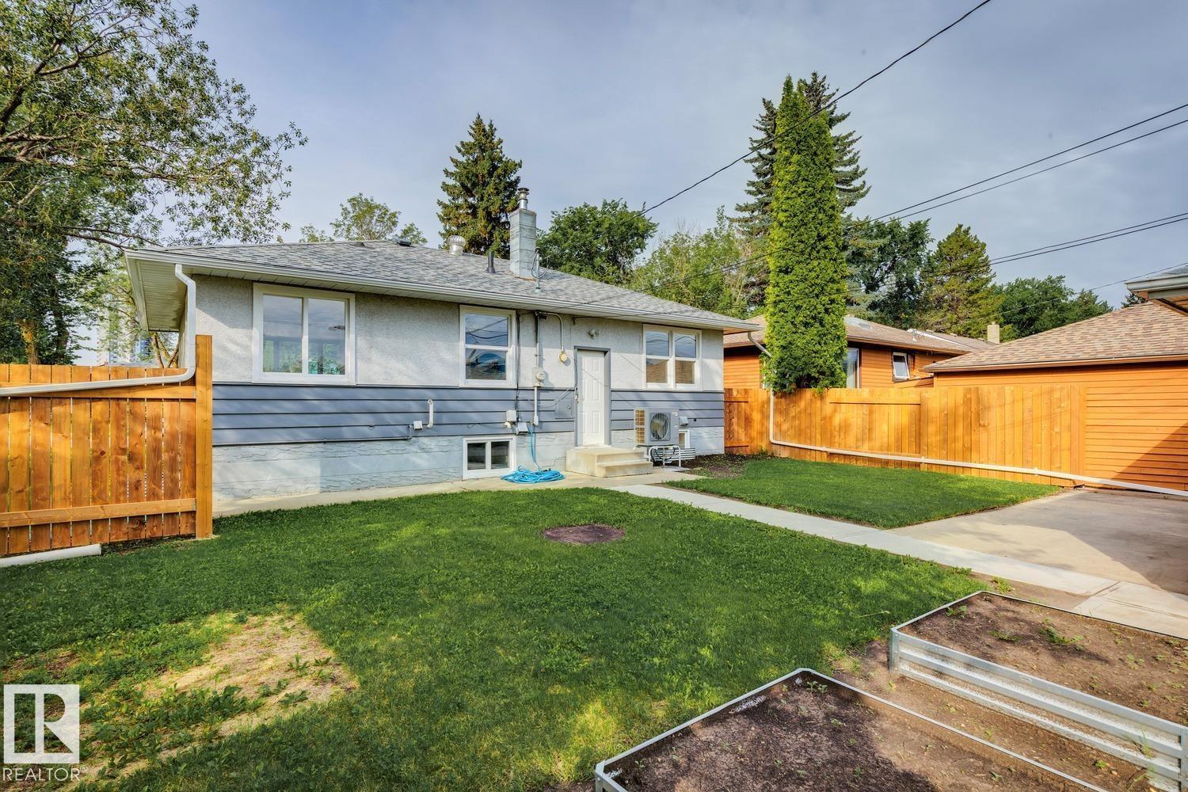
Welcome to Holyrood, one of Edmonton's most sought-after communities! This charming bungalow offers a separate rear entrance and a fully finished basement with a 2nd partial kitchen. The home features 3 bedrooms, 2 full bathrooms, and sits on a spacious 580 sq.m² corner lot. Outside, you'll find a 14' x 22' oversized single garage, RV parking, a fenced backyard, parking pad, and convenient rear alley access. Enjoy a quiet location kitty-corner to the Holyrood Square street island, just 1 block fr. Holyrood Elementary School, Community League, playground, short walk to the LRT, bus routes, Vimy Ridge Academy, and Bonnie Doon Shopping Centre and swimming pool. Upgrades: New HE furnace, new HWT, cold climate heat pump (this provides central AC), new front and rear sidewalks, new eavestroughs & downspouts, new garage shingles, new landscaping, grading improvements, new fence, recently painted upstairs. (id:31684)
| 15 hours ago | Listing updated with changes from the MLS® | |
| 15 hours ago | Listing first seen on site |



The trademarks MLS®, Multiple Listing Service® and the associated logos are owned by The Canadian Real Estate Association (CREA) and identify the quality of services provided by real estate professionals who are members of CREA. Used under license.
The trademarks REALTOR®, REALTORS®, and the REALTOR® logo are controlled by The Canadian Real Estate Association (CREA) and identify real estate professionals who are members of CREA. These trademarks are owned or controlled by The Canadian Real Estate Association (CREA) and identify real estate professionals who are members of CREA (REALTOR®) and/or the quality of services they provide (MLS®).
This REALTOR.ca listing content is owned and licensed by REALTOR® members of The Canadian Real Estate Association.