


18316 78 AV NWEdmonton, AB T5T2A9
Due to the health concerns created by Coronavirus we are offering personal 1-1 online video walkthough tours where possible.
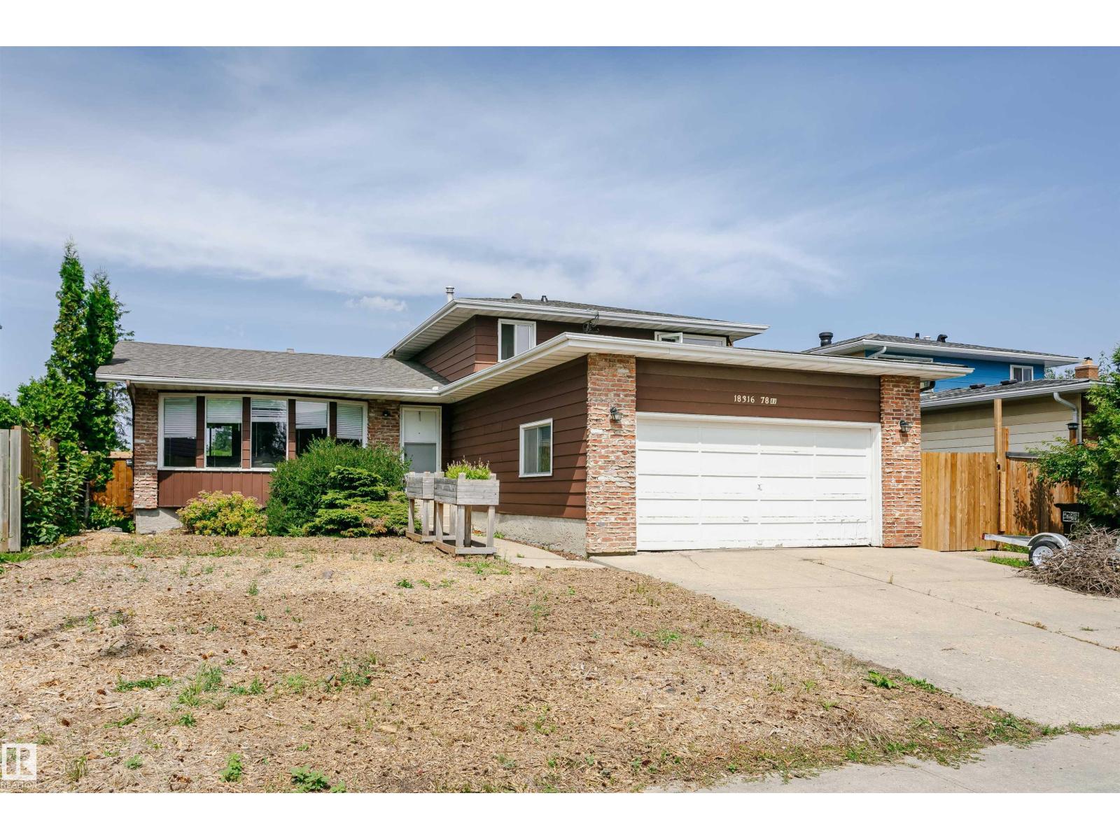
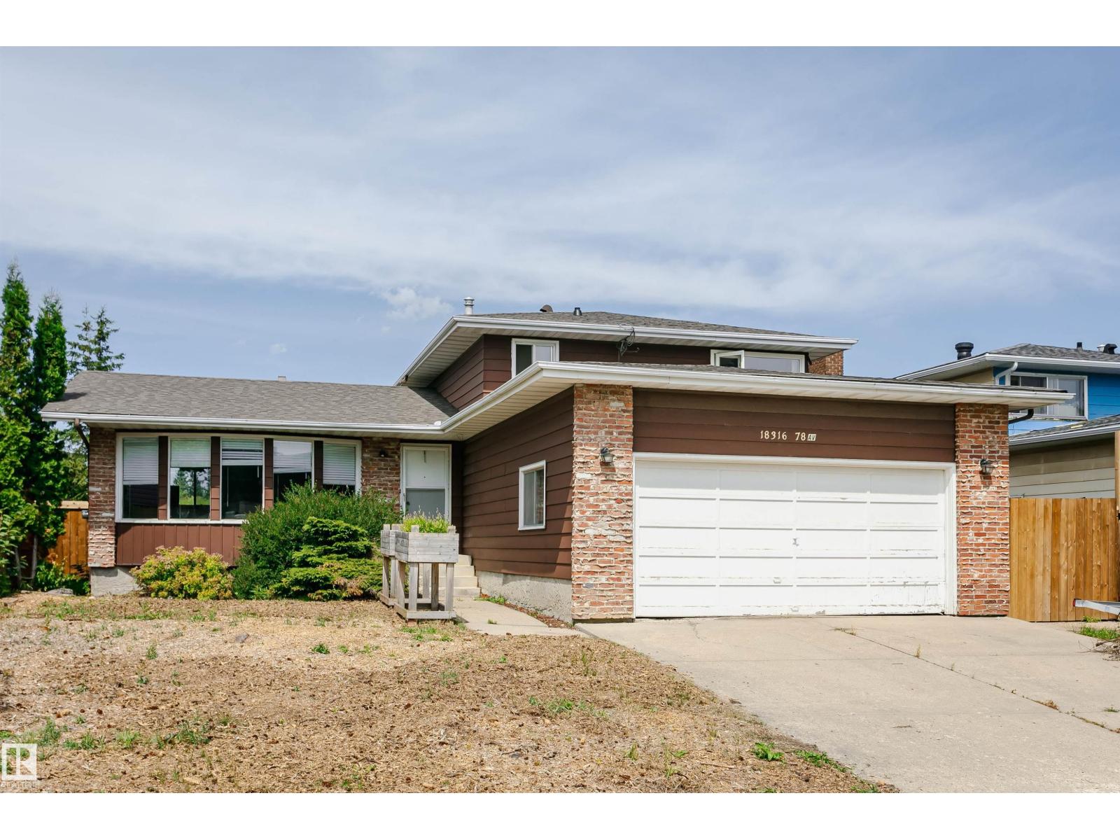
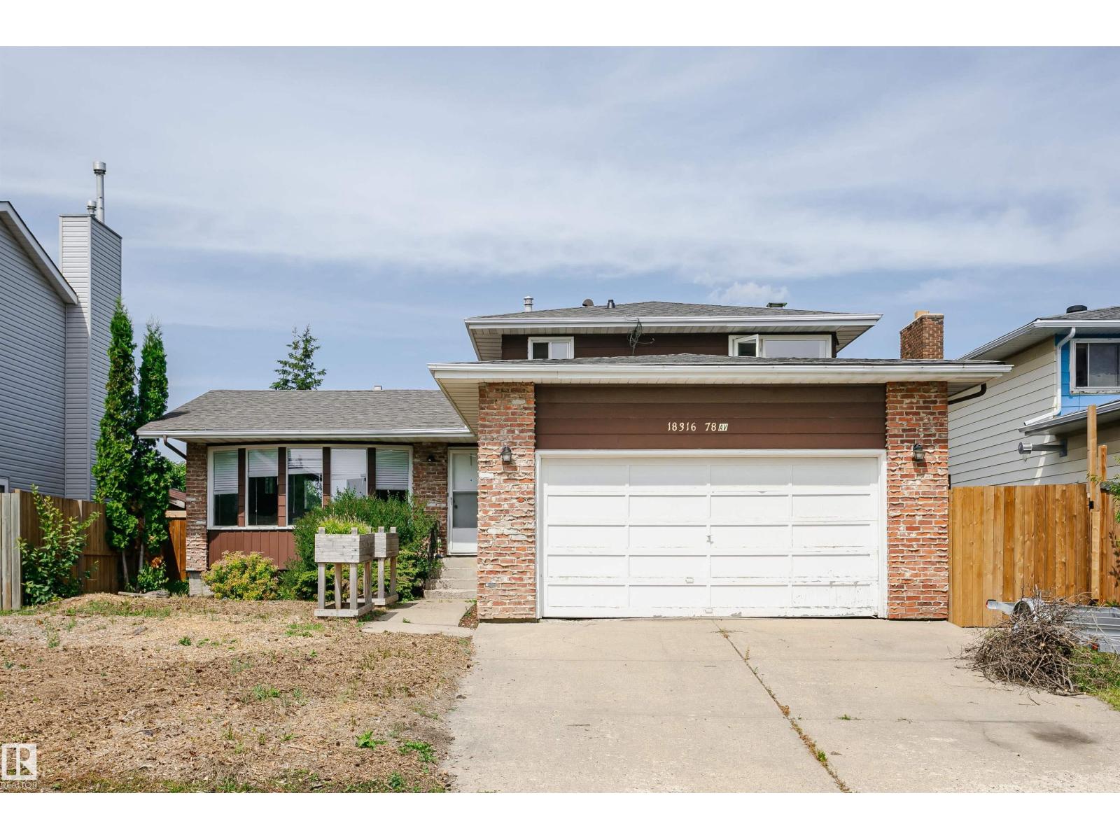
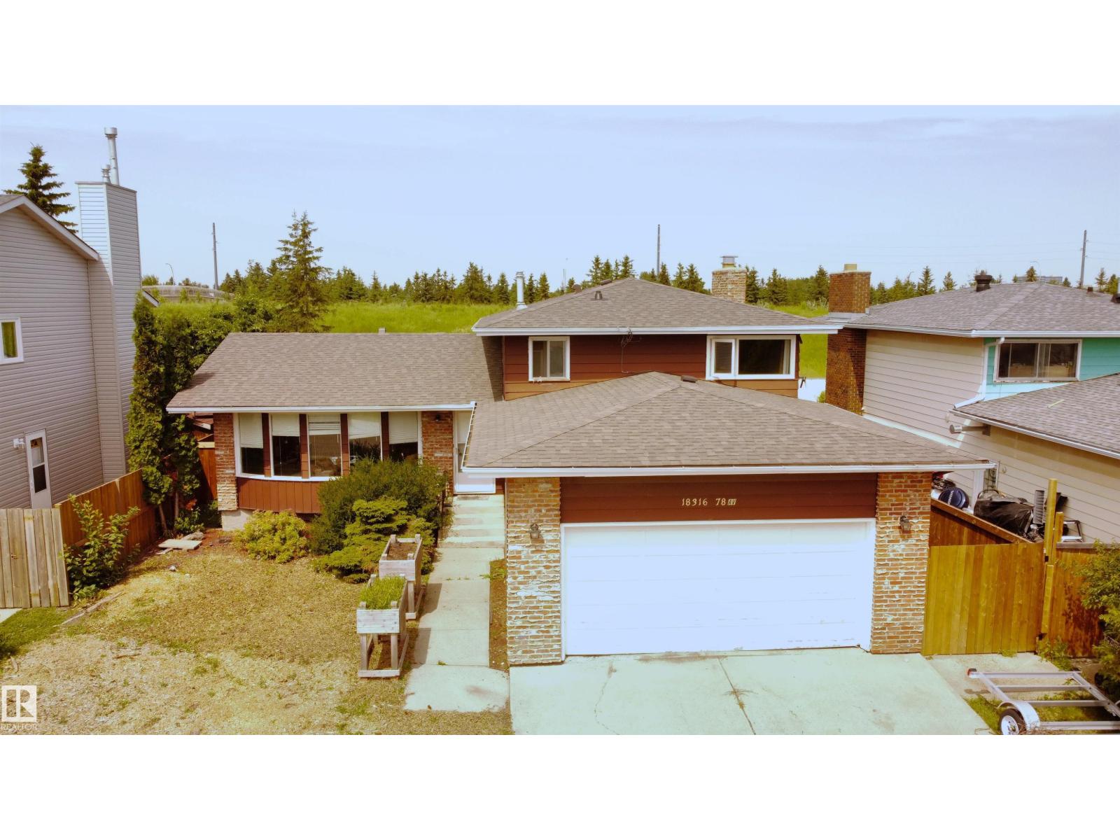
No rear Neighbours!! This 4 bedroom, 2.5 bathroom, 4 level split is located in the wonderful community of Lymburn backing onto greenspace. Home has almost 2300 sq ft of living space, with tons of storage. The Upper level has 3 bedrooms, including the primary with ensuite and a full second bath. The main floor has a large living room, kitchen and dining. The 3rd level showcases a wood burning fire place another 2 piece bath, laundry and the 4th bedroom. The lower level is open recreational space with access to the large crawl space. The large fully fenced rear yard is great for entertaining or just relaxing. The fence and roof are both new in 2025. (id:31684)
| 4 hours ago | Listing updated with changes from the MLS® | |
| 6 hours ago | Listing first seen on site |



The trademarks MLS®, Multiple Listing Service® and the associated logos are owned by The Canadian Real Estate Association (CREA) and identify the quality of services provided by real estate professionals who are members of CREA. Used under license.
The trademarks REALTOR®, REALTORS®, and the REALTOR® logo are controlled by The Canadian Real Estate Association (CREA) and identify real estate professionals who are members of CREA. These trademarks are owned or controlled by The Canadian Real Estate Association (CREA) and identify real estate professionals who are members of CREA (REALTOR®) and/or the quality of services they provide (MLS®).
This REALTOR.ca listing content is owned and licensed by REALTOR® members of The Canadian Real Estate Association.