


#315 612 111 ST SWEdmonton, AB T6W1R9
Due to the health concerns created by Coronavirus we are offering personal 1-1 online video walkthough tours where possible.
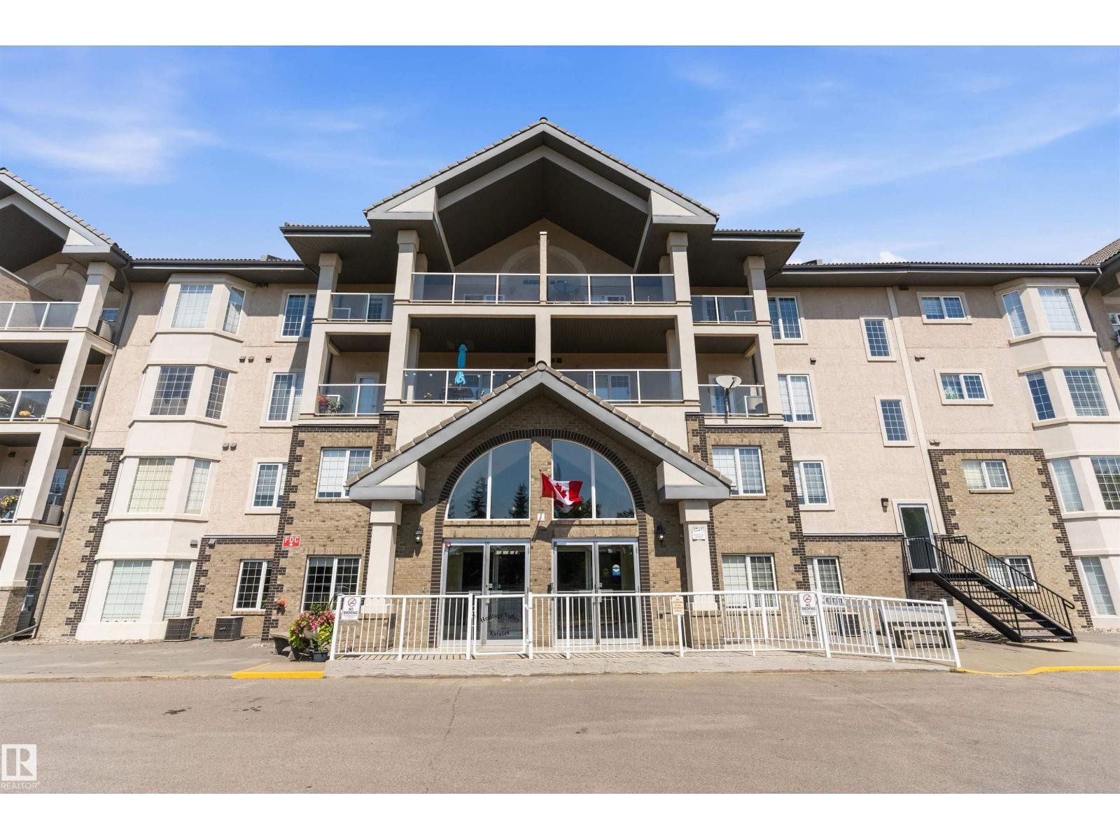
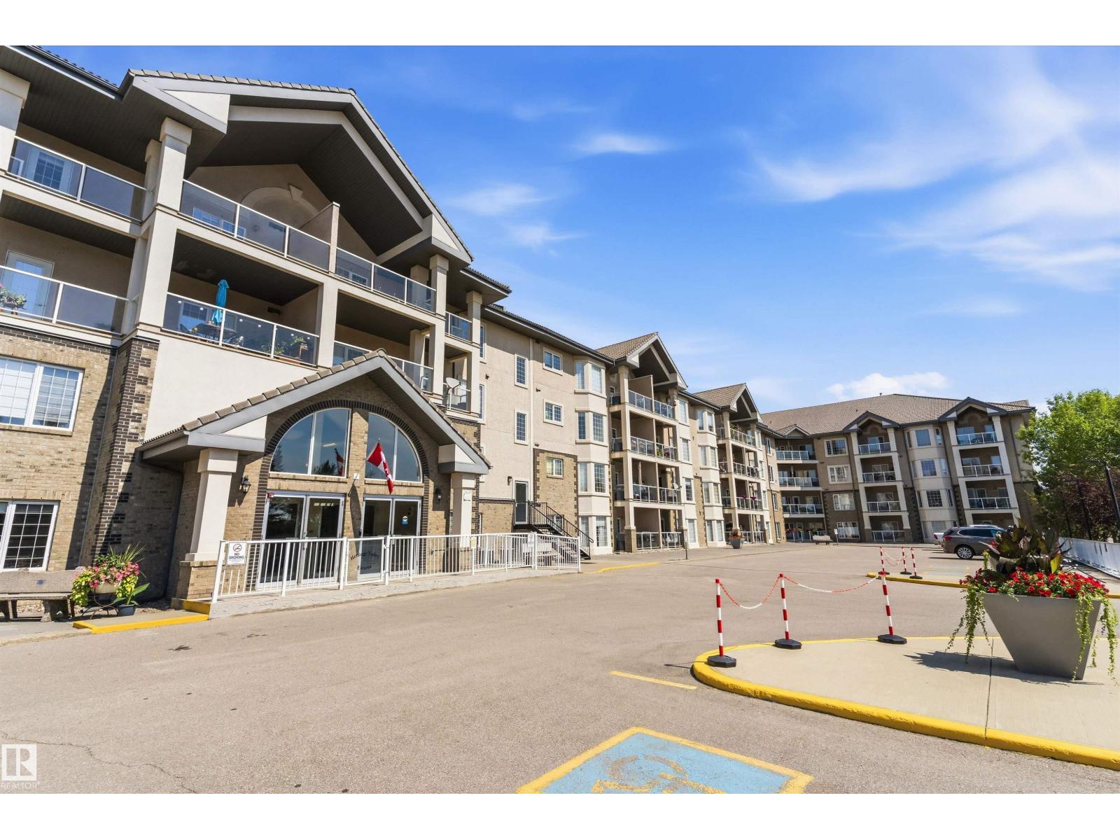
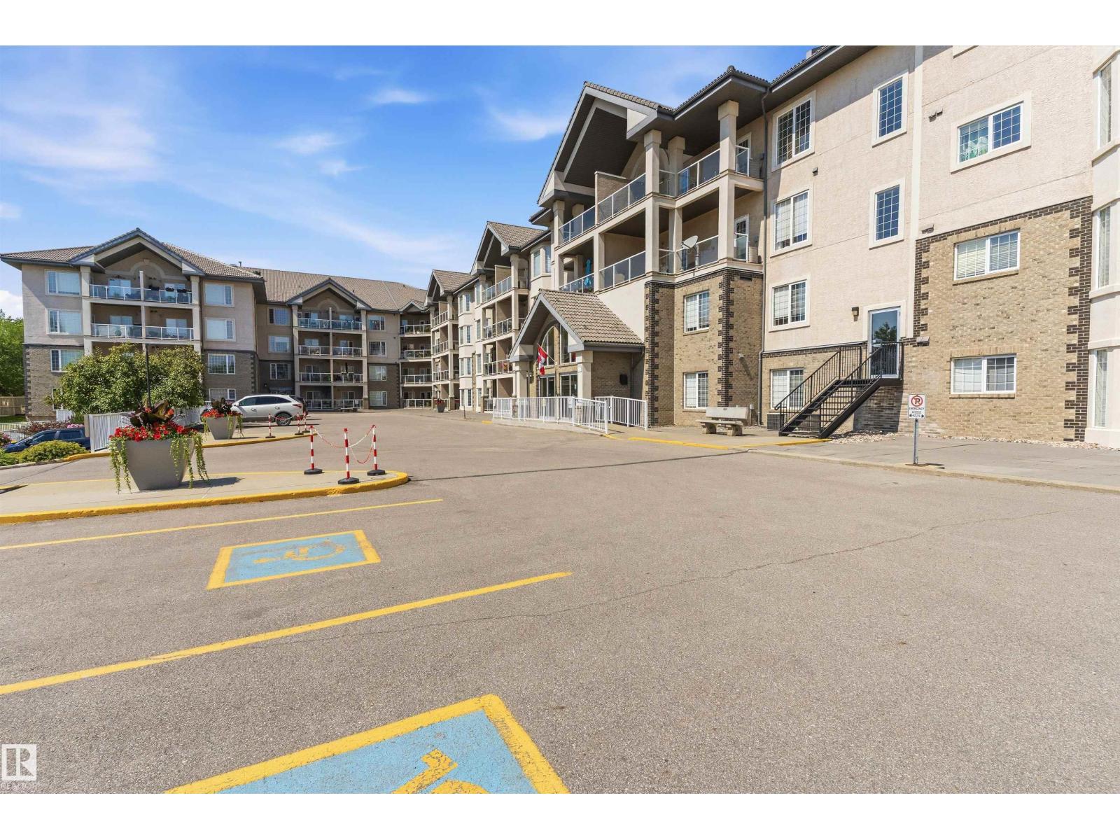
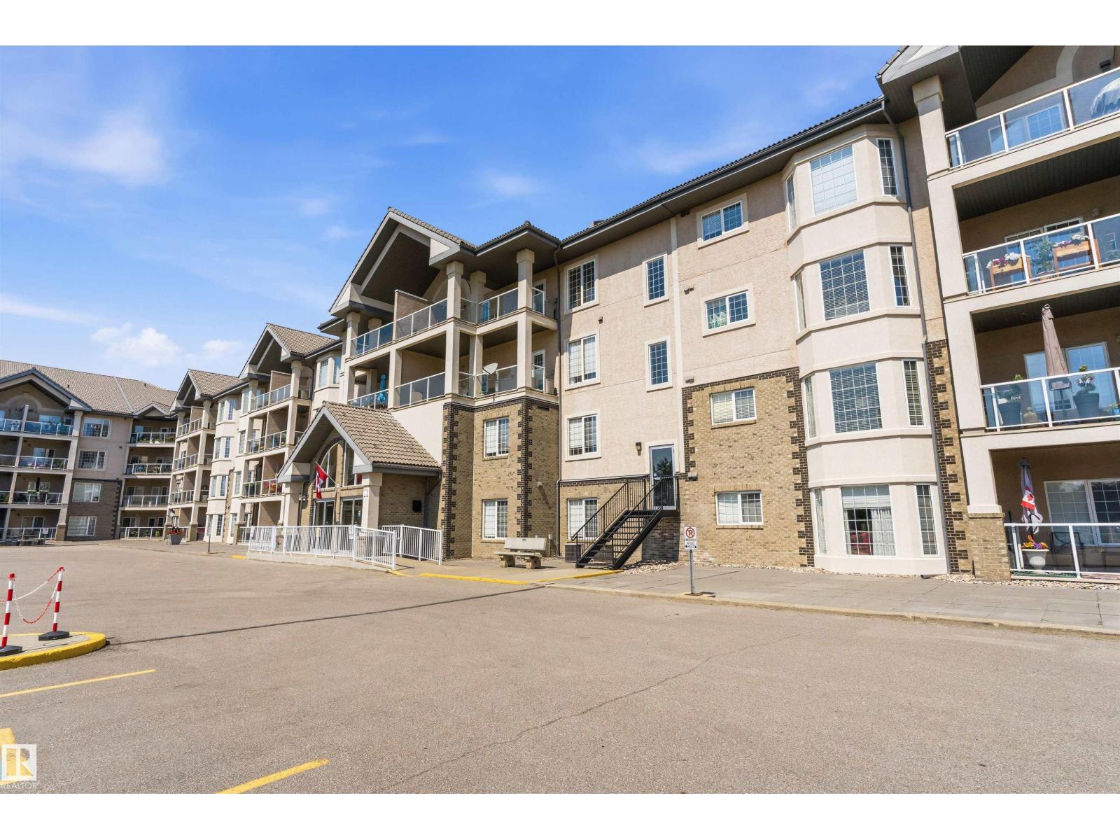
Welcome to Heritage Valley Estates, a 55+ adult building in MacEwan. This third-floor one-bedroom plus den condo offers a bright, functional layout with in-suite laundry and air conditioning. The spacious primary bedroom has direct access to the four-piece main bathroom, creating a convenient cheater ensuite. Enjoy heated underground parking with a private storage unit located right beside the stall. The building offers an impressive selection of amenities, including an indoor saltwater pool, hot tub, exercise room, social and party room, theatre, games room, library, woodworking shop and car wash. Conveniently located near shopping, restaurants, transit and Anthony Henday Drive, this is an excellent opportunity for comfortable, low-maintenance adult living. (id:31684)
| 15 hours ago | Listing updated with changes from the MLS® | |
| 15 hours ago | Listing first seen on site |



The trademarks MLS®, Multiple Listing Service® and the associated logos are owned by The Canadian Real Estate Association (CREA) and identify the quality of services provided by real estate professionals who are members of CREA. Used under license.
The trademarks REALTOR®, REALTORS®, and the REALTOR® logo are controlled by The Canadian Real Estate Association (CREA) and identify real estate professionals who are members of CREA. These trademarks are owned or controlled by The Canadian Real Estate Association (CREA) and identify real estate professionals who are members of CREA (REALTOR®) and/or the quality of services they provide (MLS®).
This REALTOR.ca listing content is owned and licensed by REALTOR® members of The Canadian Real Estate Association.