


928 HEACOCK RD NWEdmonton, AB T6R2L9
Due to the health concerns created by Coronavirus we are offering personal 1-1 online video walkthough tours where possible.
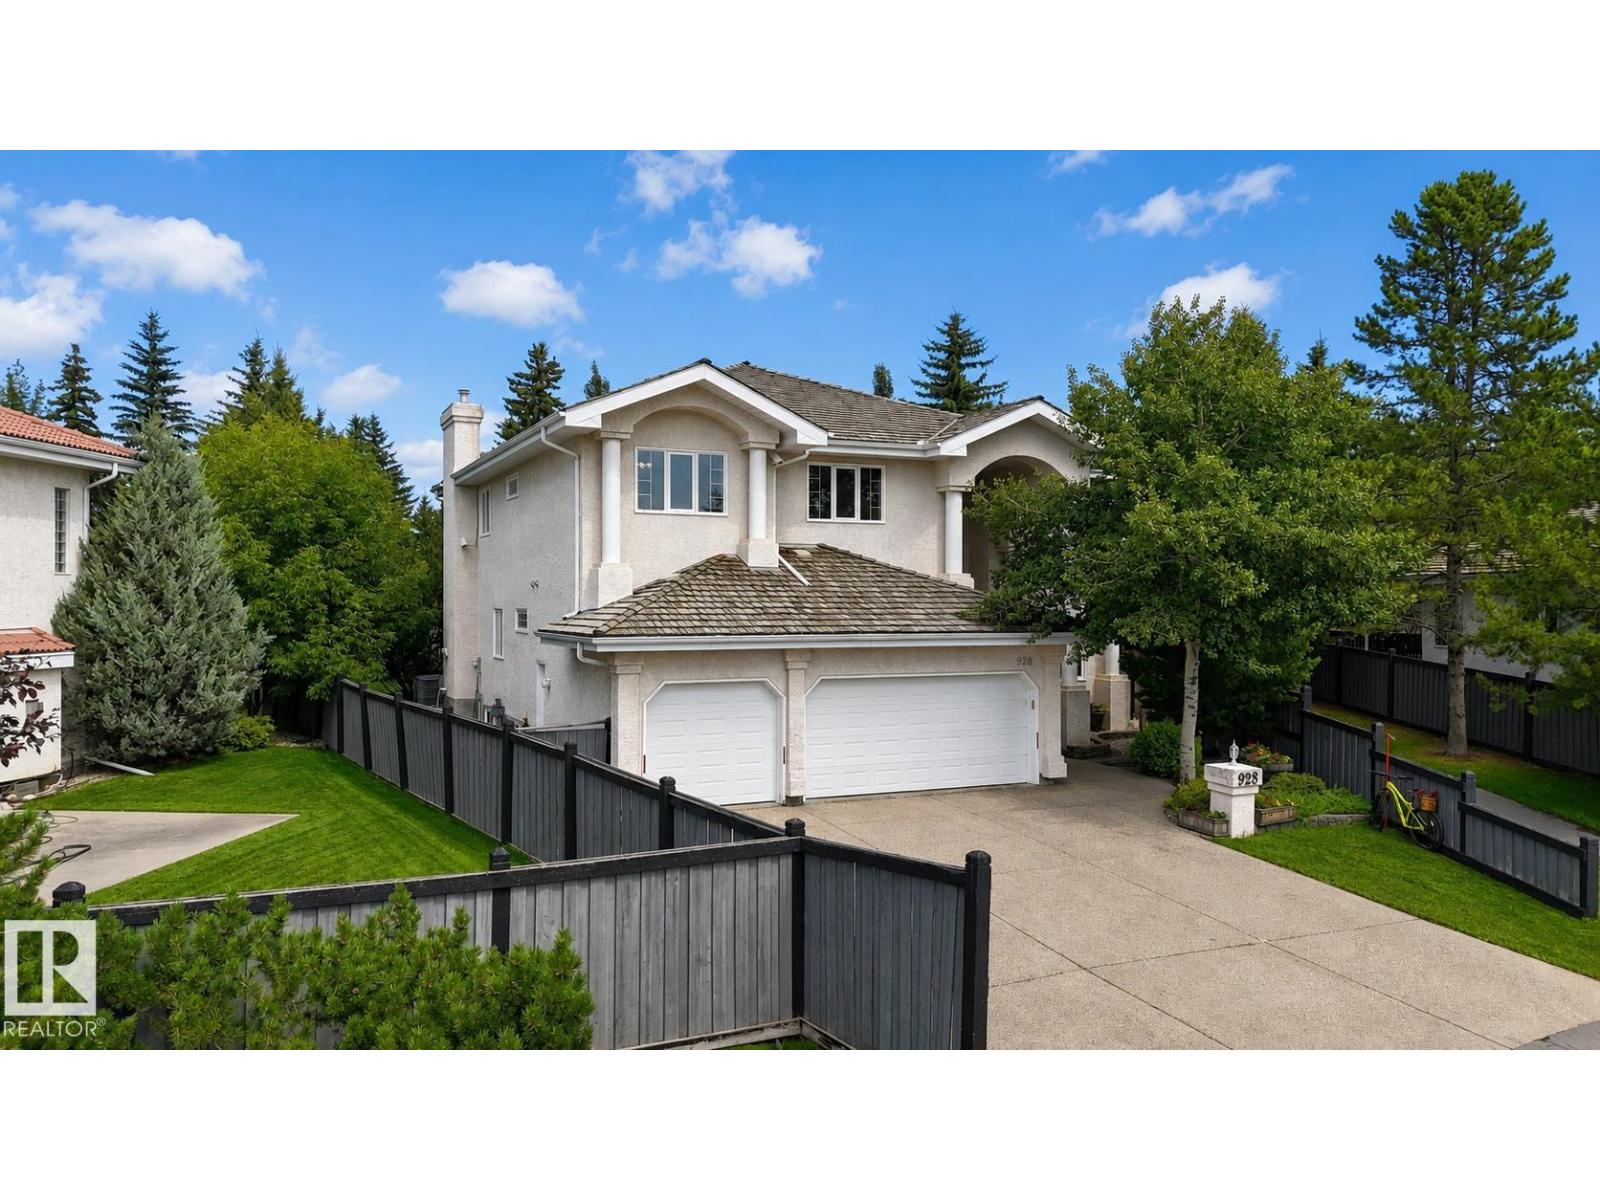
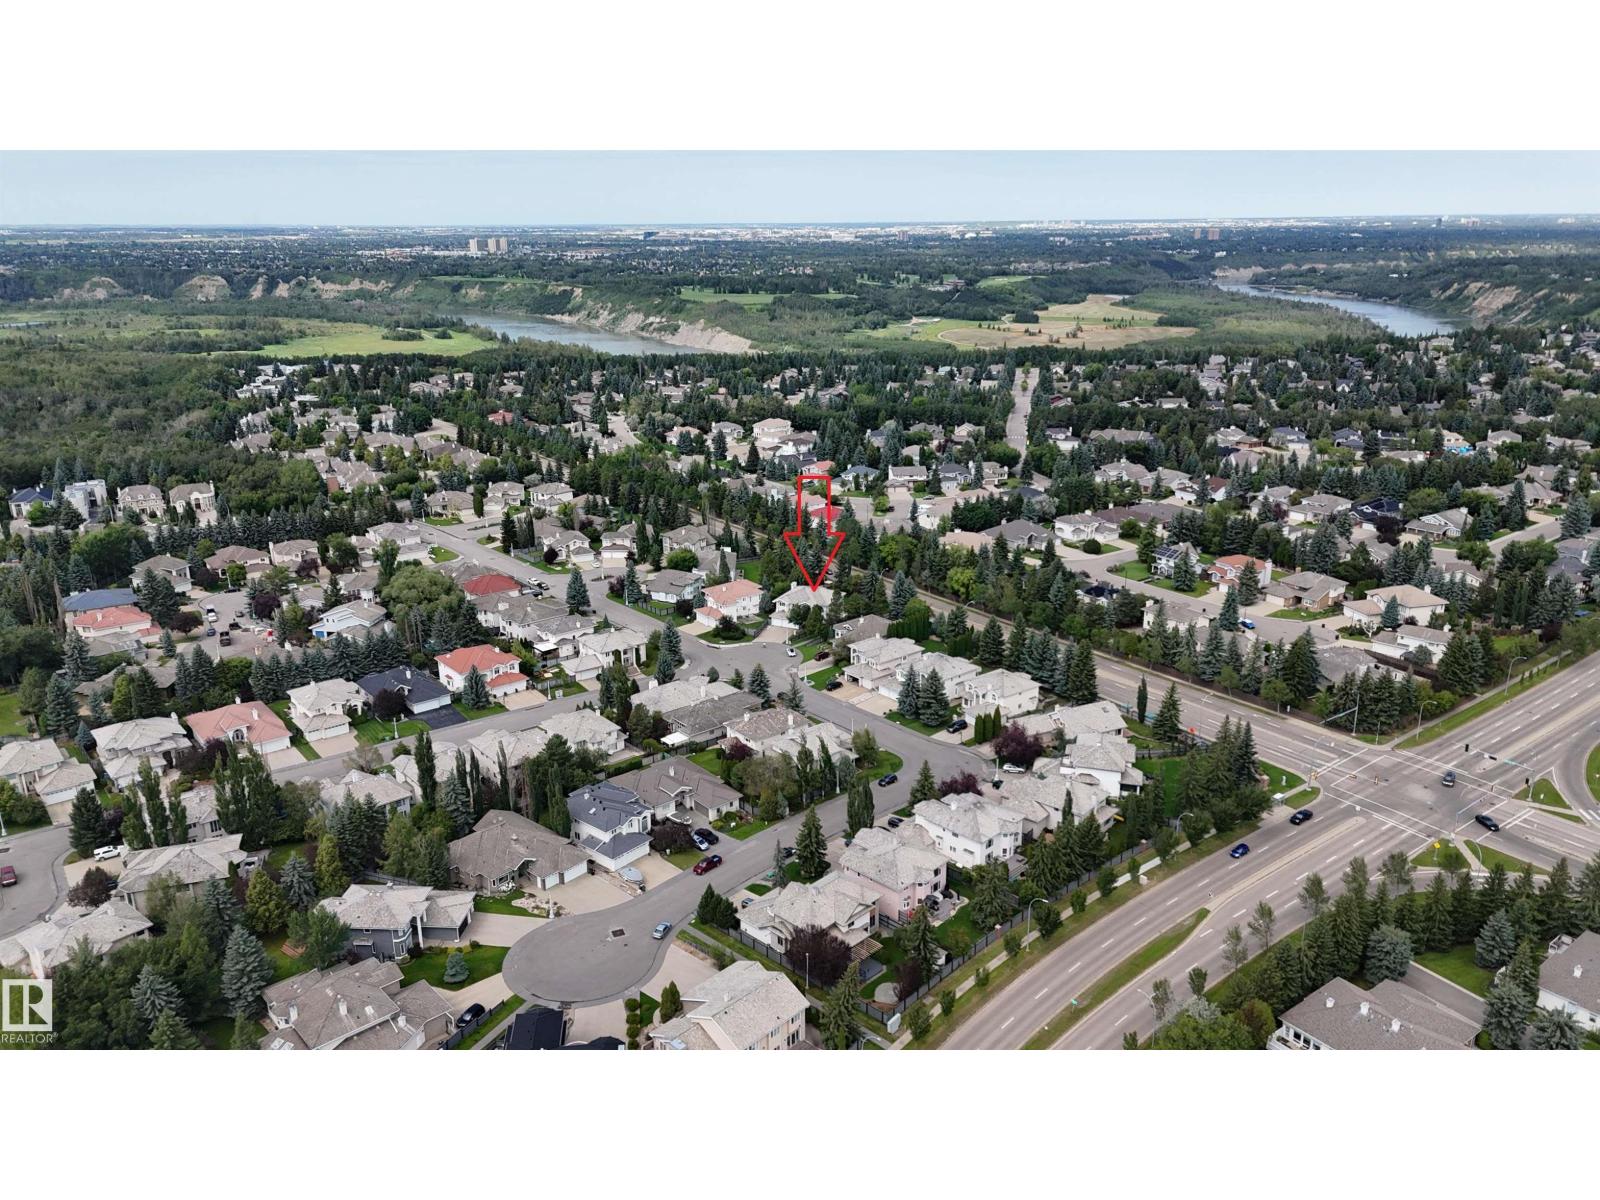
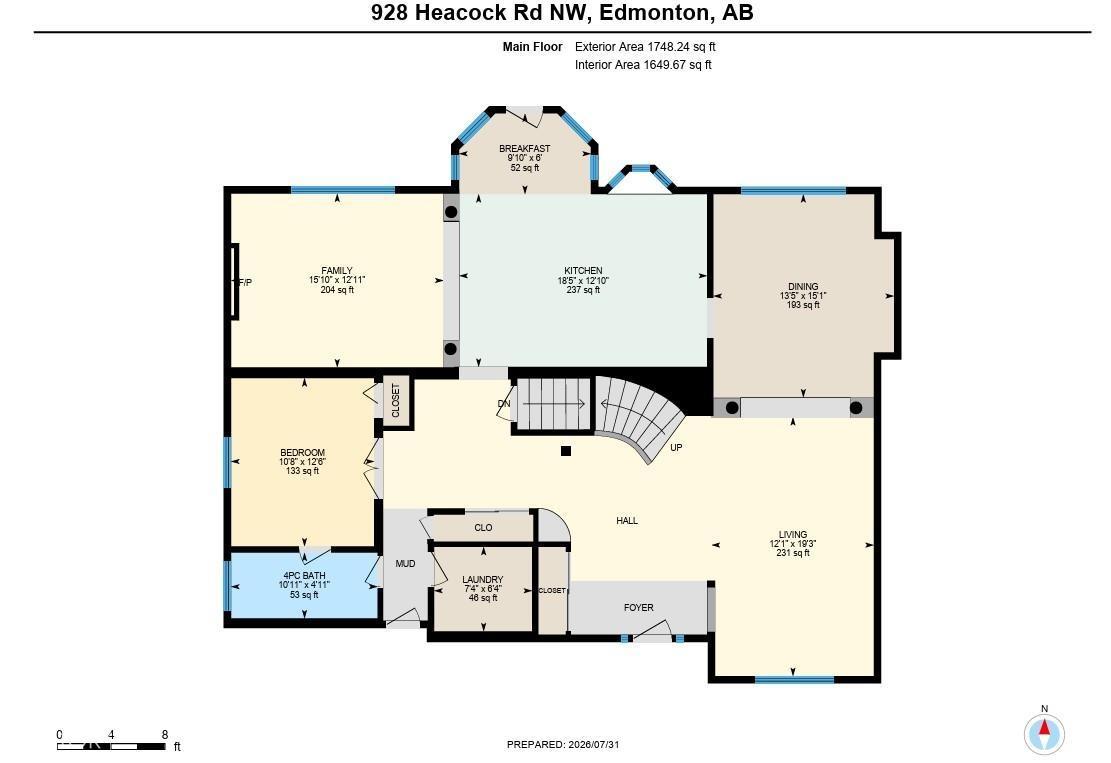
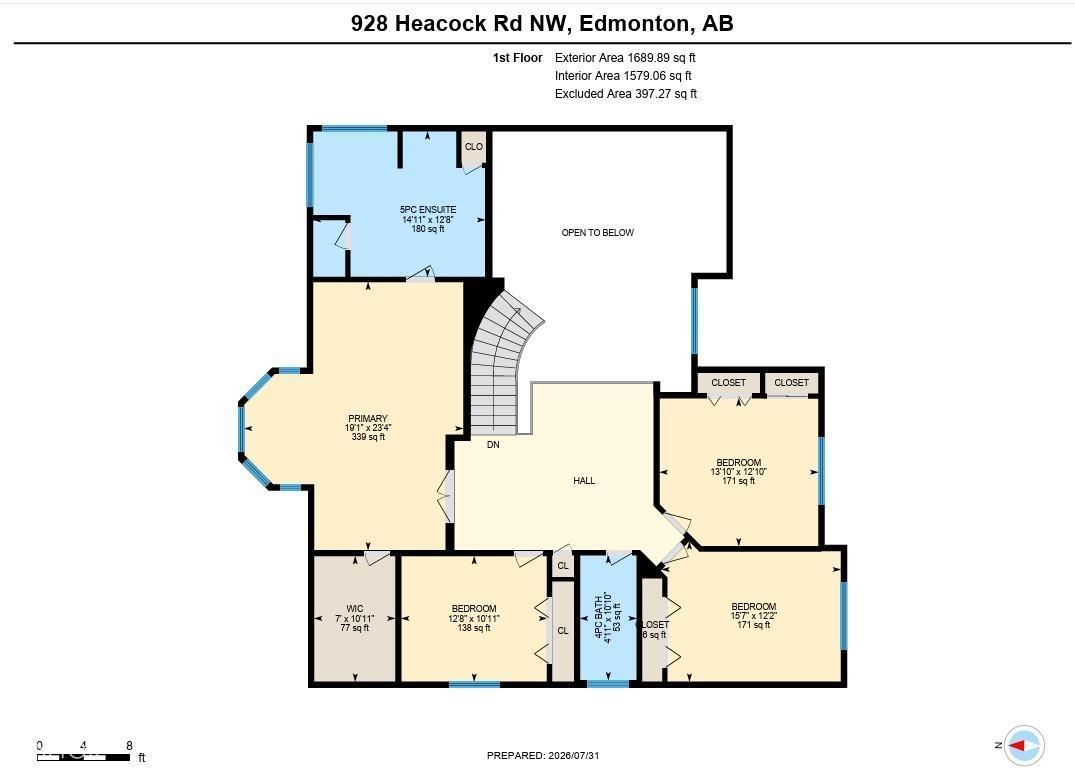
CUSTOM-BUILT TRIPLE GARAGE HOME in prestigious Eagle Ridge! Situated on a massive 11,340+ sqft pie-shaped lot, this air-conditioned home offers 6 bedrooms, 4 full baths, 3 fireplaces and over 5,000 sqft of total living space. Grand foyer and south-facing living room feature soaring 20’ ceilings. Spacious kitchen boasts a gas cooktop, ample cabinetry and Corian countertops. Formal dining room, family room with built-in shelving, plus a main-floor bedroom and full bath. Curved staircase leads upstairs to a loft and 4 generous bedrooms. The HUGE primary suite features a luxurious 5pc ensuite with double sinks, a Jacuzzi tub & a separate shower. F/F basement offers a large rec room, a wet bar, bedroom, second kitchen & full bath. The private backyard is a gardener’s dream with mature trees, flower beds, brick patio, hot tub & 6 zone irrigation system. Steps to scenic river valley trails with quick access to Terwillegar Dr, Anthony Henday and Whitemud! Rare find in one of Edmonton’s premier community! (id:31684)
| yesterday | Listing updated with changes from the MLS® | |
| 2 days ago | Listing first seen on site |



The trademarks MLS®, Multiple Listing Service® and the associated logos are owned by The Canadian Real Estate Association (CREA) and identify the quality of services provided by real estate professionals who are members of CREA. Used under license.
The trademarks REALTOR®, REALTORS®, and the REALTOR® logo are controlled by The Canadian Real Estate Association (CREA) and identify real estate professionals who are members of CREA. These trademarks are owned or controlled by The Canadian Real Estate Association (CREA) and identify real estate professionals who are members of CREA (REALTOR®) and/or the quality of services they provide (MLS®).
This REALTOR.ca listing content is owned and licensed by REALTOR® members of The Canadian Real Estate Association.