


#421 14259 50 ST NWEdmonton, AB T5A 5J2
Due to the health concerns created by Coronavirus we are offering personal 1-1 online video walkthough tours where possible.
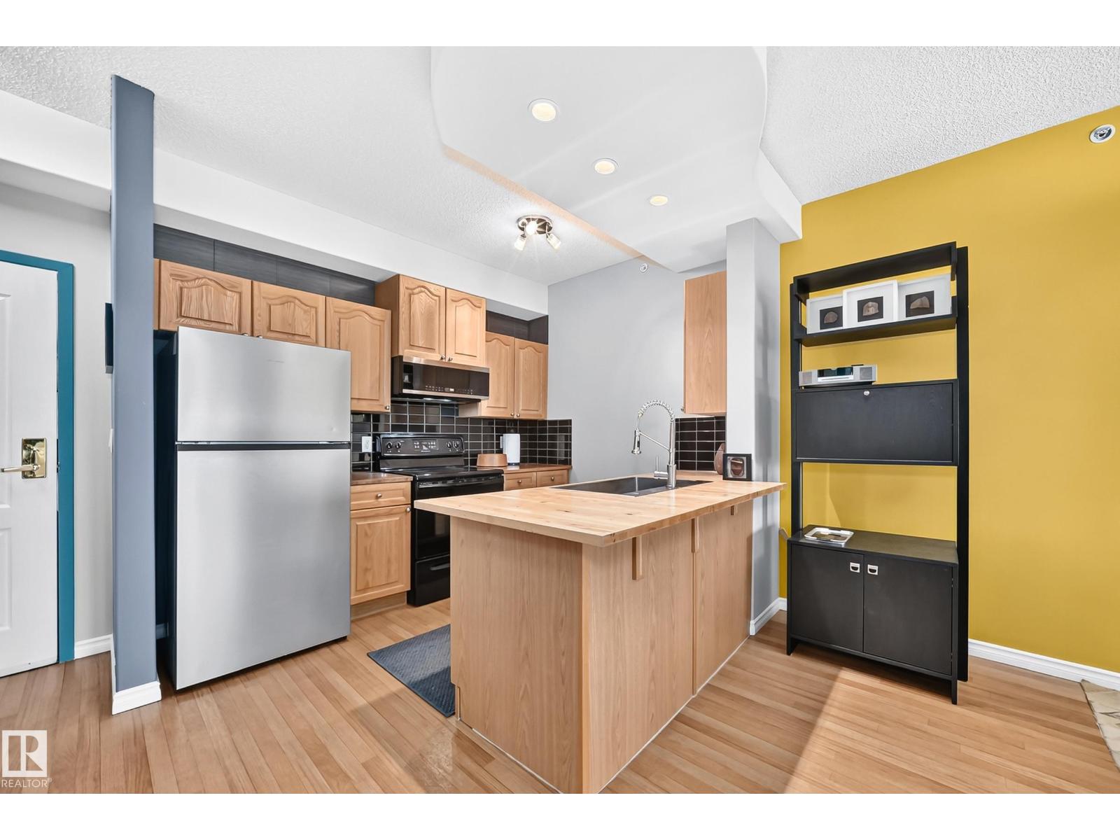
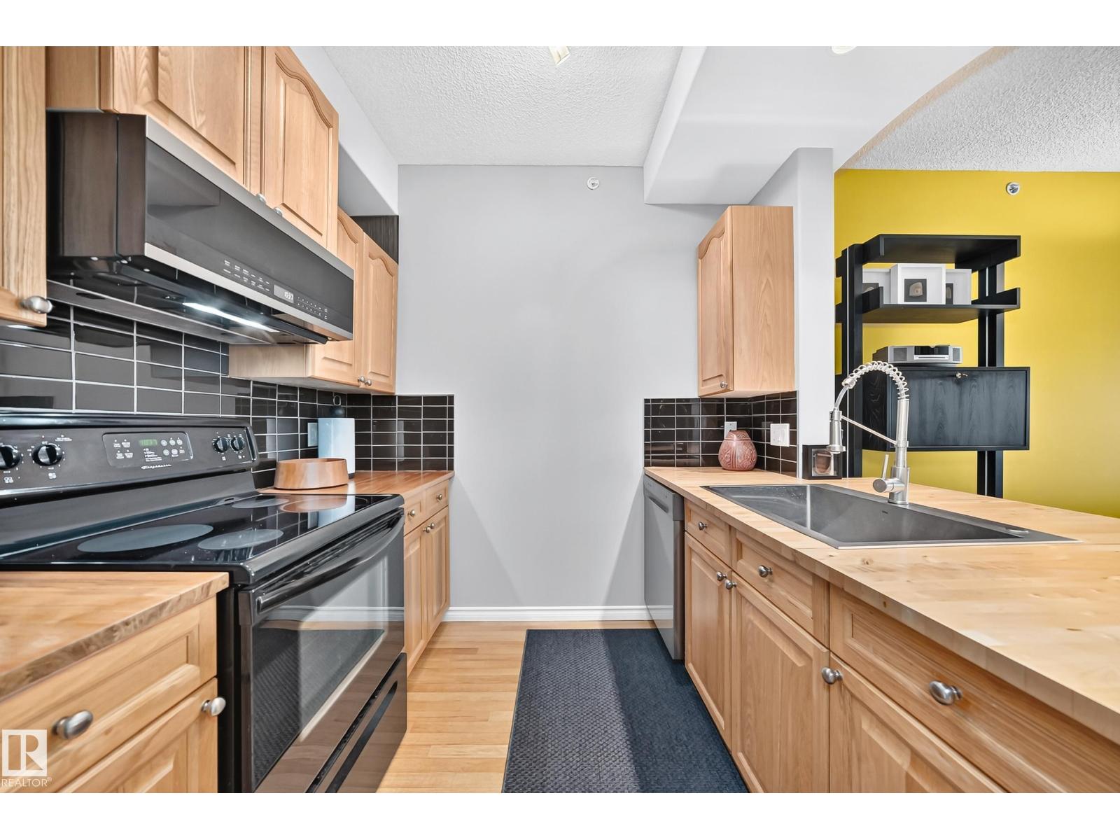
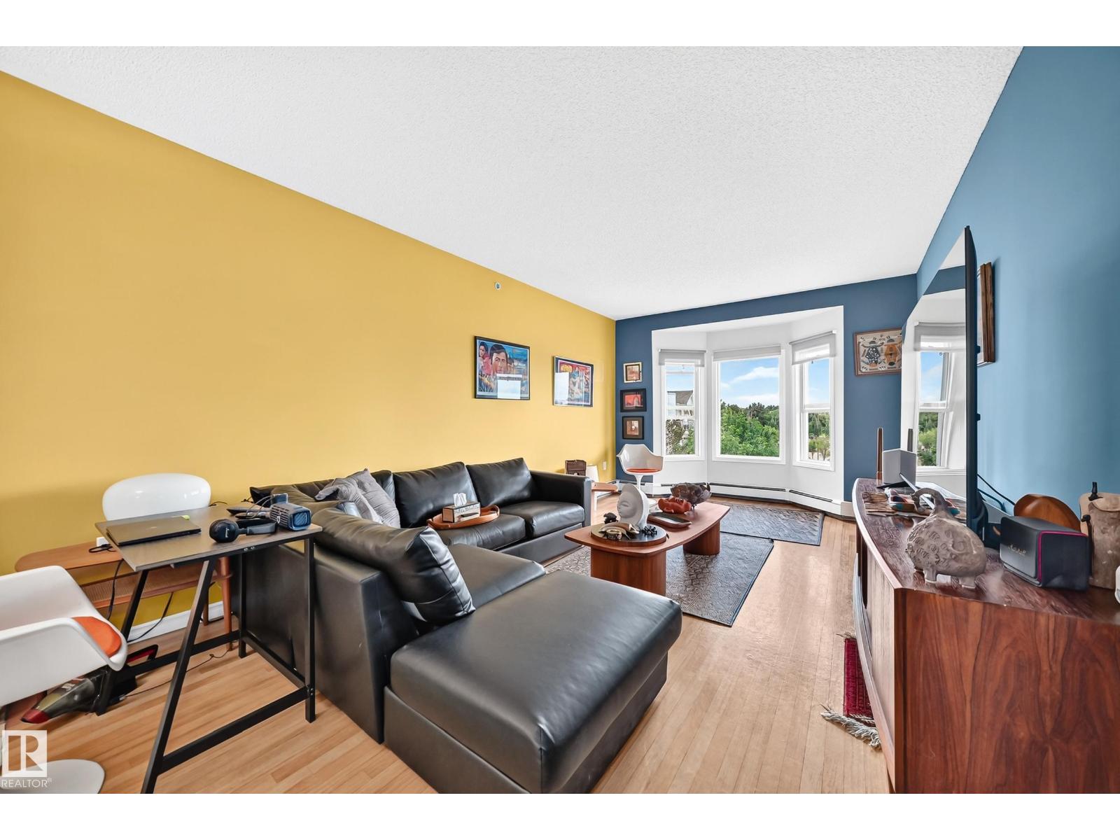
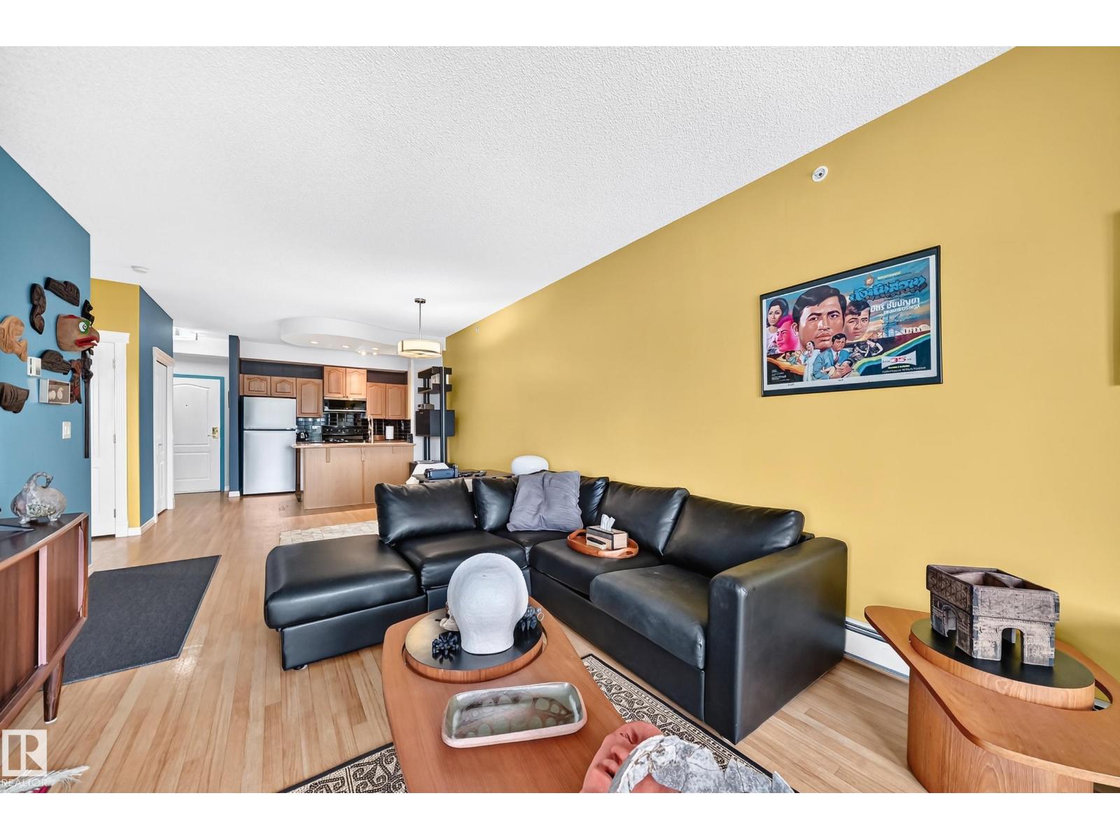
This property shows a 10 out of 10!! Welcome to this bright and spacious 55+ condo in the desirable Central Park Estates! Freshly painted and move-in ready, this well-maintained unit features new countertops, sinks, fridge, dishwasher, and microwave hood fan. The functional layout offers plenty of living space along with a large in-suite storage room for added convenience. Enjoy the welcoming atmosphere of this friendly building, complete with fantastic amenities including a social room, games room, exercise room, and library. Whether you're looking to downsize or enjoy a low-maintenance lifestyle, this is a great opportunity to own in a well-managed community close to shopping, transit, and everyday conveniences. Don't miss your chance to call this wonderful unit home! (id:31684)
| 14 hours ago | Listing updated with changes from the MLS® | |
| a week ago | Price changed to $147,400 | |
| a week ago | Status changed to Active | |
| a month ago | Listing first seen on site |



The trademarks MLS®, Multiple Listing Service® and the associated logos are owned by The Canadian Real Estate Association (CREA) and identify the quality of services provided by real estate professionals who are members of CREA. Used under license.
The trademarks REALTOR®, REALTORS®, and the REALTOR® logo are controlled by The Canadian Real Estate Association (CREA) and identify real estate professionals who are members of CREA. These trademarks are owned or controlled by The Canadian Real Estate Association (CREA) and identify real estate professionals who are members of CREA (REALTOR®) and/or the quality of services they provide (MLS®).
This REALTOR.ca listing content is owned and licensed by REALTOR® members of The Canadian Real Estate Association.