


10711 70 AV NWEdmonton, AB T6H 2G4
Due to the health concerns created by Coronavirus we are offering personal 1-1 online video walkthough tours where possible.
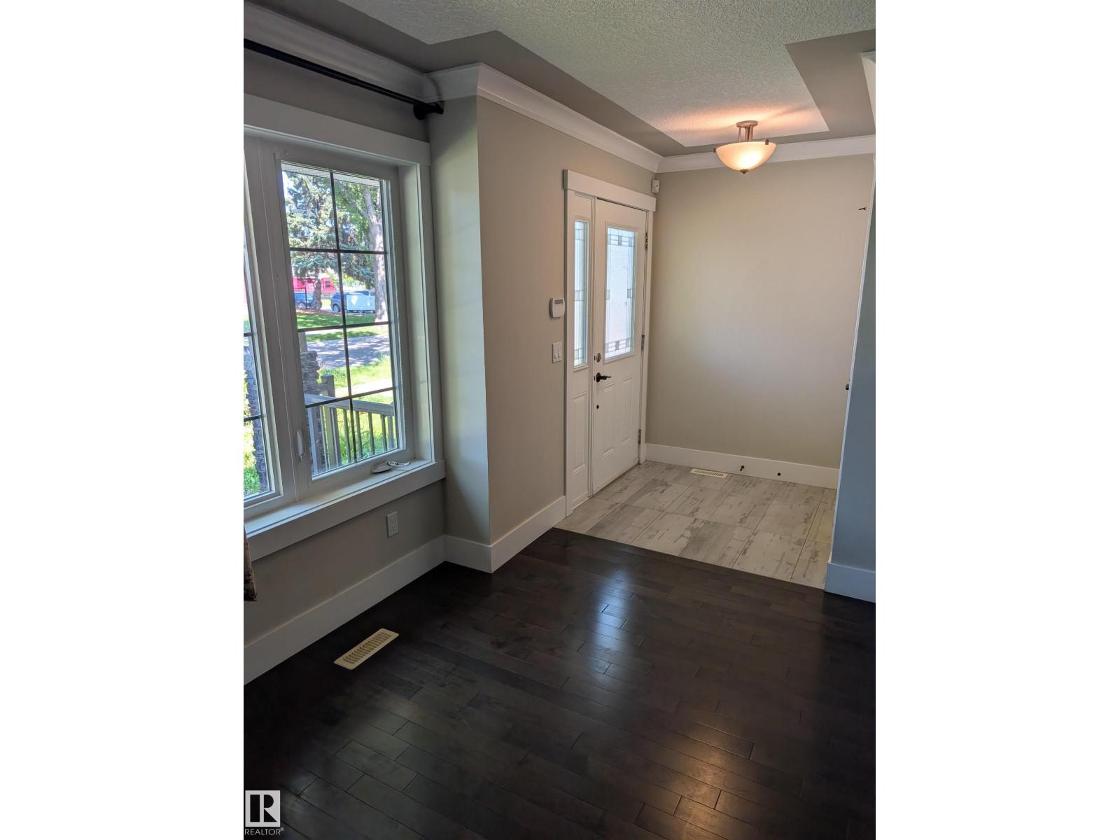
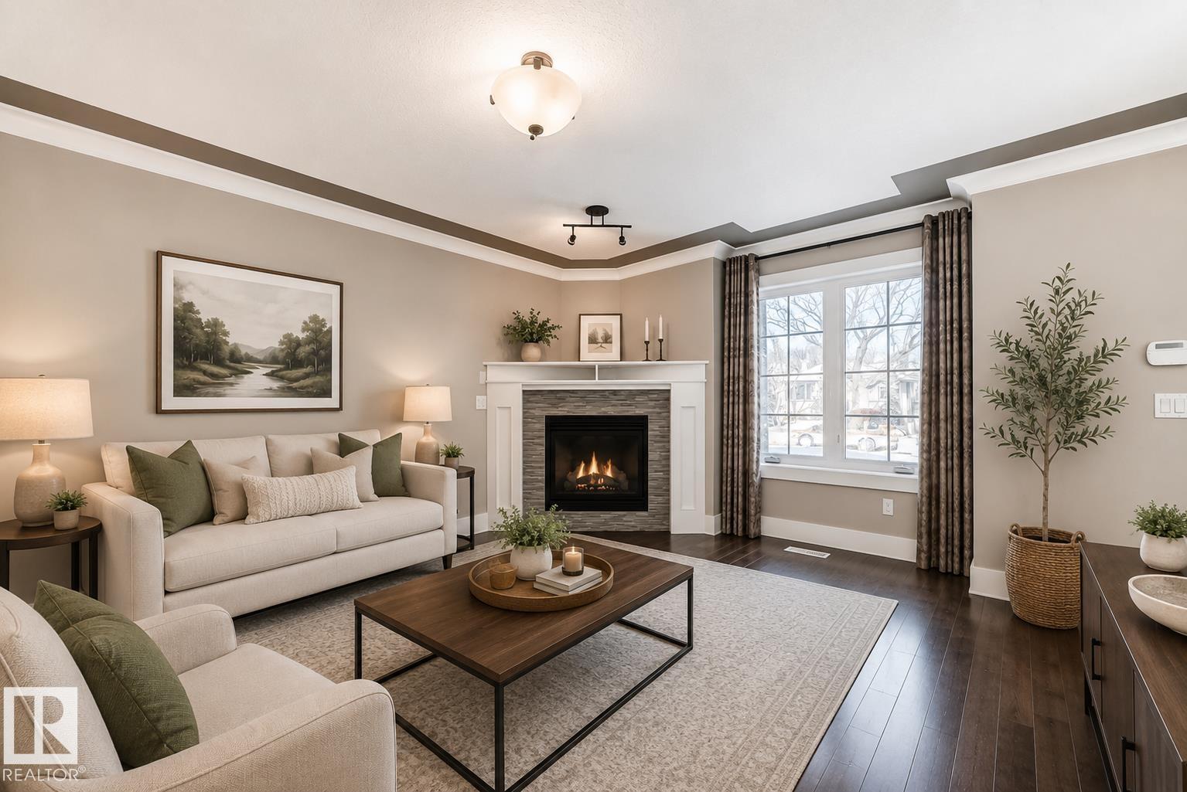
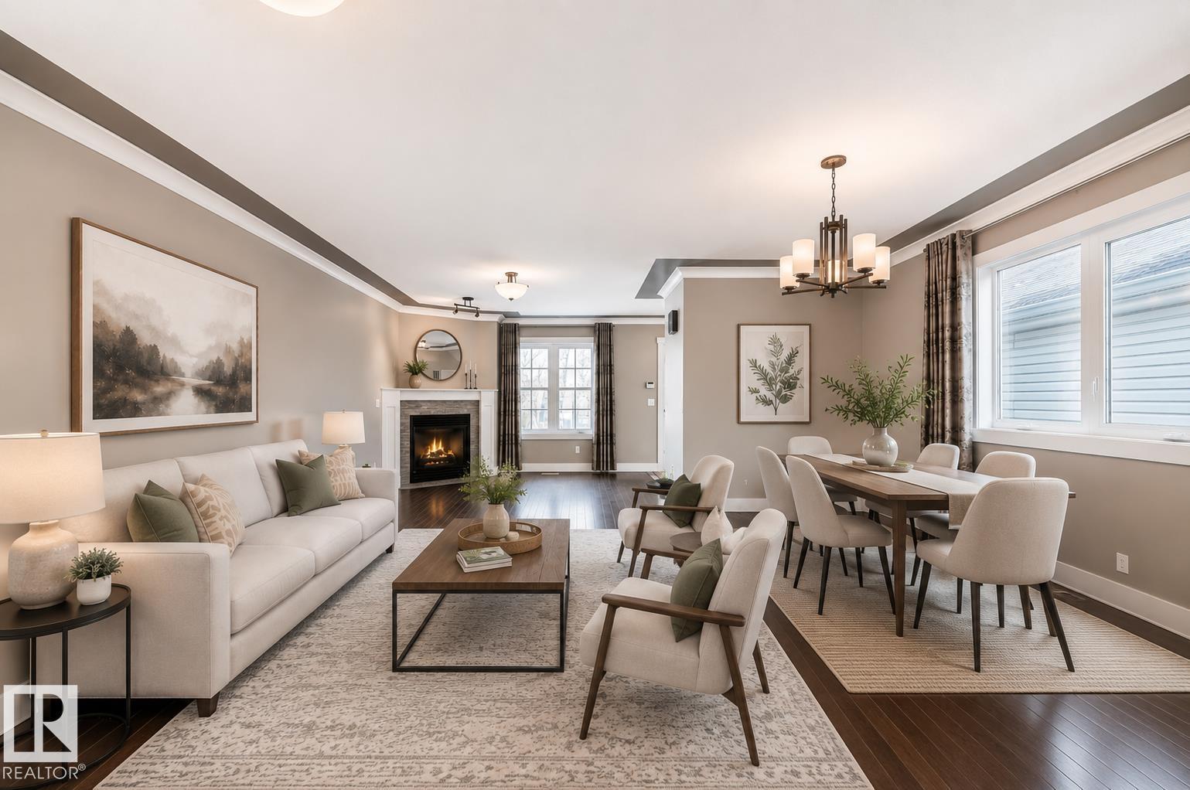
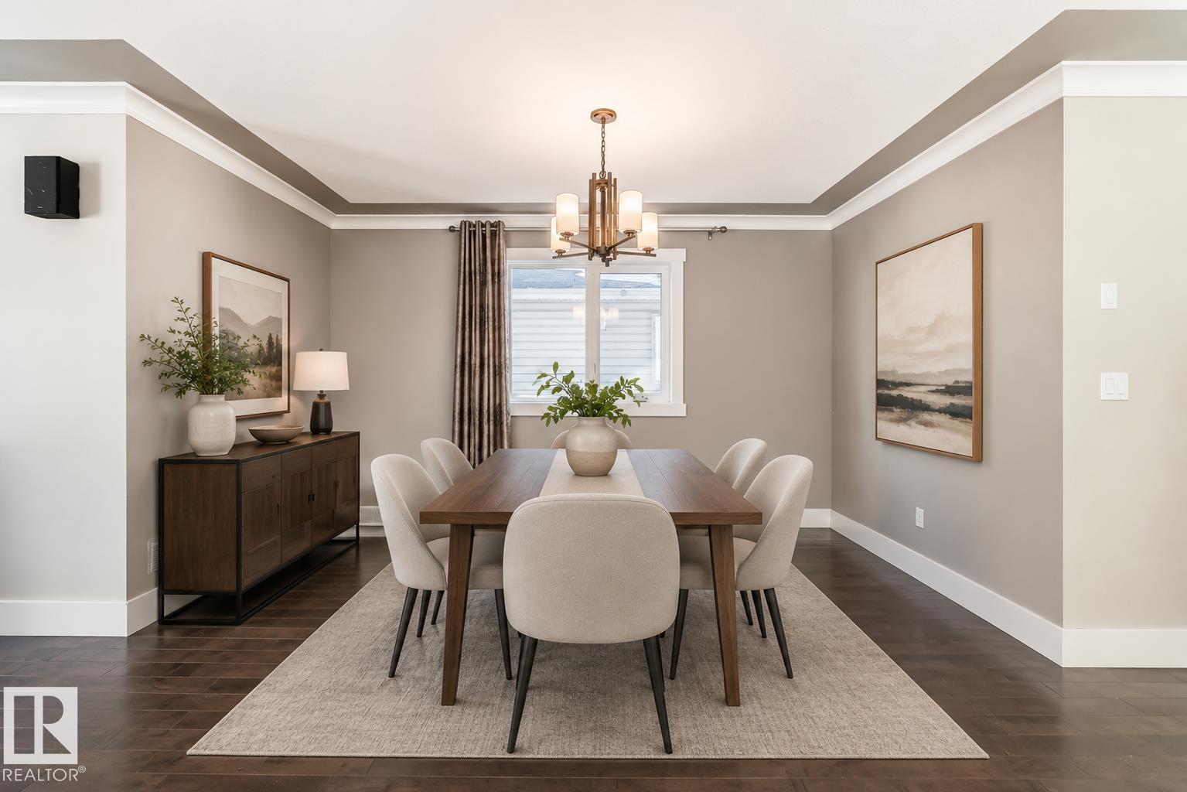
Located in the desirable community of Allendale, this modern 2015-built half duplex offers stylish living with a fully finished basement and separate entrance. The open-concept main floor features hardwood flooring, large windows, convenient main floor laundry, and a contemporary kitchen complete with quartz countertops, tile backsplash, and ample cabinetry. Spacious dining and living areas create the perfect setup for entertaining and everyday living. Upstairs offers 3 bedrooms including a generous primary bedroom with walk-in closet and 4-piece ensuite, plus an additional full bathroom. The fully finished basement adds excellent flexibility with 2 additional bedrooms, a full bathroom, second laundry hookup, a second countertop area and second living room. Outside, enjoy the fully landscaped and fenced yard, double detached garage, and rear lane access. Fantastic central location just minutes from the University of Alberta, Whyte Avenue, Downtown, parks, transit, and all amenities. Some Virtual staging. (id:31684)
| 4 weeks ago | Listing updated with changes from the MLS® | |
| 4 weeks ago | Status changed to Active | |
| a month ago | Price changed to $575,000 | |
| 2 months ago | Listing first seen on site |



The trademarks MLS®, Multiple Listing Service® and the associated logos are owned by The Canadian Real Estate Association (CREA) and identify the quality of services provided by real estate professionals who are members of CREA. Used under license.
The trademarks REALTOR®, REALTORS®, and the REALTOR® logo are controlled by The Canadian Real Estate Association (CREA) and identify real estate professionals who are members of CREA. These trademarks are owned or controlled by The Canadian Real Estate Association (CREA) and identify real estate professionals who are members of CREA (REALTOR®) and/or the quality of services they provide (MLS®).
This REALTOR.ca listing content is owned and licensed by REALTOR® members of The Canadian Real Estate Association.