


112 GARIEPY CR NWEdmonton, AB T6M1A1
Due to the health concerns created by Coronavirus we are offering personal 1-1 online video walkthough tours where possible.
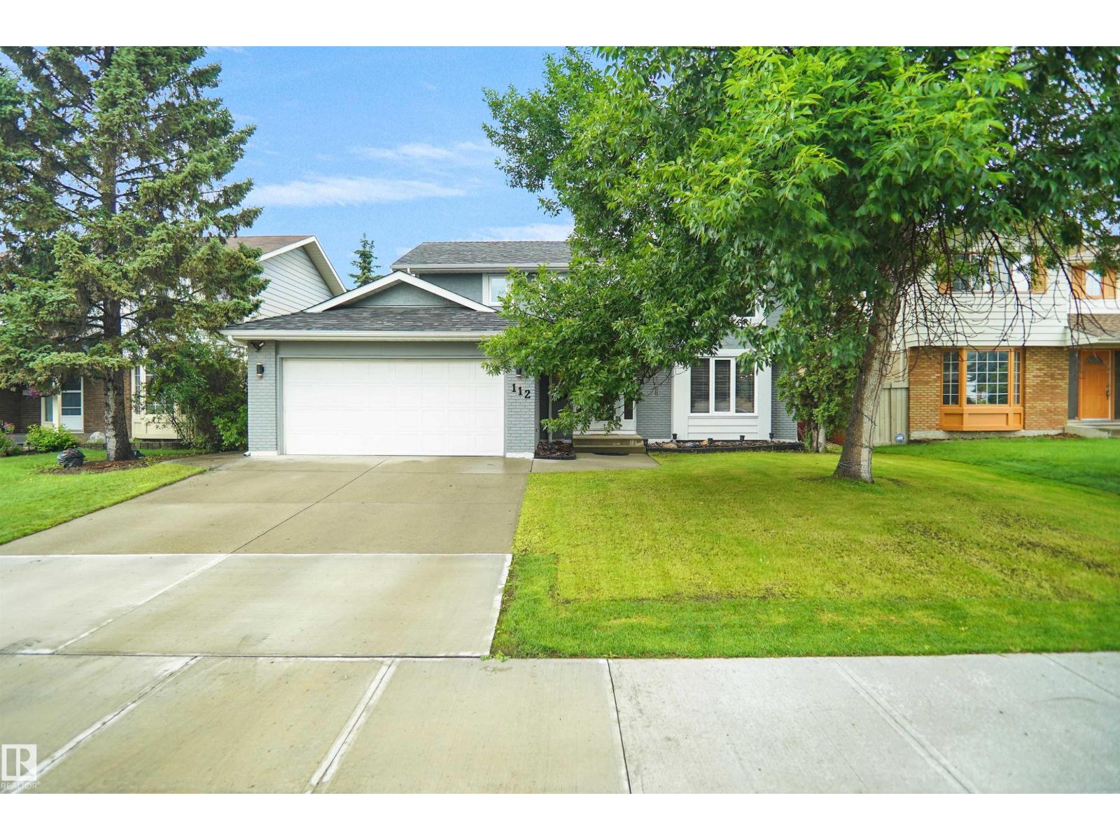
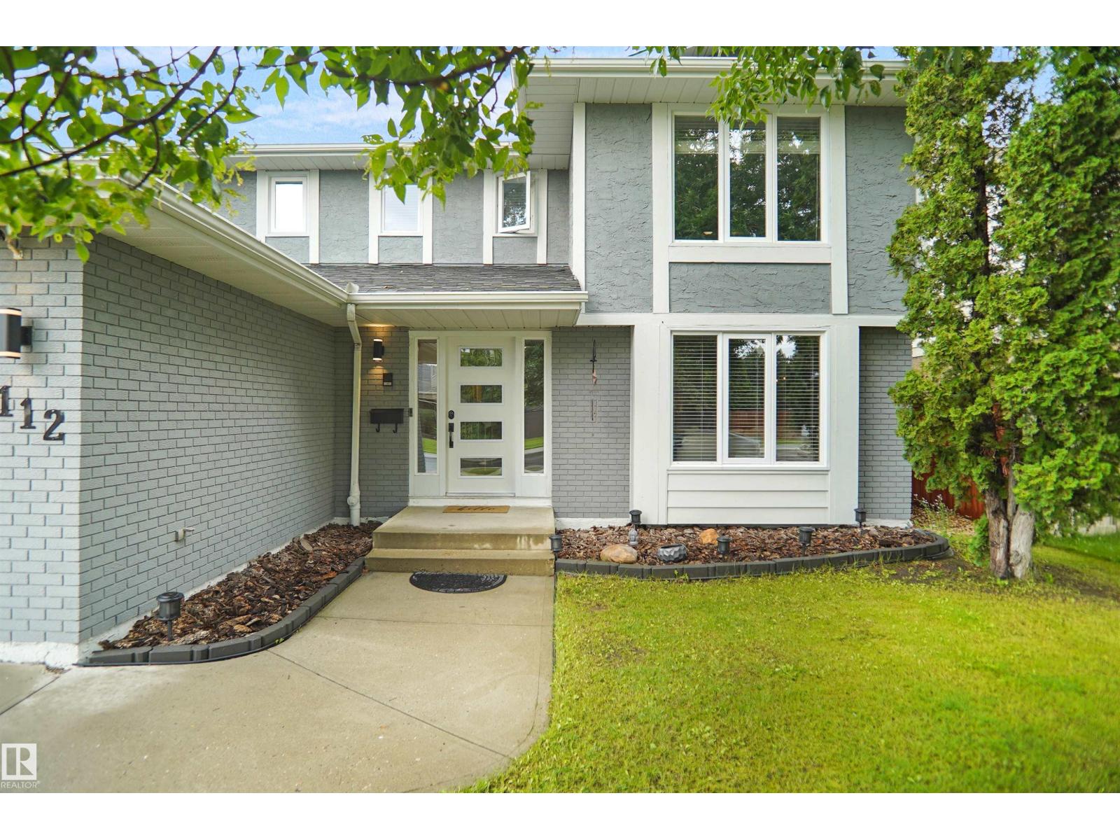
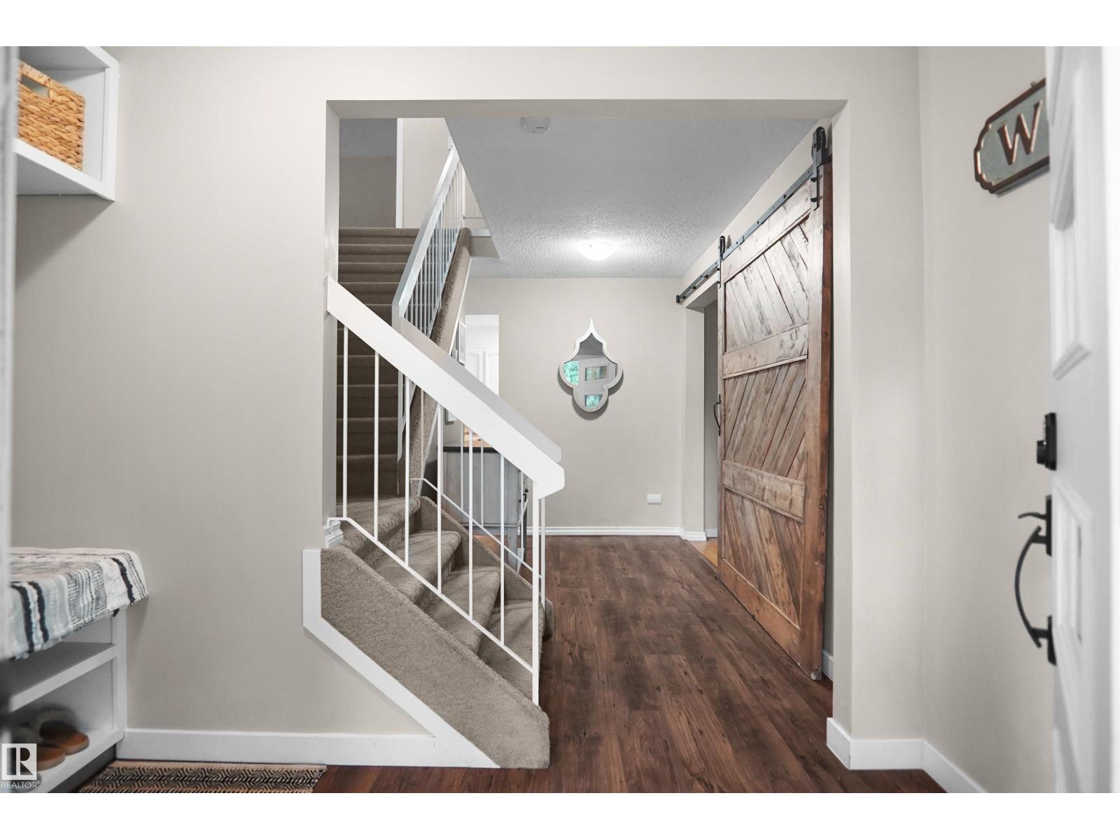
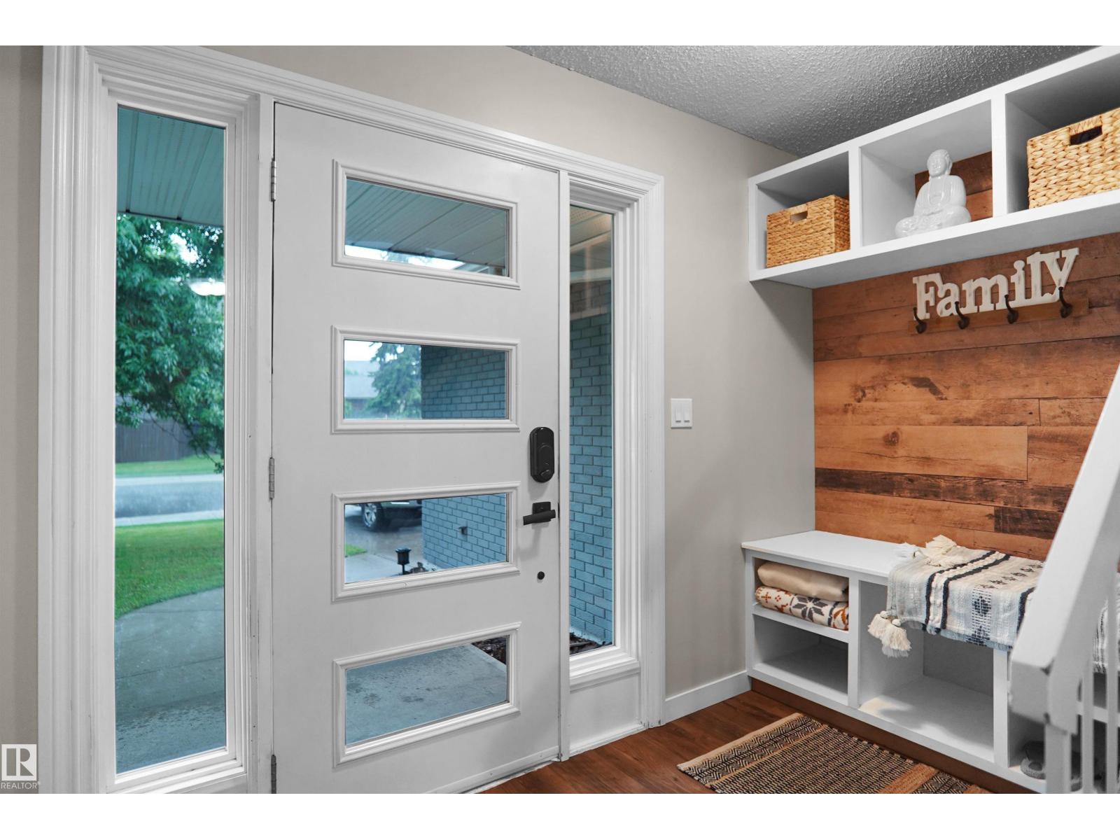
Welcome to this well-maintained 4-bedroom home located in the highly sought-after community of Gariepy. Perfect for growing or larger families, this spacious residence offers a functional layout with generous living areas designed for comfortable everyday living and entertaining. The home has been lovingly cared for and is move-in ready, providing the ideal opportunity to make it your own. Enjoy the convenience of being just minutes from excellent schools, parks, shopping, restaurants, public transit, and all major amenities, with easy access to the Anthony Henday and Whitemud Drive. Whether you're looking for more space for your family or a home in an established family-friendly neighbourhood of Gariepy (id:31684)
| yesterday | Listing updated with changes from the MLS® | |
| yesterday | Listing first seen on site |



The trademarks MLS®, Multiple Listing Service® and the associated logos are owned by The Canadian Real Estate Association (CREA) and identify the quality of services provided by real estate professionals who are members of CREA. Used under license.
The trademarks REALTOR®, REALTORS®, and the REALTOR® logo are controlled by The Canadian Real Estate Association (CREA) and identify real estate professionals who are members of CREA. These trademarks are owned or controlled by The Canadian Real Estate Association (CREA) and identify real estate professionals who are members of CREA (REALTOR®) and/or the quality of services they provide (MLS®).
This REALTOR.ca listing content is owned and licensed by REALTOR® members of The Canadian Real Estate Association.