


4639 10 AV NWEdmonton, AB T6L4S2
Due to the health concerns created by Coronavirus we are offering personal 1-1 online video walkthough tours where possible.
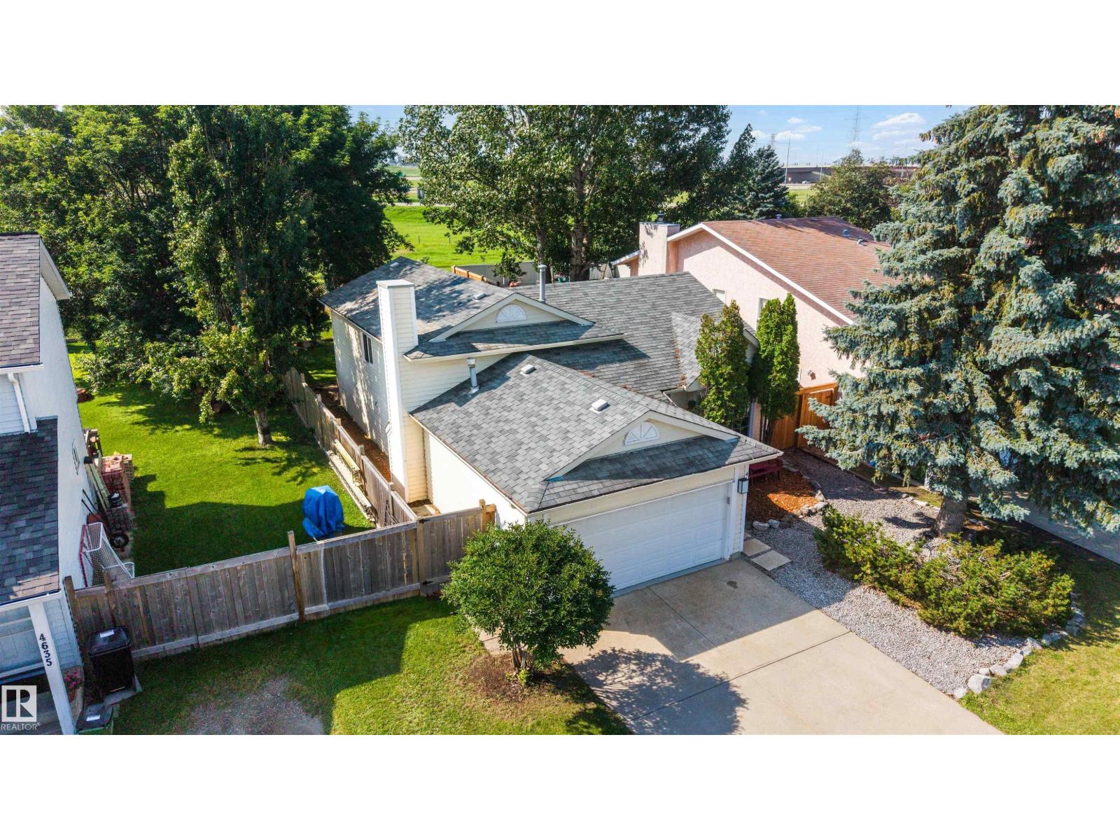
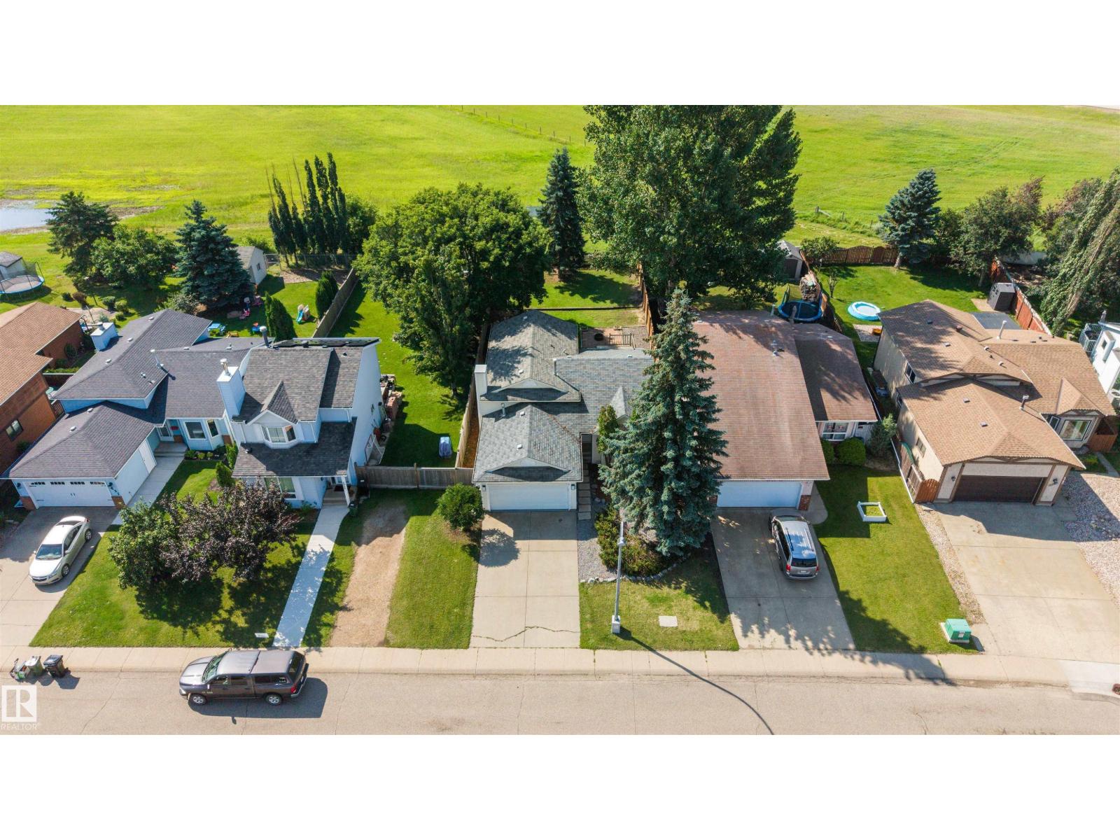
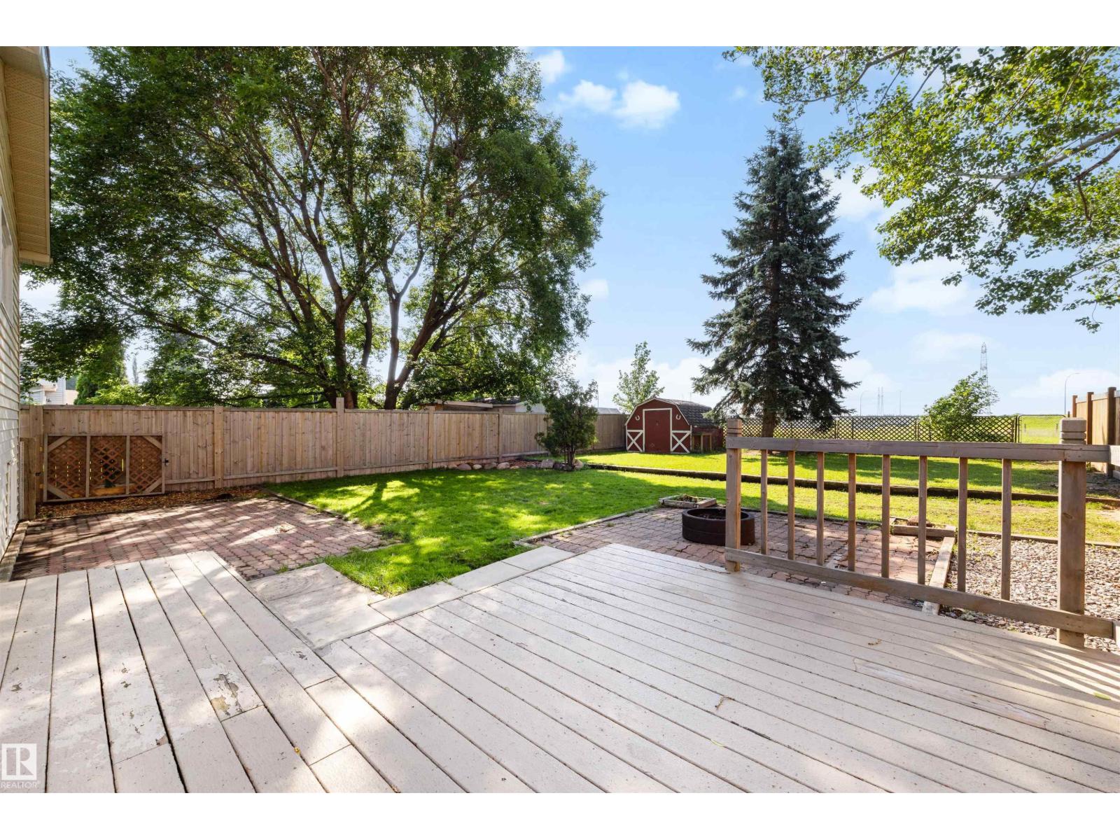
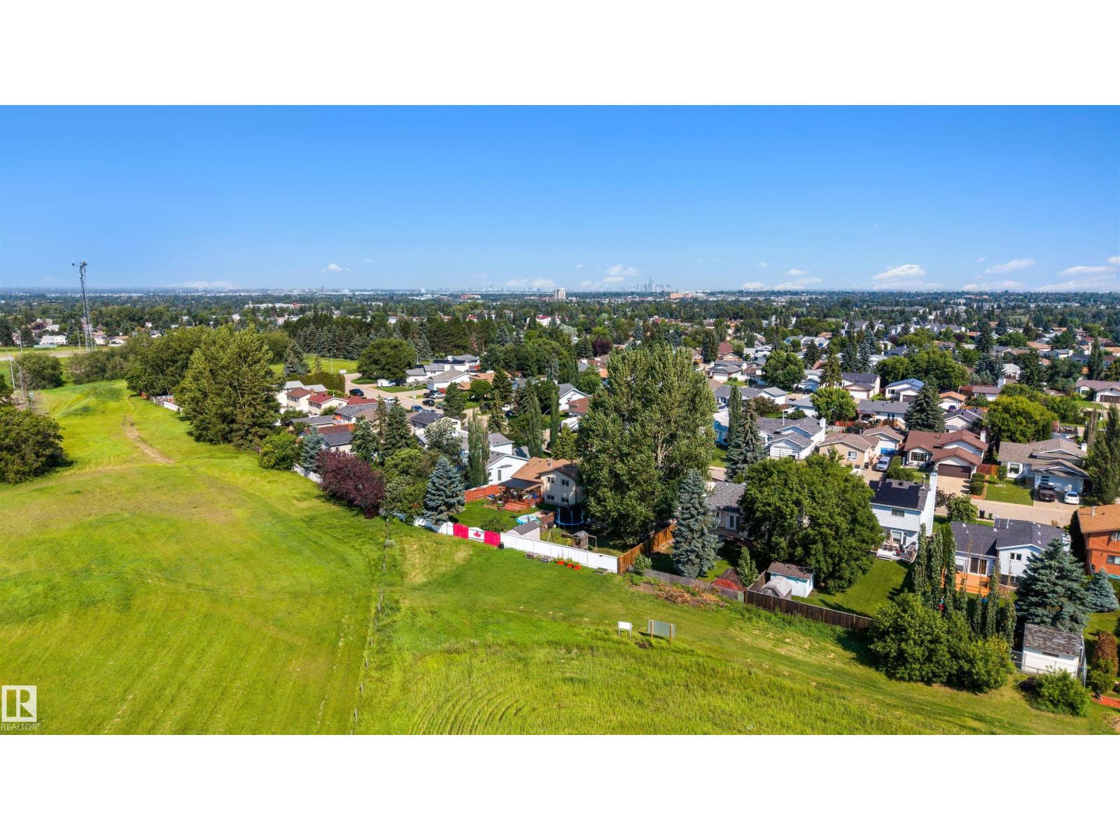
Forget cookie cutter. This home swings for the fences! Soaring cathedral ceilings, an incredible open layout, and custom cabinetry throughout create the kind of first impression feels instantly. The oversized kitchen steals the spotlight with rich granite countertops, endless workspace, and enough storage to make clutter wave the white flag. Massive windows boast natural light, while the refinished hardwood floors tie everything together with warmth and character. Every space feels bigger, brighter, and built for real life. More custom cabinetry keeps everything organized without sacrificing style. Out back, nature becomes your neighbor with a private greenspace, mature vegetation, and walking trails right behind you. Morning coffee hits different when your backyard feels like a park. Quick access to the highway keeps commuting easy, while schools, parks, and transit sit close by for everyday convenience. Homes with this much space, light, and personality do not sit around waiting. (id:31684)
| 5 hours ago | Listing updated with changes from the MLS® | |
| 5 hours ago | Listing first seen on site |



The trademarks MLS®, Multiple Listing Service® and the associated logos are owned by The Canadian Real Estate Association (CREA) and identify the quality of services provided by real estate professionals who are members of CREA. Used under license.
The trademarks REALTOR®, REALTORS®, and the REALTOR® logo are controlled by The Canadian Real Estate Association (CREA) and identify real estate professionals who are members of CREA. These trademarks are owned or controlled by The Canadian Real Estate Association (CREA) and identify real estate professionals who are members of CREA (REALTOR®) and/or the quality of services they provide (MLS®).
This REALTOR.ca listing content is owned and licensed by REALTOR® members of The Canadian Real Estate Association.