


10661 152 ST NWEdmonton, AB T5P1Z1
Due to the health concerns created by Coronavirus we are offering personal 1-1 online video walkthough tours where possible.
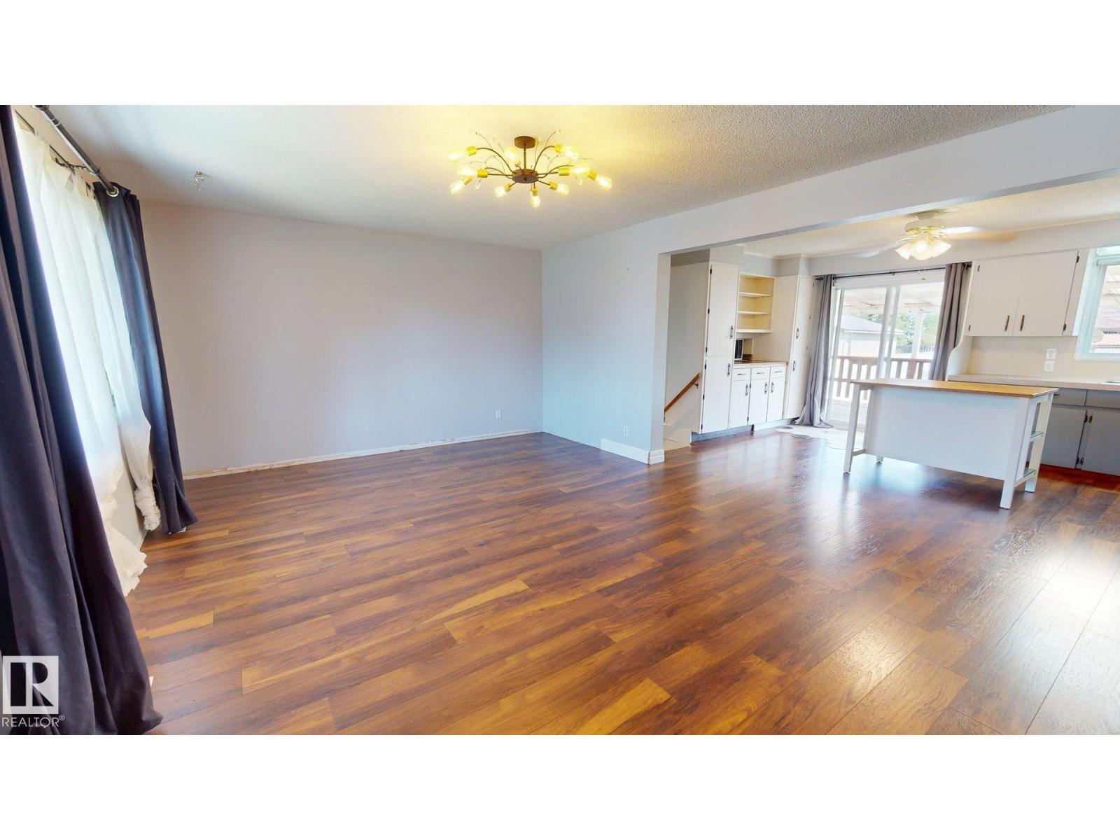
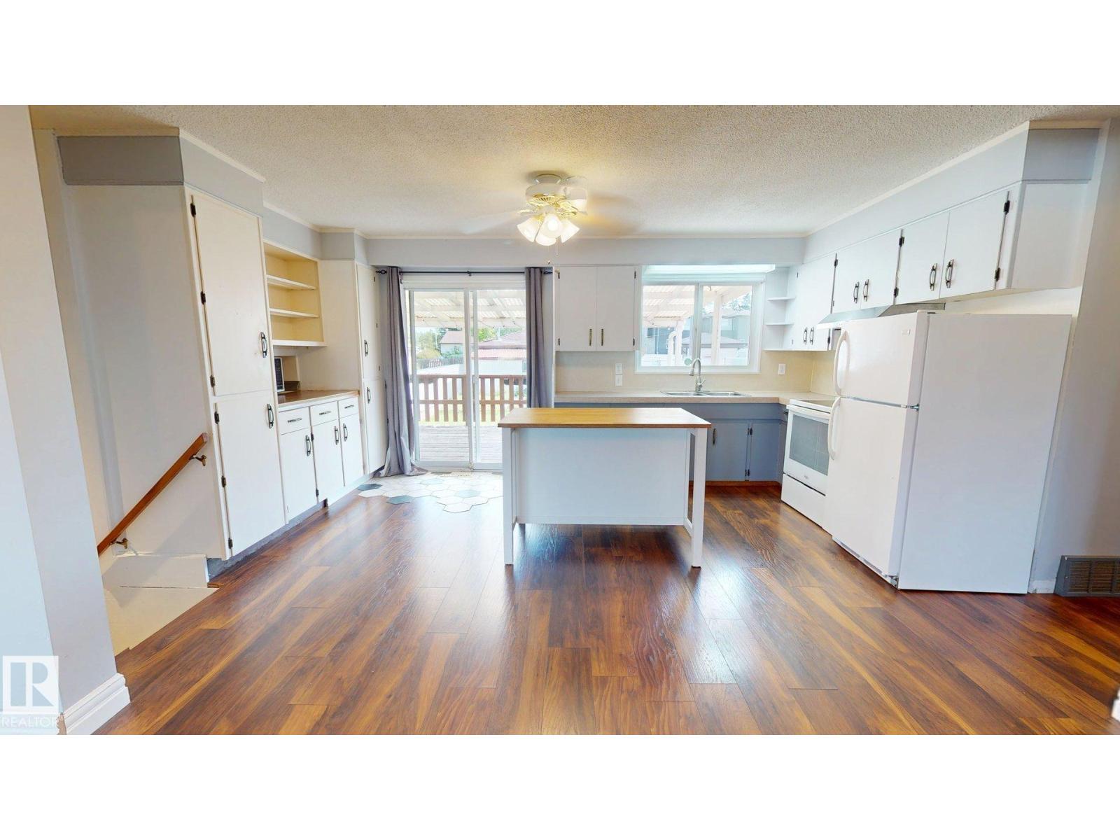
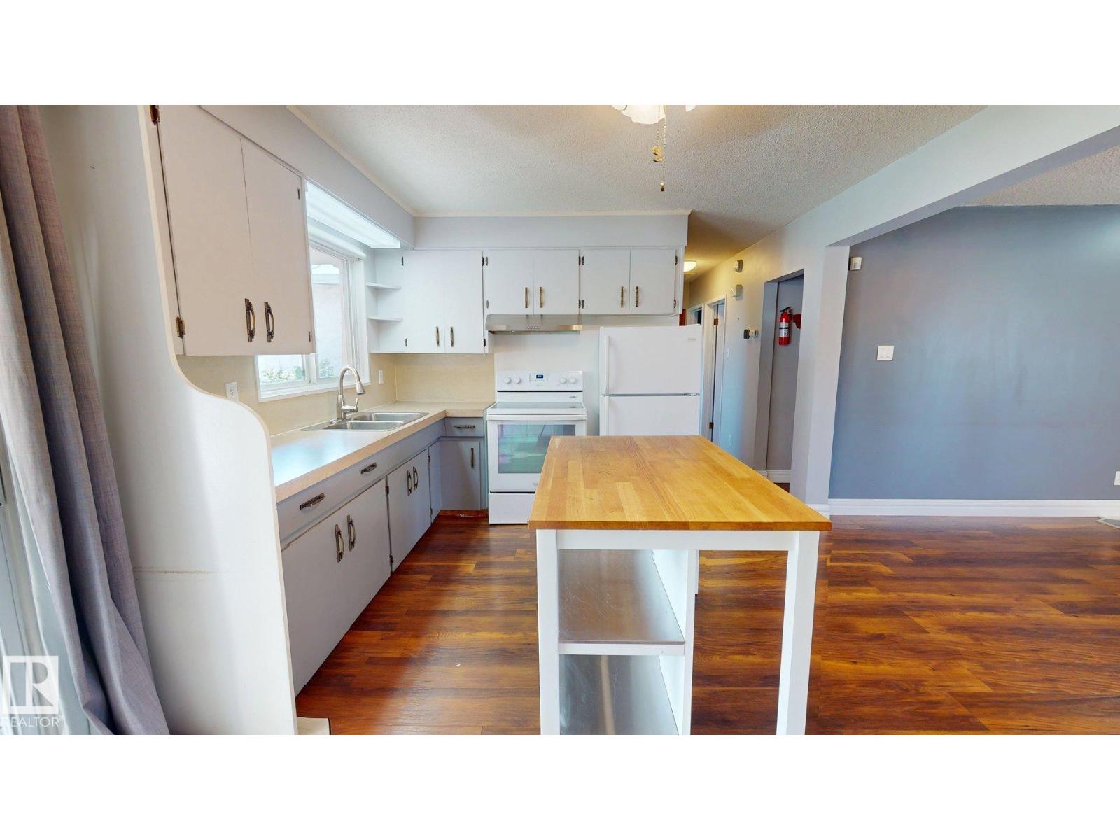
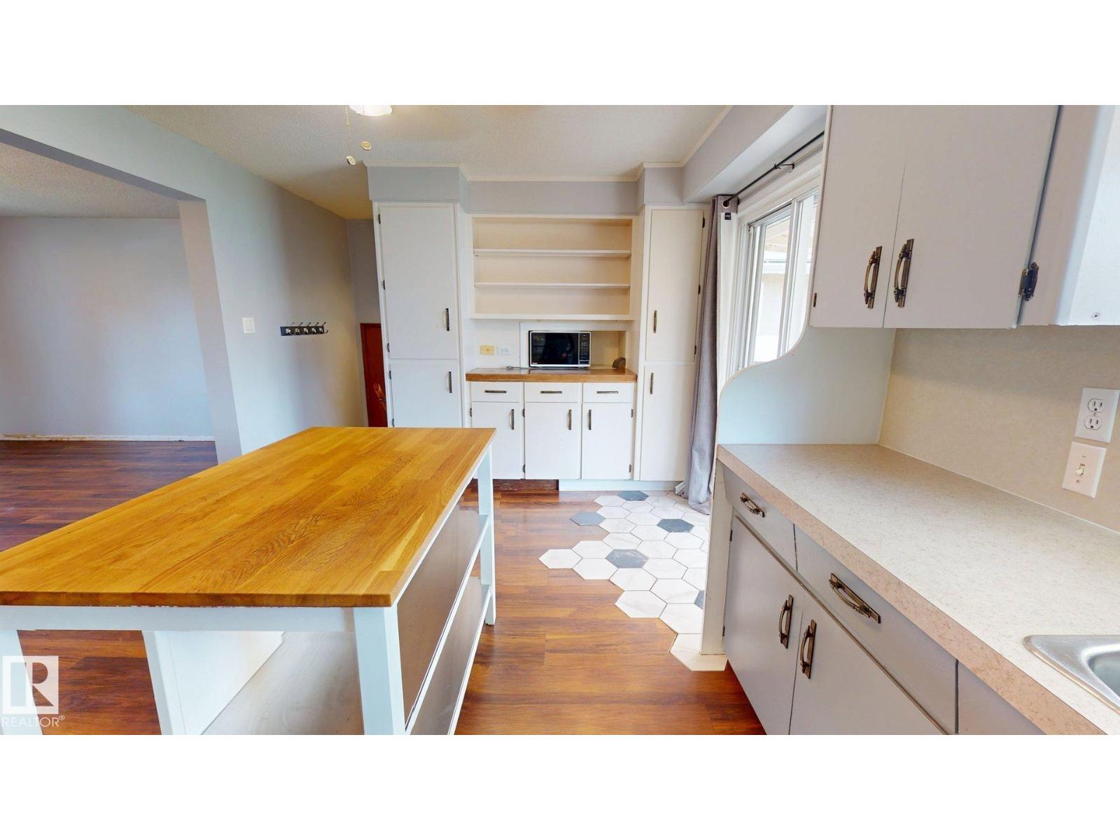
Welcome to this well-maintained 4-bedroom, 1-bathroom bungalow offering approximately 1,033 sq. ft. of comfortable living space. The home features a partially finished basement, providing additional flexible space, and a heat pump and furnace installed in 2025 for year-round comfort and efficiency. Step outside from the kitchen onto the wood patio, overlooking a spacious backyard complete with fruit-bearing trees and plants, a vegetable garden, and plenty of room to enjoy the outdoors. A detached double garage sold as is, where is with an addition offering excellent storage or workshop potential, while additional parking is available both behind the fenced yard and at the front of the property. This property offers convenience and comfort as it is steps away from the river valley, public transportation, school, and all amenities. Close to the new Coronation recreation centre. (id:31684)
| 12 hours ago | Listing updated with changes from the MLS® | |
| 12 hours ago | Listing first seen on site |



The trademarks MLS®, Multiple Listing Service® and the associated logos are owned by The Canadian Real Estate Association (CREA) and identify the quality of services provided by real estate professionals who are members of CREA. Used under license.
The trademarks REALTOR®, REALTORS®, and the REALTOR® logo are controlled by The Canadian Real Estate Association (CREA) and identify real estate professionals who are members of CREA. These trademarks are owned or controlled by The Canadian Real Estate Association (CREA) and identify real estate professionals who are members of CREA (REALTOR®) and/or the quality of services they provide (MLS®).
This REALTOR.ca listing content is owned and licensed by REALTOR® members of The Canadian Real Estate Association.