


#307 6212 180 ST NWEdmonton, AB T5T2T2
Due to the health concerns created by Coronavirus we are offering personal 1-1 online video walkthough tours where possible.
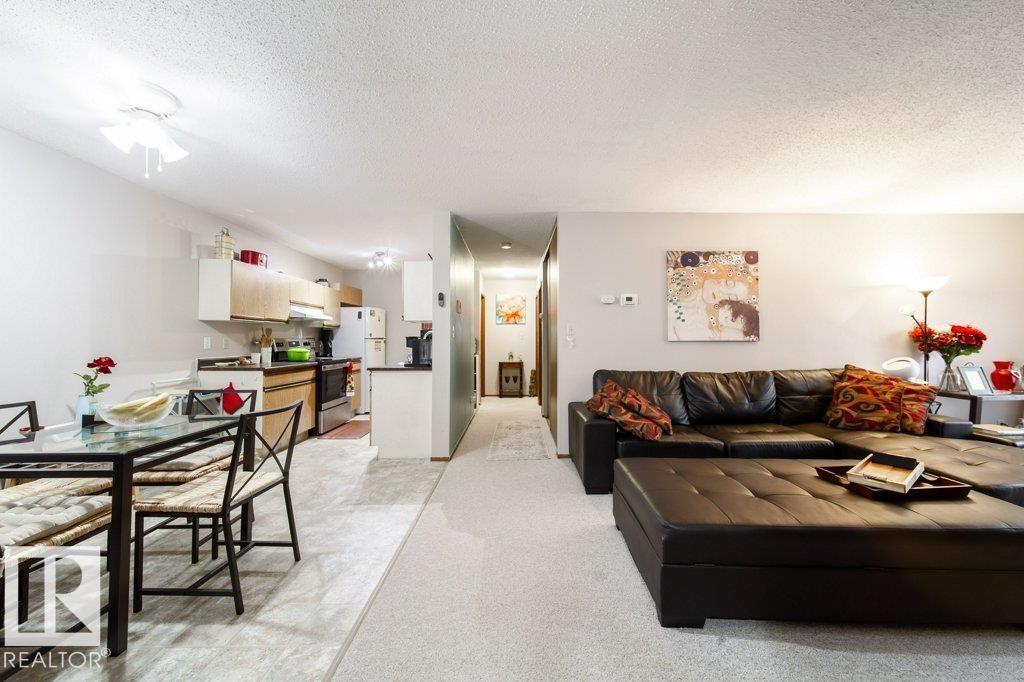
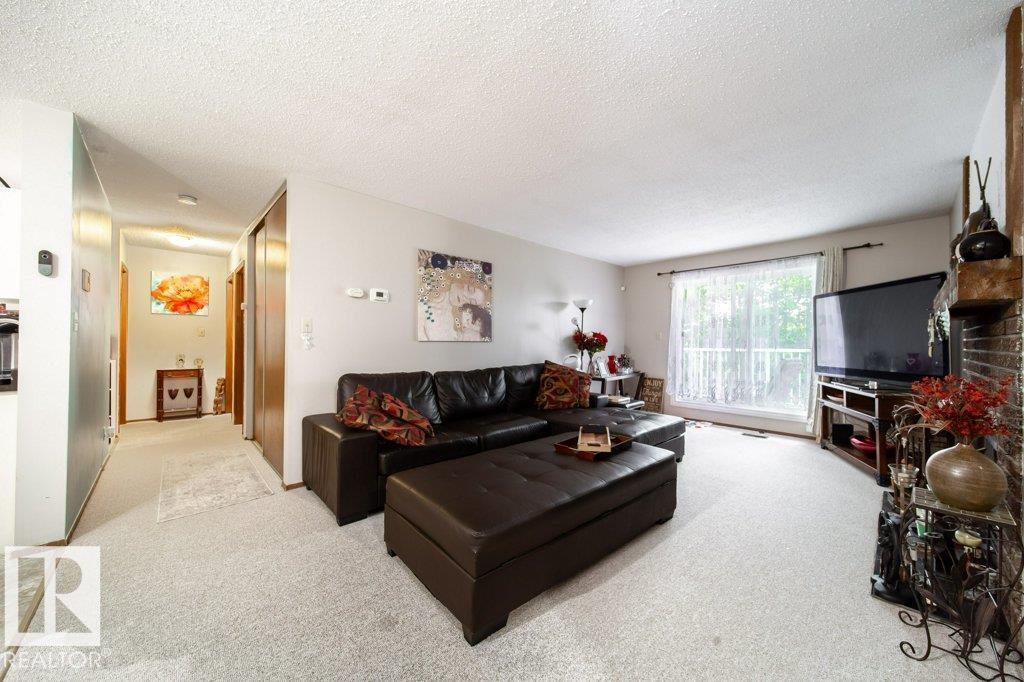
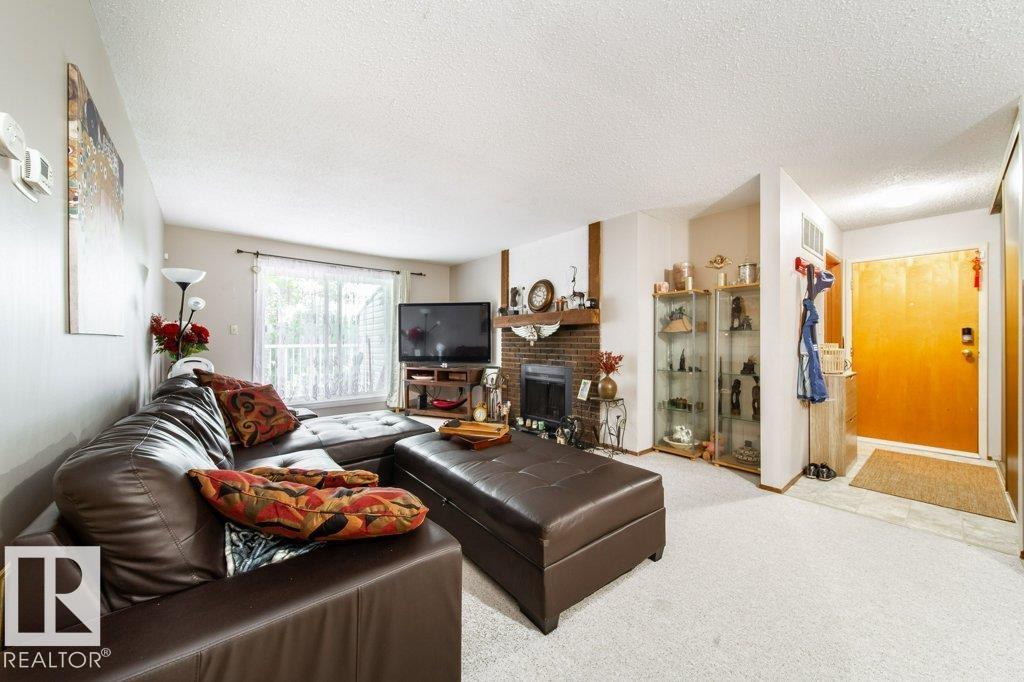
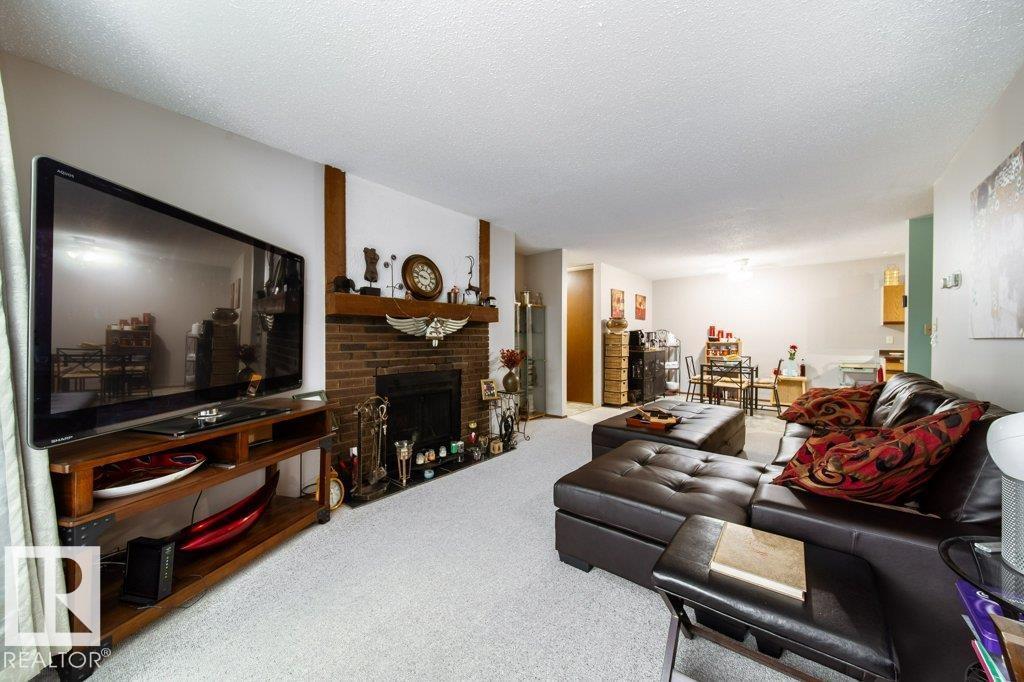
Welcome to this well-maintained top floor corner unit in the desirable community of Ormsby Place! With over 1000 sq ft this 2-bedroom 1 bath condo in Parkside Grande is the ideal place to call home. The open floor plan features a galley-style kitchen with ample cabinet and counter space, a separate dining room and a spacious living room that includes a wood burning fireplace. The primary bedroom is bright with large windows and a walk thru closet to the full bathroom. The massive 6 x 22 ft west facing deck with a view of the park/playground is a perfect space to enjoy the summer days. There is plenty of storage with large closets throughout and a storage room adjacent to your own utility room with the furnace and water heater. Same level laundry. Close to Anthony Hendy, Whitemud Freeway, shopping, schools, parks, skating rink, public transit and more! (id:31684)
| 12 hours ago | Listing updated with changes from the MLS® | |
| 12 hours ago | Listing first seen on site |



The trademarks MLS®, Multiple Listing Service® and the associated logos are owned by The Canadian Real Estate Association (CREA) and identify the quality of services provided by real estate professionals who are members of CREA. Used under license.
The trademarks REALTOR®, REALTORS®, and the REALTOR® logo are controlled by The Canadian Real Estate Association (CREA) and identify real estate professionals who are members of CREA. These trademarks are owned or controlled by The Canadian Real Estate Association (CREA) and identify real estate professionals who are members of CREA (REALTOR®) and/or the quality of services they provide (MLS®).
This REALTOR.ca listing content is owned and licensed by REALTOR® members of The Canadian Real Estate Association.