


9711 223 ST NWEdmonton, AB T5T7B7
Due to the health concerns created by Coronavirus we are offering personal 1-1 online video walkthough tours where possible.
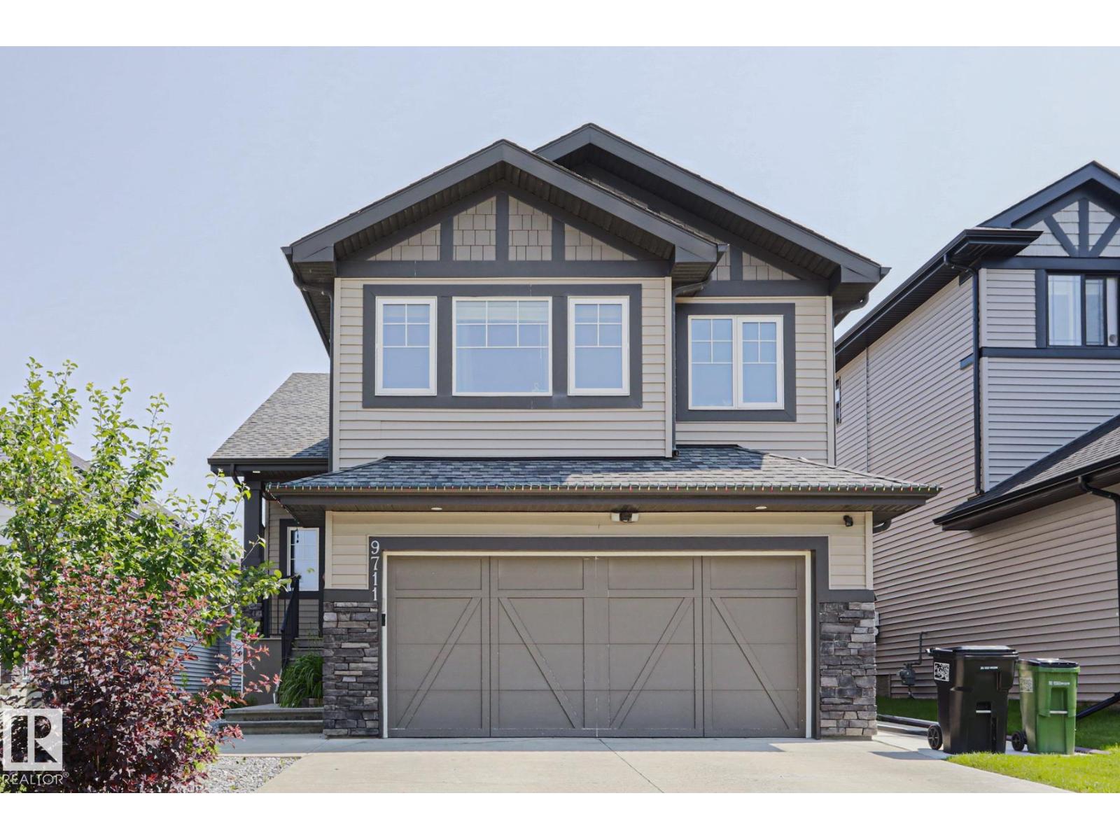
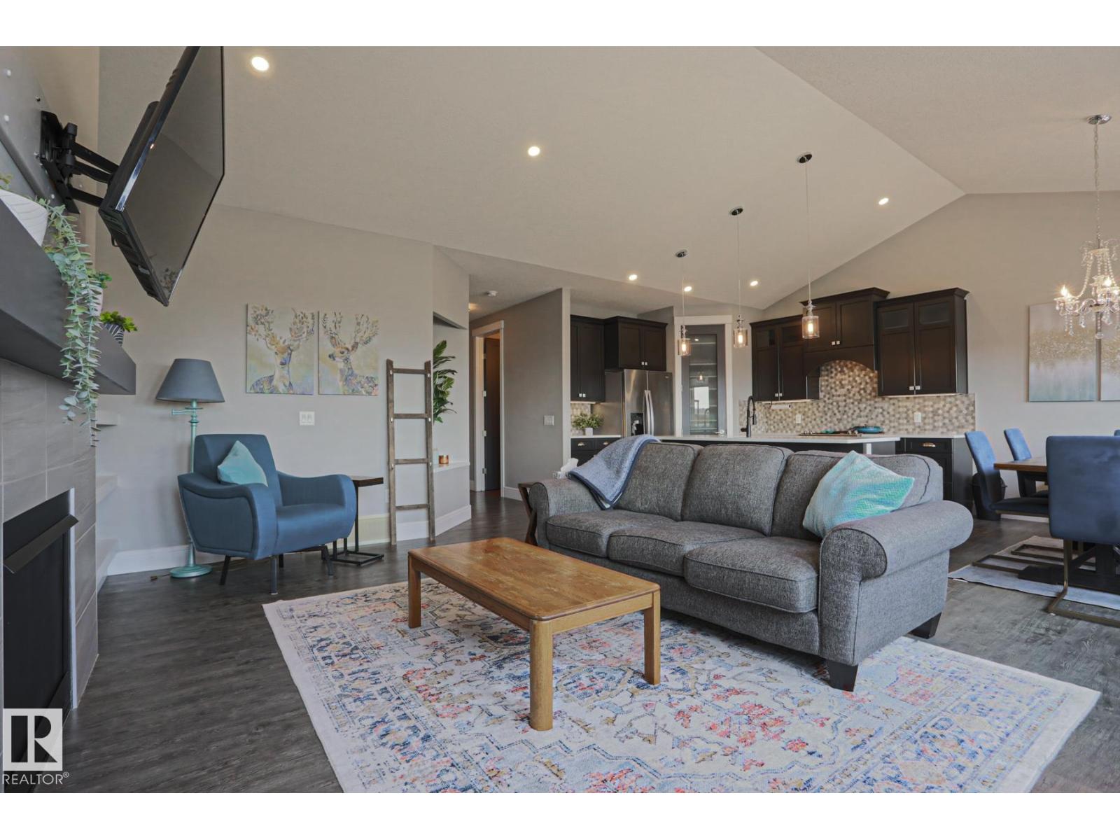
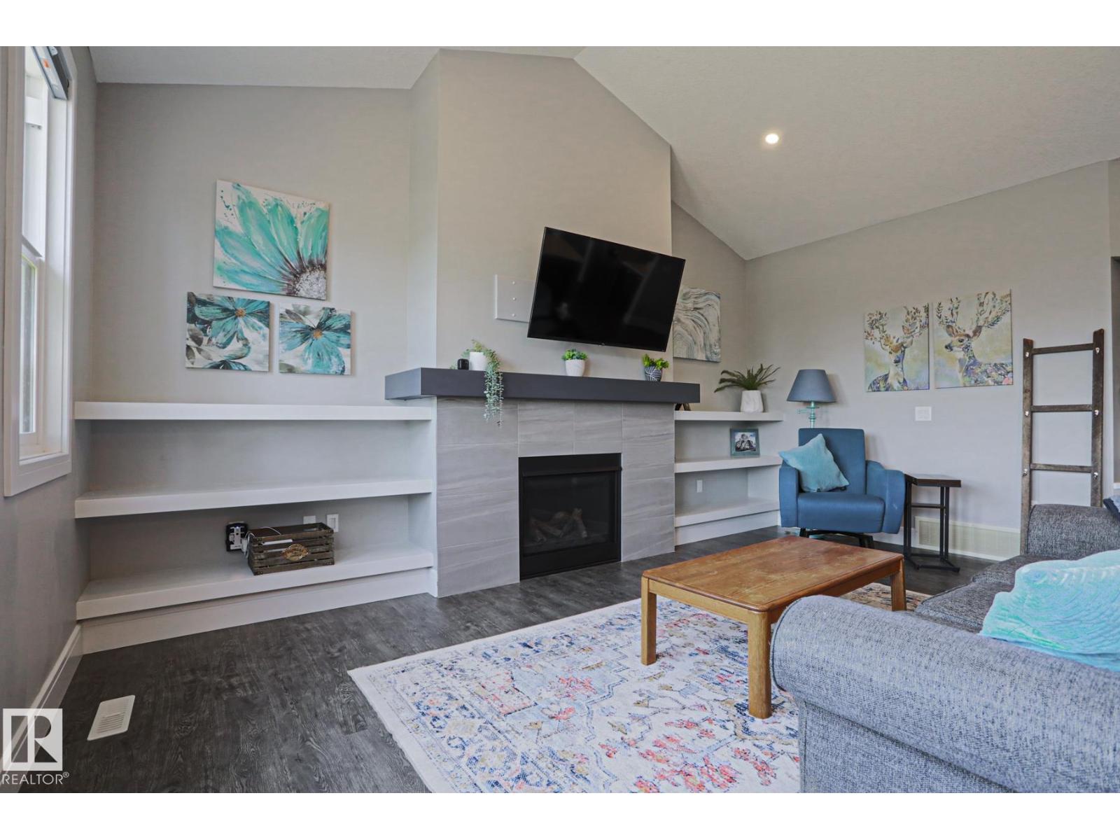
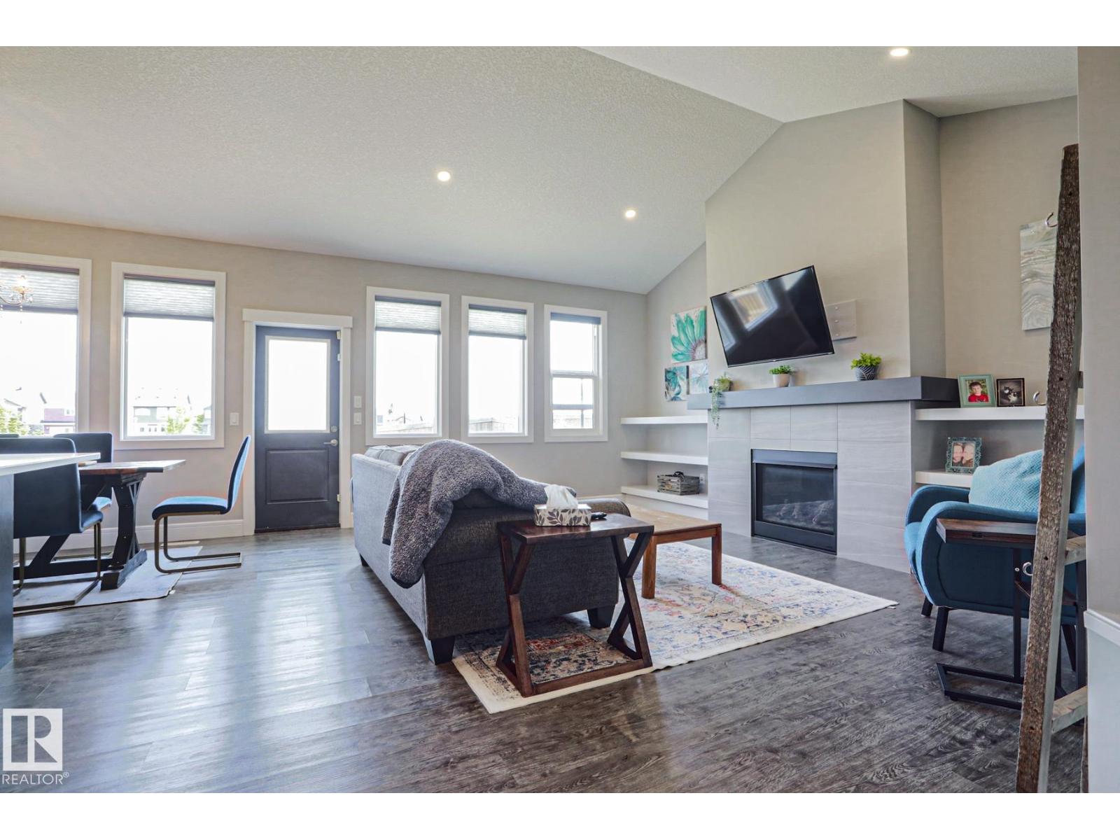
In the Heart of Secord this EXECUTIVE bilevel has everything! 5 Beds, 3 FULL Baths, possible GENERATIONAL LIVING in the builder completed bsmnt w a kitchen, 2 bedrooms, separate laundry, and a MASSIVE living space!! 11/10 upgrades and design incl 8’ doors on the main floor, SOARING vaulted ceilings, expert Built ins, STUNNING Kitchen w high end appliances, commanding gas fireplace, top tier shaker cabinets, Granite Counters, HUGE KITCHEN and striking backsplash! All of this with TONS OF windows and natural light, AC, Heated Double Garage, Sound proof tiles in bsmt w Rockwell insulation so you can finally have that band practice with Nickelback. 3 tiered MASSIVE deck in the back with a lower level big enough for a pool! Gorgeous privacy screen and metal railings. New sidewalk and shed along the side. PERFECT landscaping incl a full-on apple tree in the front, blooming perennials, and low maintenance backyard. Primary rooms and ensuite is LUXURY. Giant light filled room, 5 pc ensuite with soaker tub! 11/10! (id:31684)
| 13 hours ago | Listing updated with changes from the MLS® | |
| 13 hours ago | Listing first seen on site |



The trademarks MLS®, Multiple Listing Service® and the associated logos are owned by The Canadian Real Estate Association (CREA) and identify the quality of services provided by real estate professionals who are members of CREA. Used under license.
The trademarks REALTOR®, REALTORS®, and the REALTOR® logo are controlled by The Canadian Real Estate Association (CREA) and identify real estate professionals who are members of CREA. These trademarks are owned or controlled by The Canadian Real Estate Association (CREA) and identify real estate professionals who are members of CREA (REALTOR®) and/or the quality of services they provide (MLS®).
This REALTOR.ca listing content is owned and licensed by REALTOR® members of The Canadian Real Estate Association.