


#337 2096 BLACKMUD CREEK DR SWEdmonton, AB T6W0G1
Due to the health concerns created by Coronavirus we are offering personal 1-1 online video walkthough tours where possible.
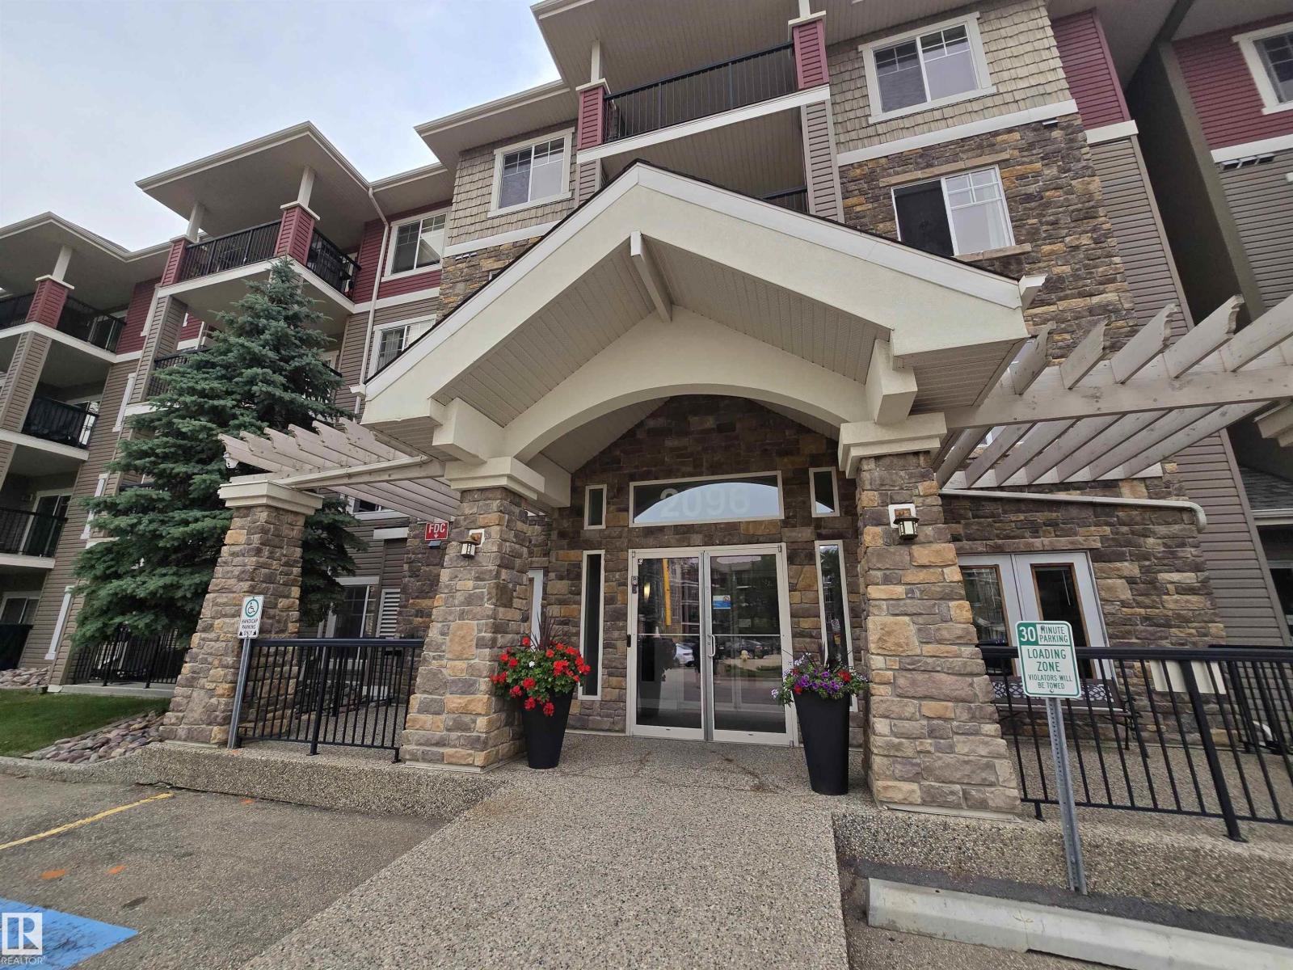
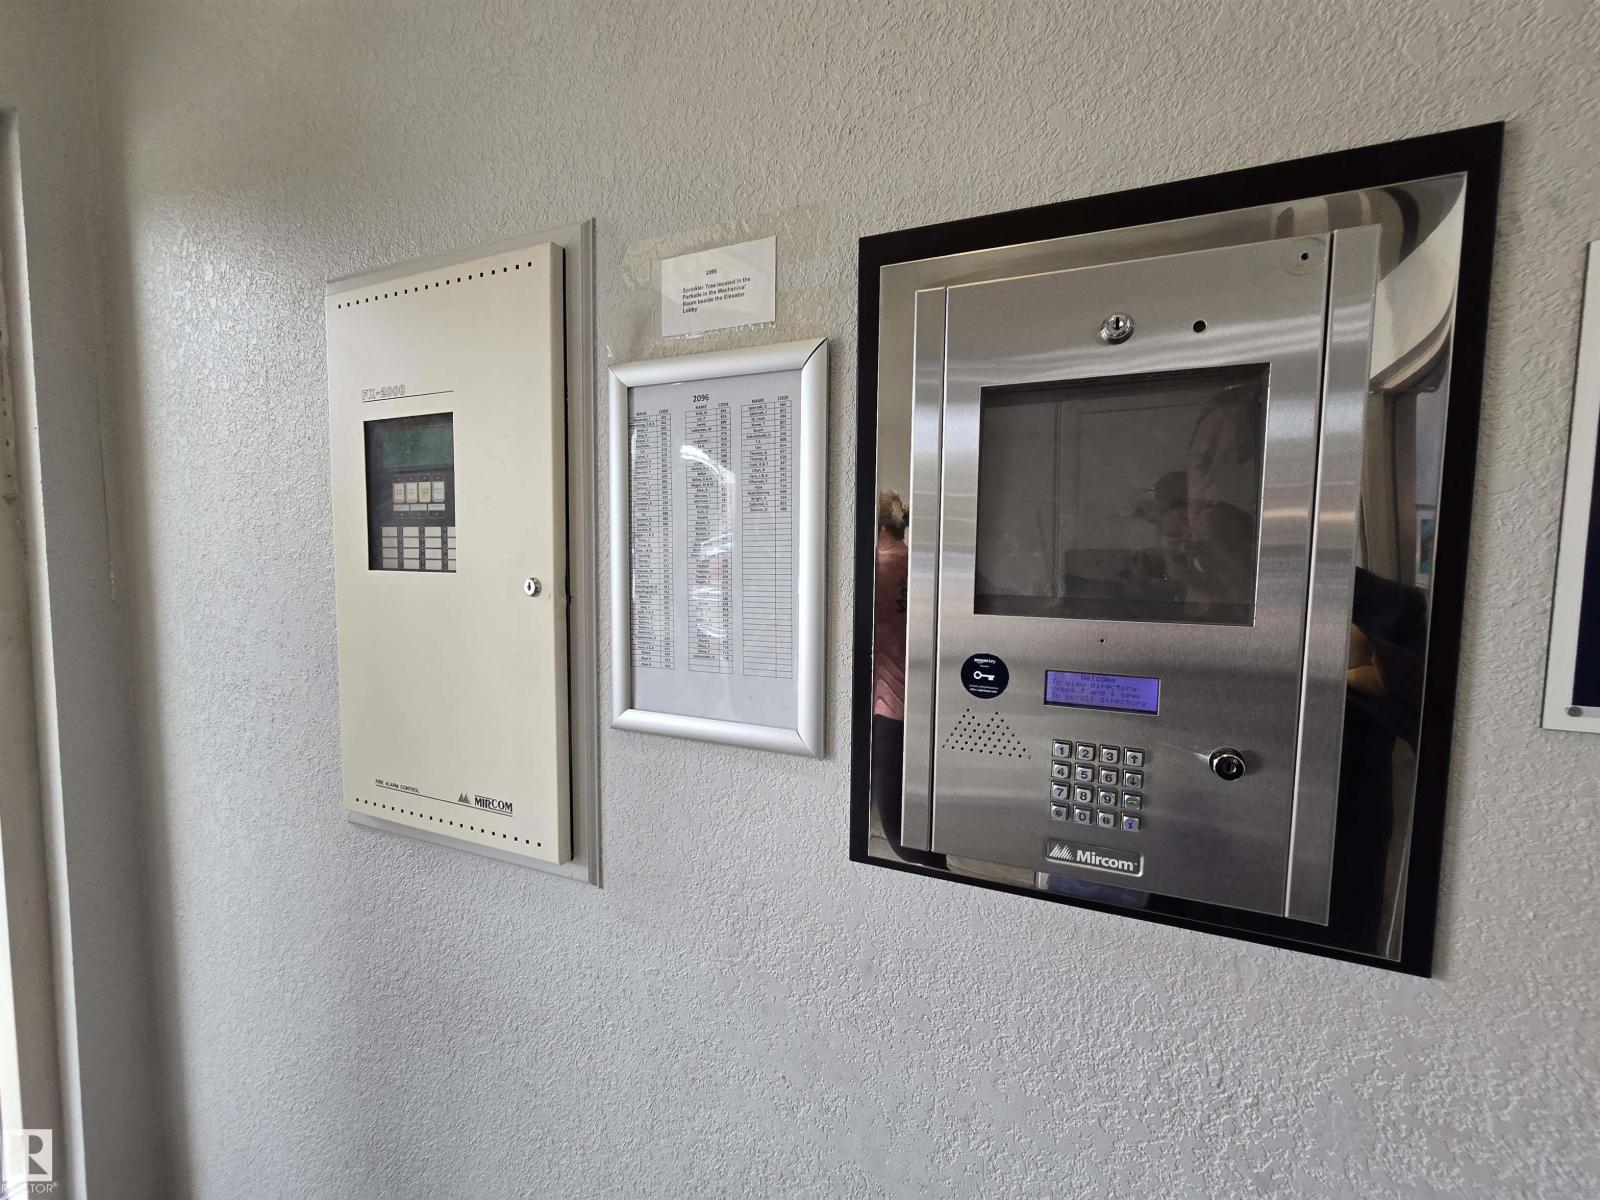
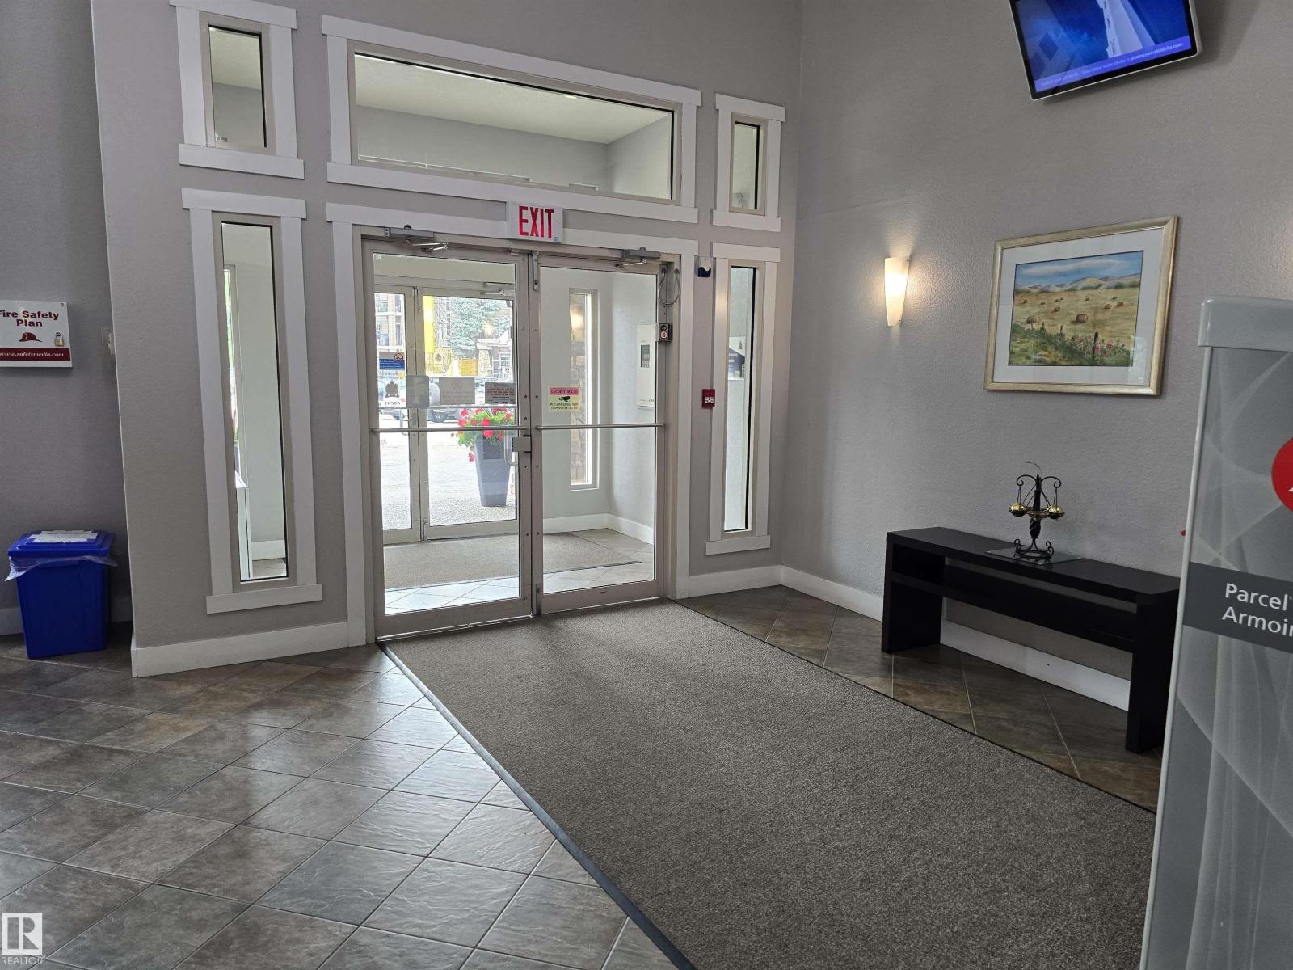
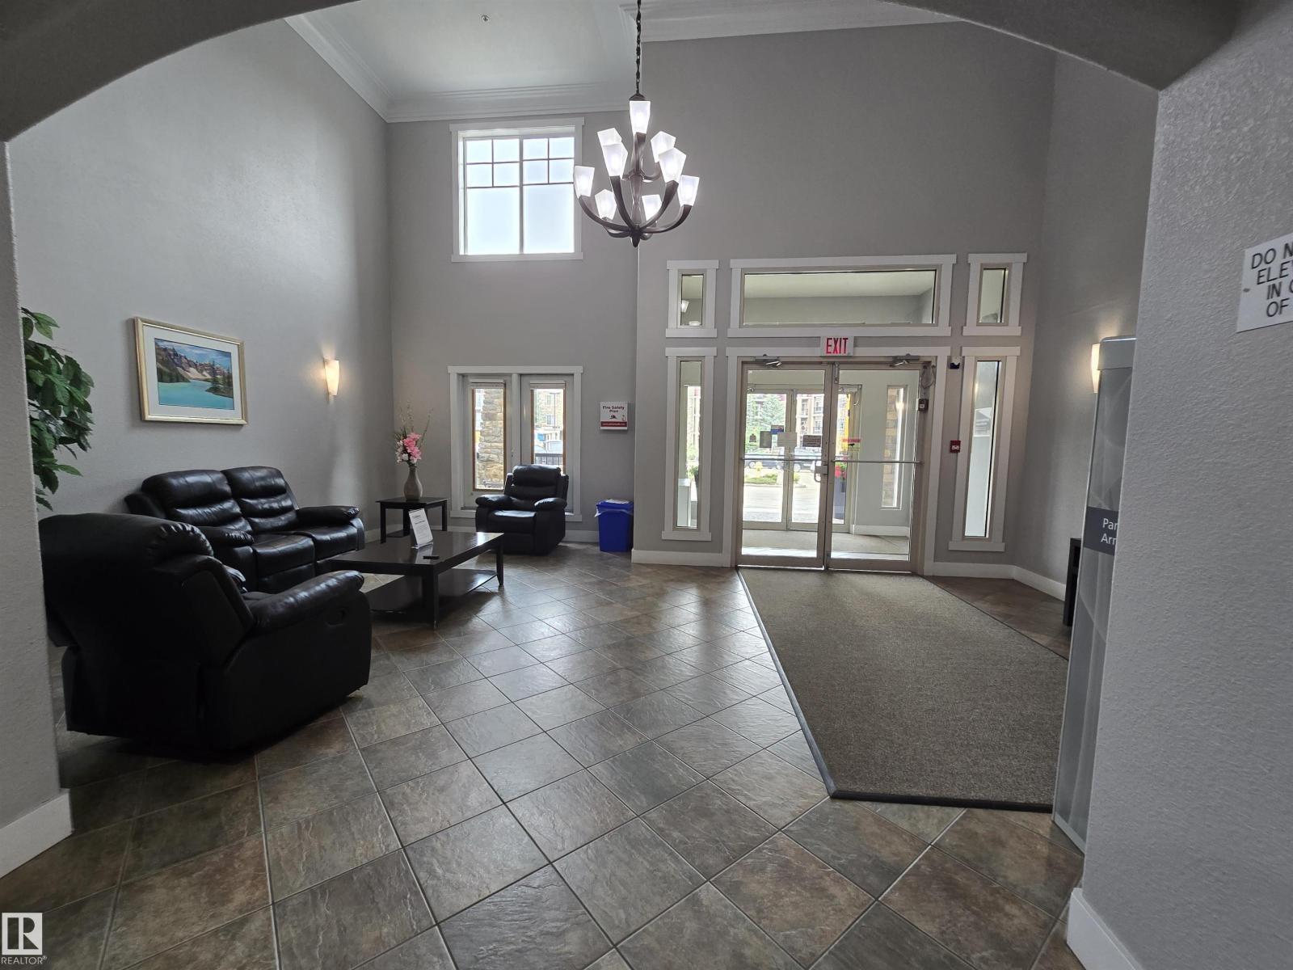
Welcome to the sought after Traditions at Southbrook in Blackmud Creek South Edmonton. This incredibly well maintained 1,133SF sqft 3rd floor suite features 2 bedrooms, 2 full bath, in-suite laundry, and one OVERSIZED titled underground parking with storage. A bright, open and sun-soaked kitchen/living/dinning area is perfect for entertaining family & friends. Gorgeous kitchen boasts Granite Counters, custom backsplash, High-end Appliances, large island, & loads of cupboard space. Living room features a cozy corner gas fireplace, beautiful HARDWOOD FLOORING, Large patio door access to your spacious south-facing balcony. The master suite features a walk through closet to the 5 pc ensuite. The 4 pc main bath is conveniently situated right outside of the second bedroom. The spacious laundry room provides bonus storage & Upright Freezer. Building has two elevators, an exercise room, a social room, a games room, guest suites, etc. Close to school, major transit, shopping and ravine. (id:31684)
| yesterday | Listing updated with changes from the MLS® | |
| yesterday | Listing first seen on site |



The trademarks MLS®, Multiple Listing Service® and the associated logos are owned by The Canadian Real Estate Association (CREA) and identify the quality of services provided by real estate professionals who are members of CREA. Used under license.
The trademarks REALTOR®, REALTORS®, and the REALTOR® logo are controlled by The Canadian Real Estate Association (CREA) and identify real estate professionals who are members of CREA. These trademarks are owned or controlled by The Canadian Real Estate Association (CREA) and identify real estate professionals who are members of CREA (REALTOR®) and/or the quality of services they provide (MLS®).
This REALTOR.ca listing content is owned and licensed by REALTOR® members of The Canadian Real Estate Association.