


9036 145 ST NWEdmonton, AB T5R 0V2
Due to the health concerns created by Coronavirus we are offering personal 1-1 online video walkthough tours where possible.
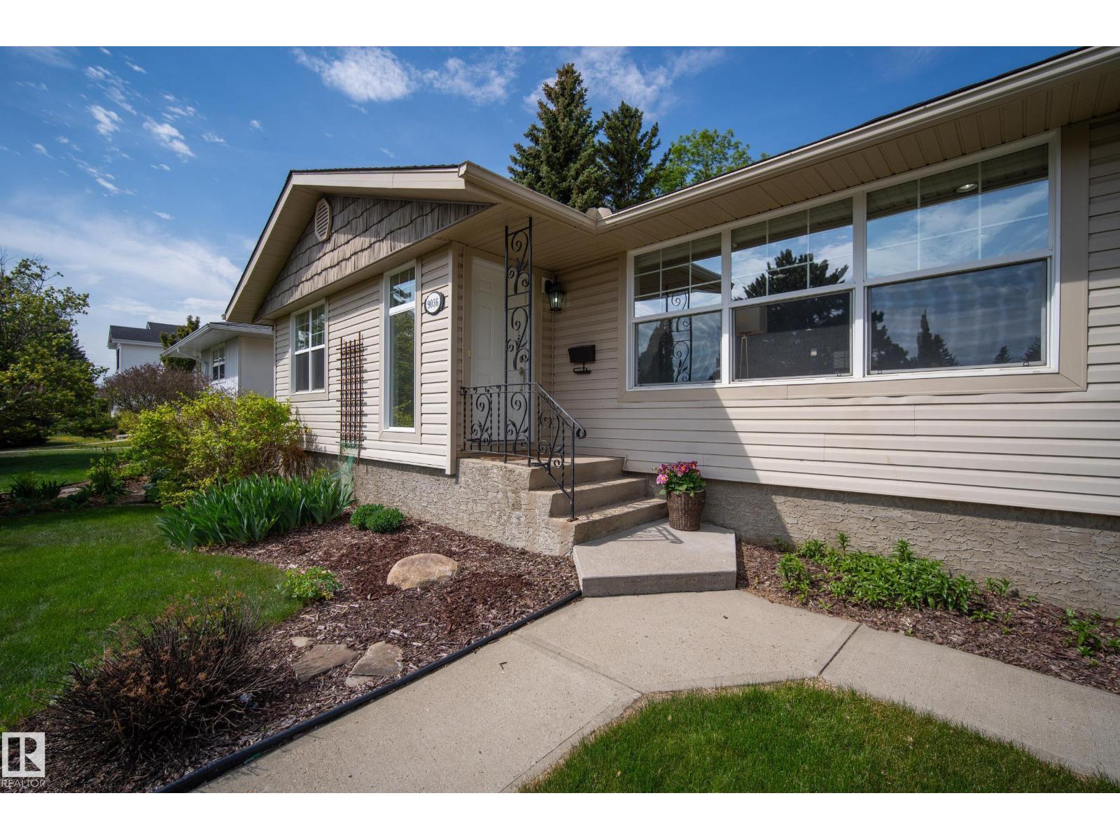
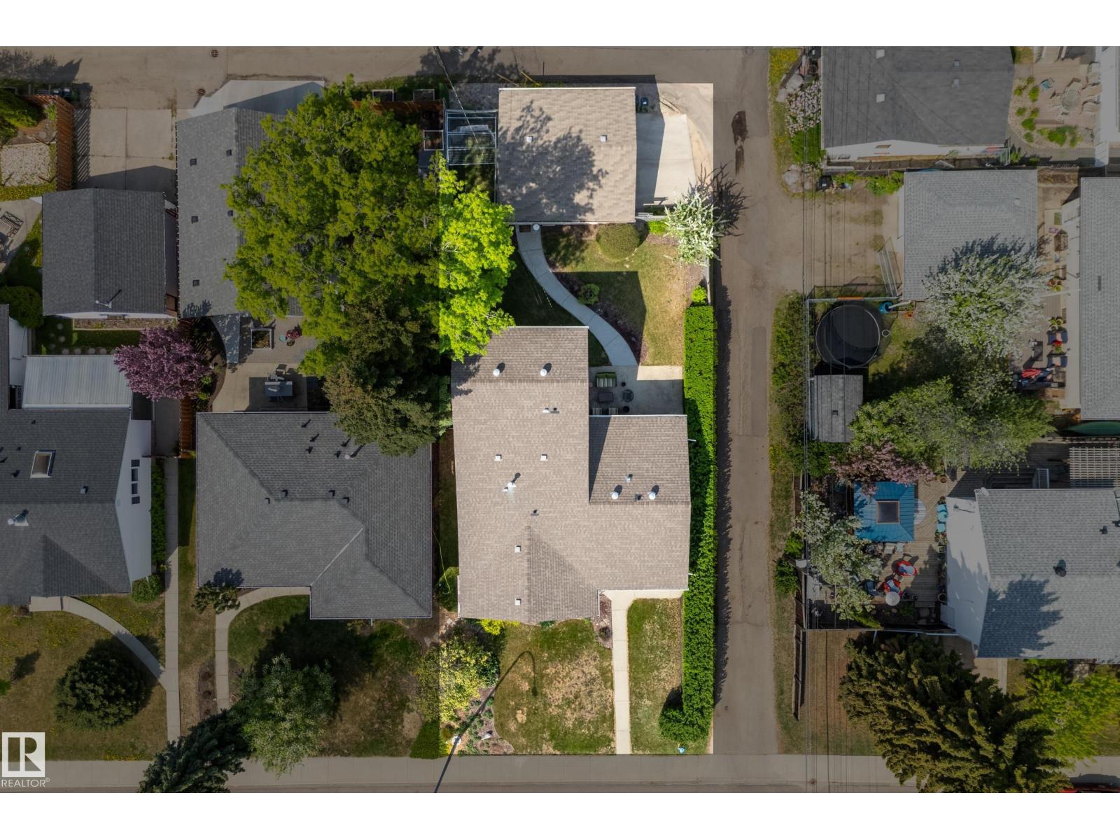
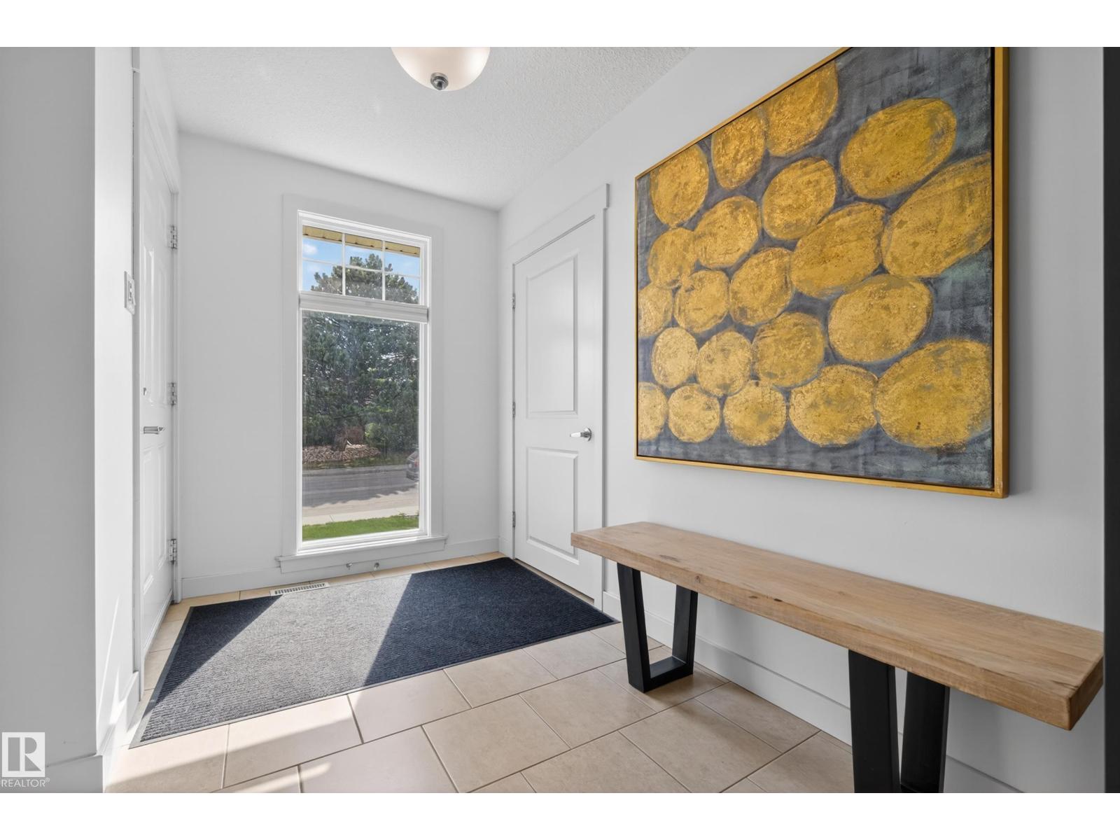
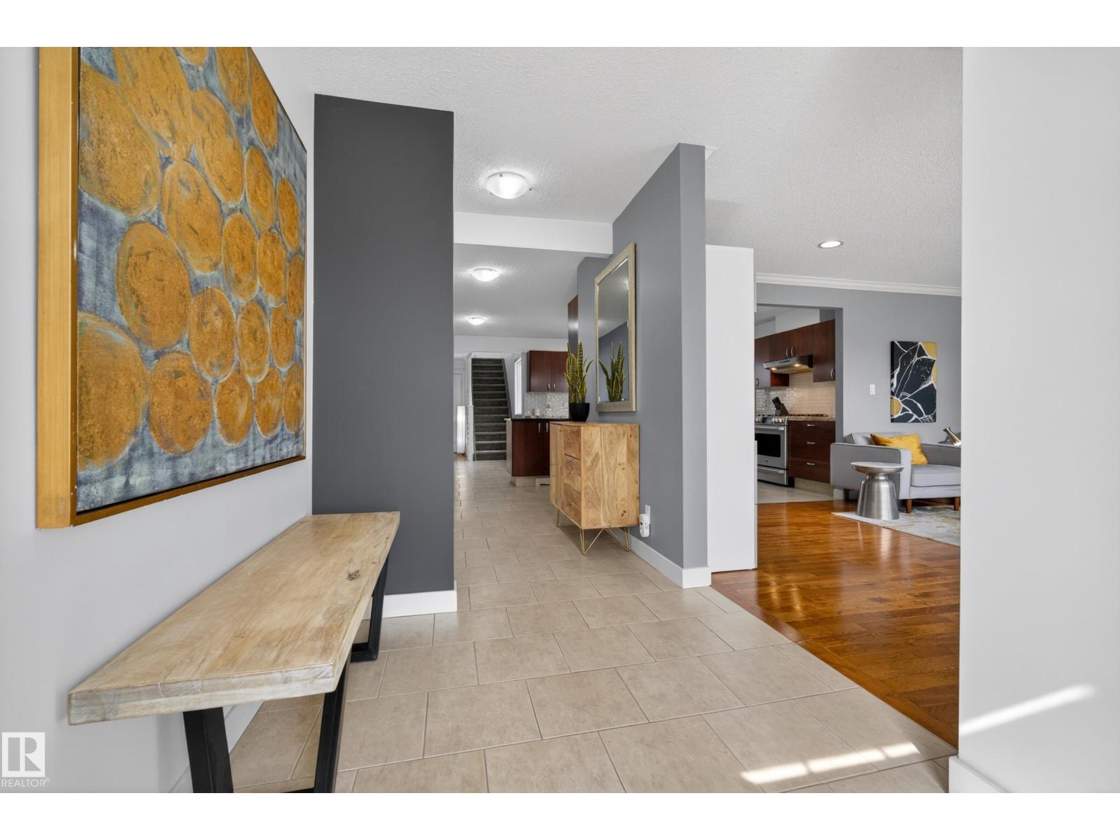
Welcome to Parkview, where charm, comfort, and location come together beautifully. This lovingly updated 1.5 storey home offers an incredible layout with a stunning addition featuring a spacious primary retreat complete with ensuite. An added dining area with access leading directly to the large, serene backyard—perfect for relaxing evenings. The heart of the home is the gorgeous open-concept kitchen, thoughtfully positioned to overlook the entire main living space while being flooded with natural light from every angle. Freshly painted throughout, updated light fixtures & new carpet. The main also has 2 additional bedrooms, a full bath, and an extensive mudroom with bright windows inclusive of laundry. The basement if fully finished offering many options for a family to update as their needs fit. Outside, enjoy the newer garage inclusive of new garage pad and a peaceful yard surrounded by mature trees. Situated in one of Edmonton’s most sought-after communities, this is Parkview living at its finest. (id:31684)
| 3 days ago | Listing updated with changes from the MLS® | |
| 3 weeks ago | Listing first seen on site |



The trademarks MLS®, Multiple Listing Service® and the associated logos are owned by The Canadian Real Estate Association (CREA) and identify the quality of services provided by real estate professionals who are members of CREA. Used under license.
The trademarks REALTOR®, REALTORS®, and the REALTOR® logo are controlled by The Canadian Real Estate Association (CREA) and identify real estate professionals who are members of CREA. These trademarks are owned or controlled by The Canadian Real Estate Association (CREA) and identify real estate professionals who are members of CREA (REALTOR®) and/or the quality of services they provide (MLS®).
This REALTOR.ca listing content is owned and licensed by REALTOR® members of The Canadian Real Estate Association.