


10619 35 AV NWEdmonton, AB T6J2V8
Due to the health concerns created by Coronavirus we are offering personal 1-1 online video walkthough tours where possible.
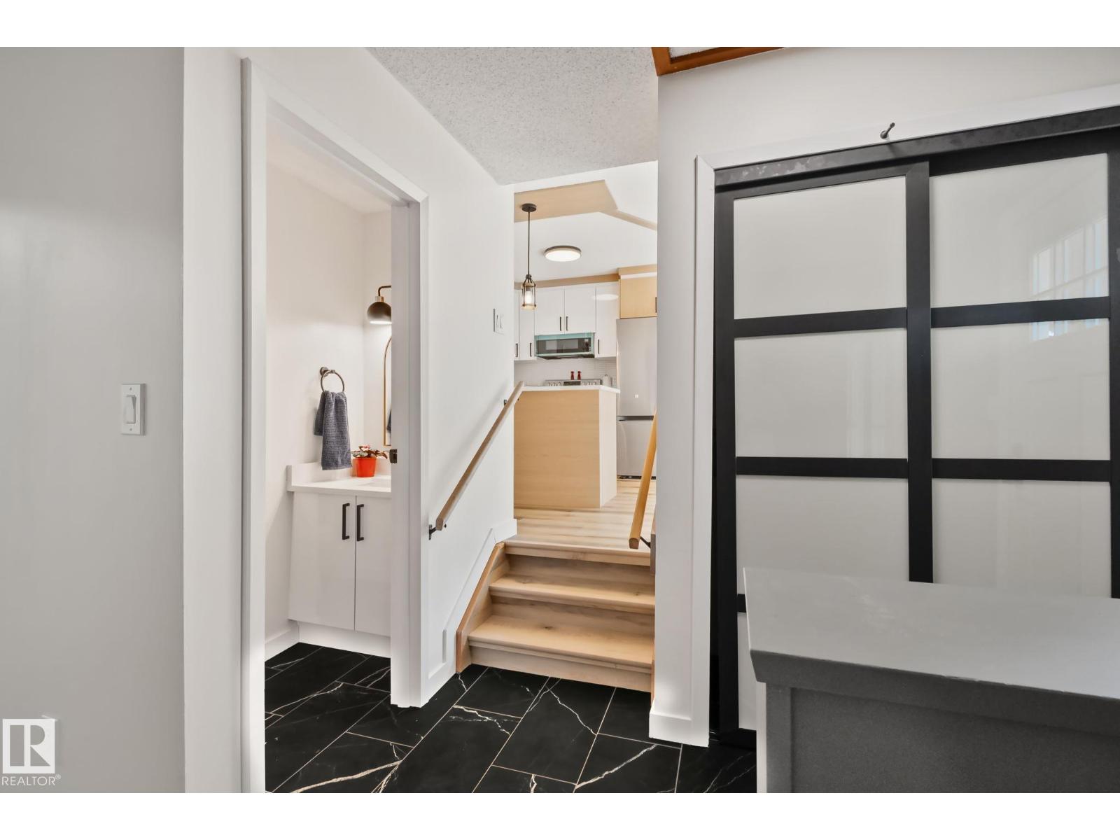
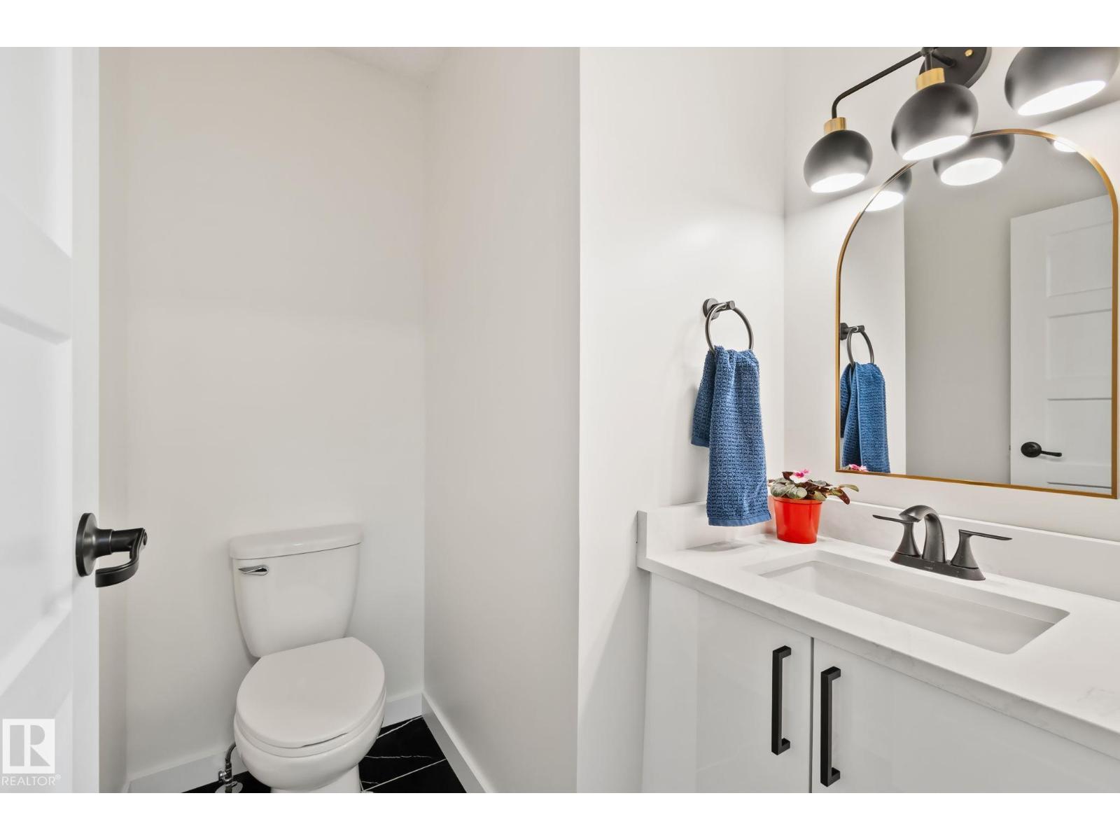
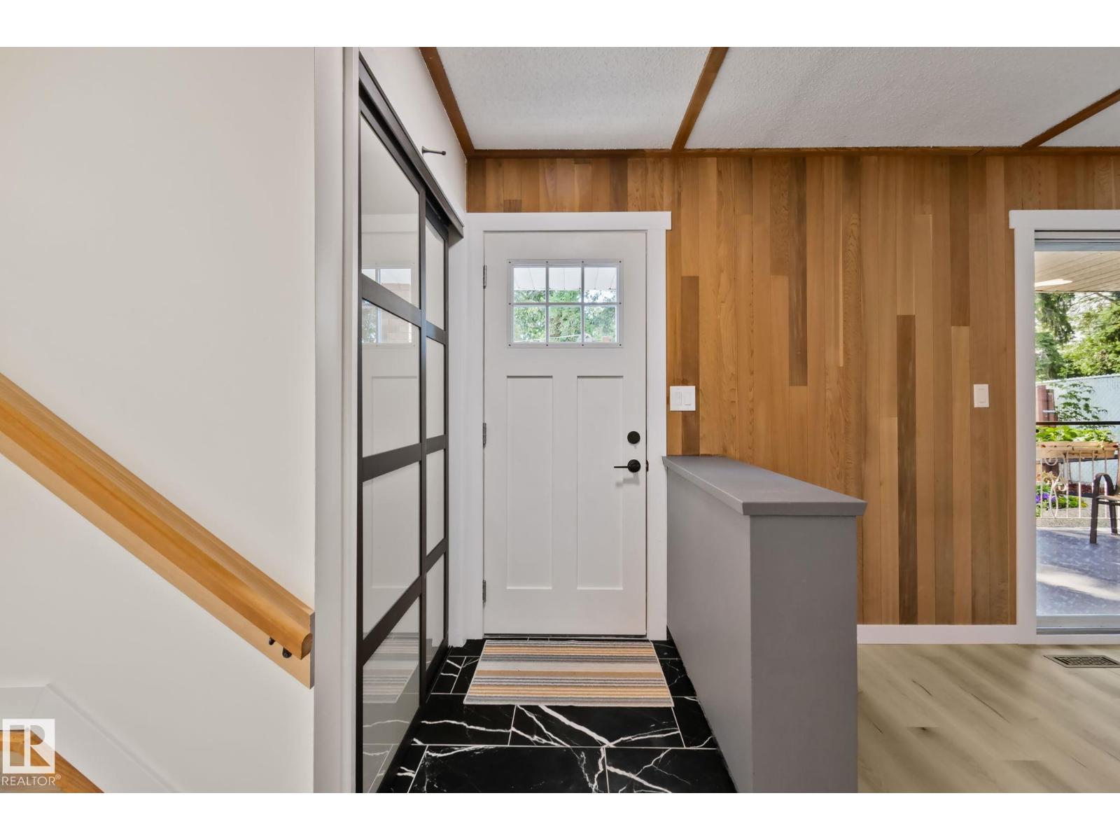
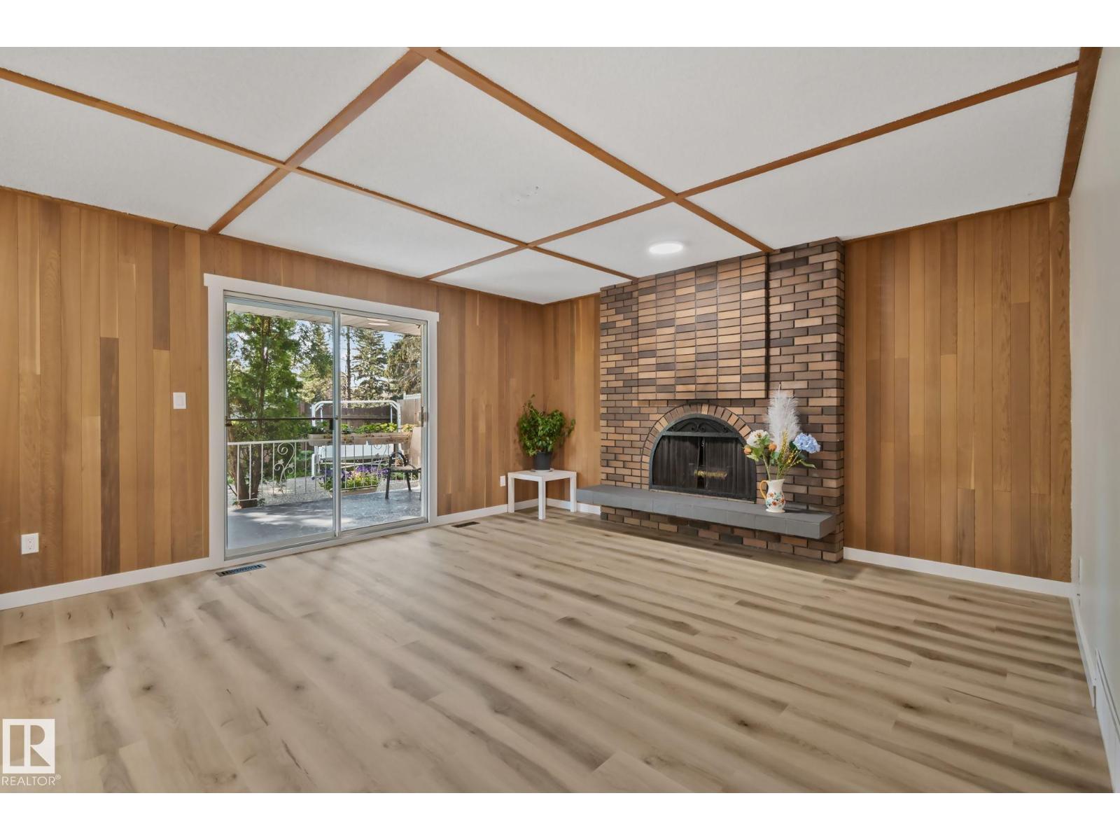
5 BEDROOMS / 3 BATHROOMS — FULLY UPDATED HOME IN DUGGAN WITH DOUBLE ATTACHED + DOUBLE DETACHED GARAGE! New furnace, new hot water tank, new windows, new AC. Above-grade flooring brand new, freshly painted throughout. New kitchen with all-new appliances. Private balcony. Two double garages — one attached, one detached. Located in Duggan, a well-established southwest Edmonton community known for tree-lined streets, spacious yards, and a friendly atmosphere. Steps to a spacious central park with a playground, sports fields, and a community league facility, with Southgate and Century Park LRT stations nearby and quick access to Whitemud Drive, Anthony Henday Drive, and Calgary Trail. Close to two elementary schools with junior high and high schools within walking distance, plus Southgate Centre, South Edmonton Common, and Southwest Edmonton Farmers’ Market. (id:31684)
| yesterday | Listing updated with changes from the MLS® | |
| yesterday | Listing first seen on site |



The trademarks MLS®, Multiple Listing Service® and the associated logos are owned by The Canadian Real Estate Association (CREA) and identify the quality of services provided by real estate professionals who are members of CREA. Used under license.
The trademarks REALTOR®, REALTORS®, and the REALTOR® logo are controlled by The Canadian Real Estate Association (CREA) and identify real estate professionals who are members of CREA. These trademarks are owned or controlled by The Canadian Real Estate Association (CREA) and identify real estate professionals who are members of CREA (REALTOR®) and/or the quality of services they provide (MLS®).
This REALTOR.ca listing content is owned and licensed by REALTOR® members of The Canadian Real Estate Association.