


9932 223 ST NW NWEdmonton, AB T5T7L7
Due to the health concerns created by Coronavirus we are offering personal 1-1 online video walkthough tours where possible.
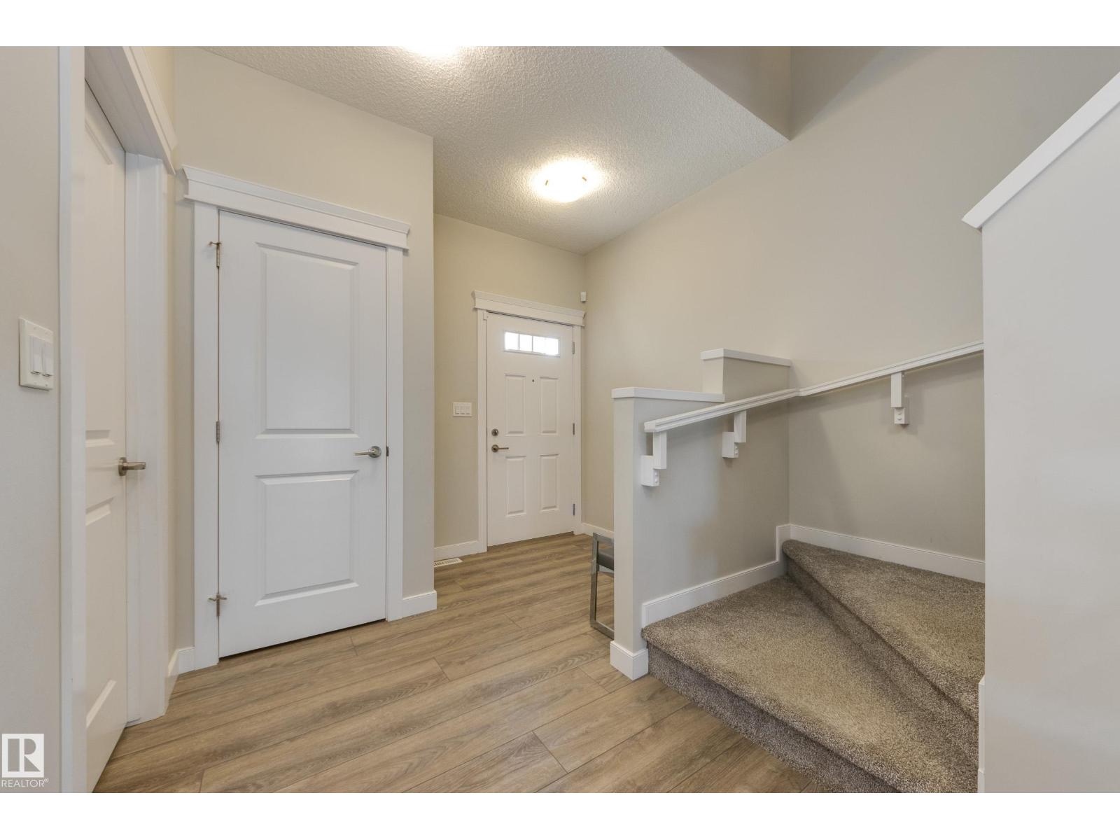
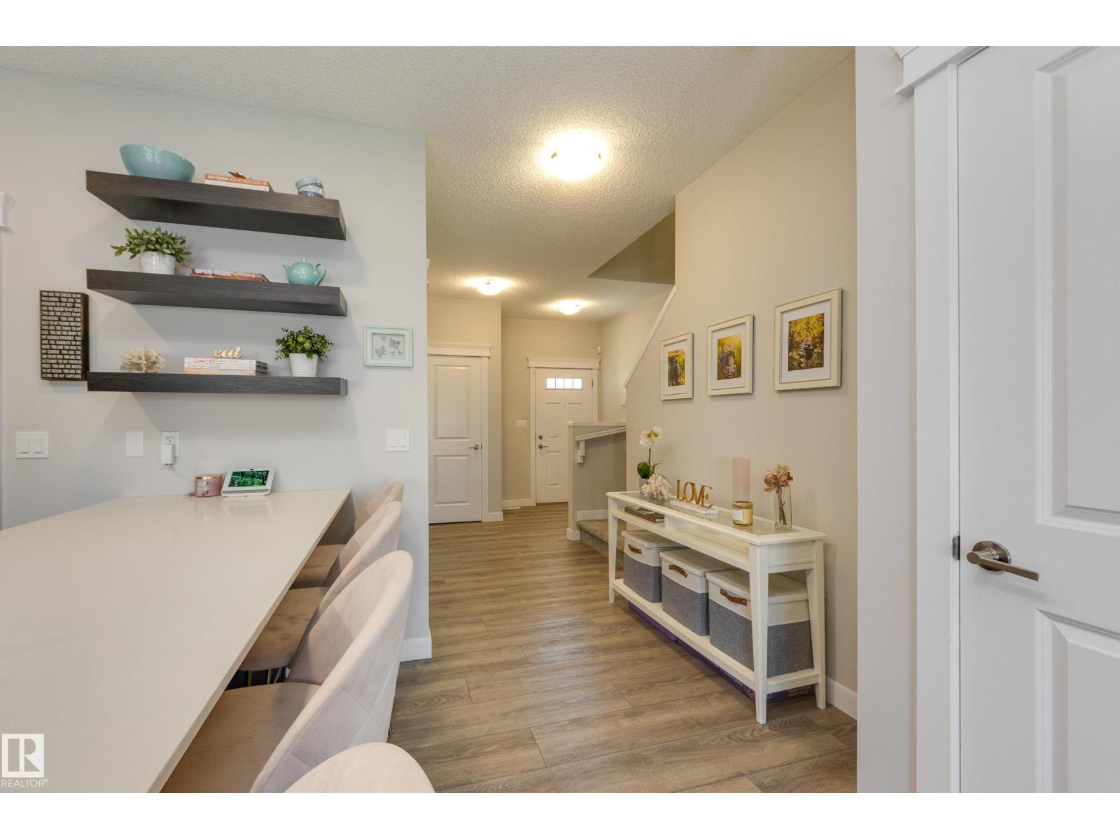
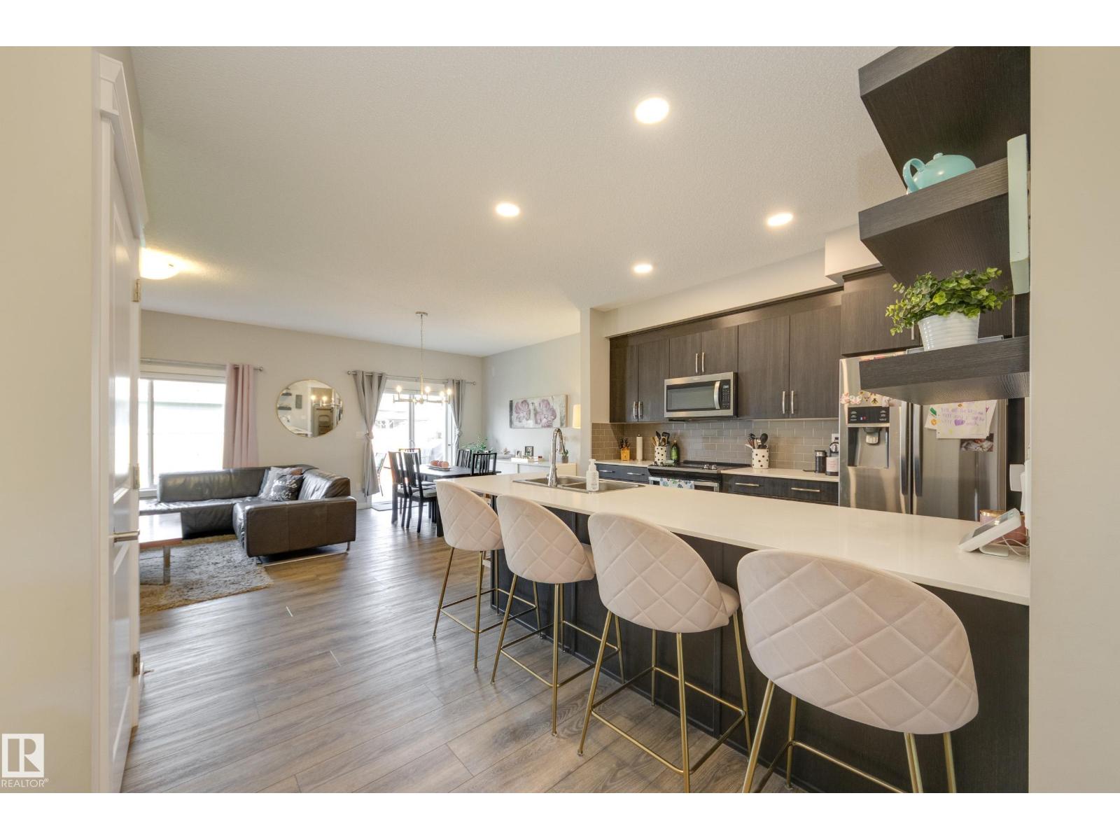
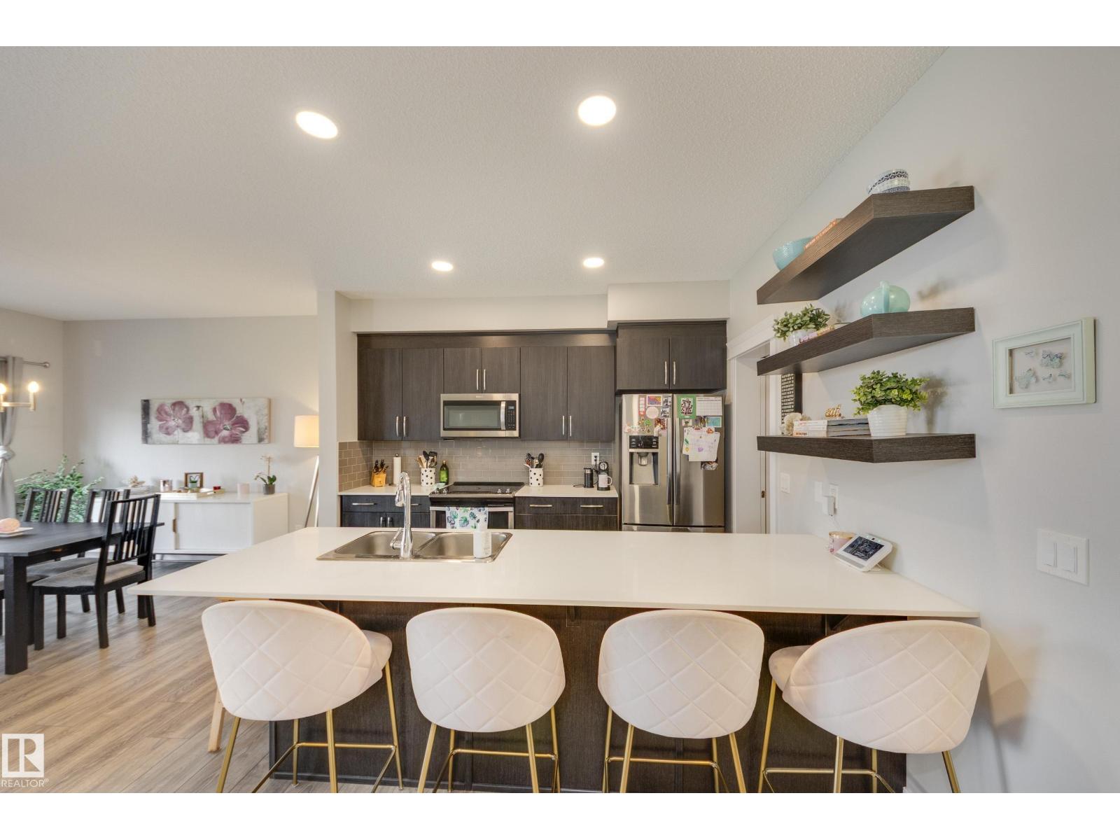
Spick-and-span! Tucked away on a quiet & friendly street, this immaculate Cameron-built home shines above the rest with thoughtfully placed windows throughout to maximize natural light. The open-concept main floor showcases 9ft ceilings, an upgraded kitchen with full height cabinetry, quartz counters & a generous walk-through pantry + a convenient mudroom & half bath. Upstairs, the unique primary retreat boasts 10ft vaulted ceilings & a fantastically practical design - a 4pc ensuite & huge walk-in closet directly attached to the laundry room to make wash day a breeze. 2 more bedrooms, a comfortable bonus room & 4pc bath complete the 2nd level. Finally, the unfinished basement offers a blank slate for future development while the private yard with 6ft fence & sunny deck awaits your summer BBQs. Minutes from numerous local shops, schools, HWY 16A & other major routes + future Lewis Farms Rec Centre, library & park (est completion 2028). Get everything you could want & more in vibrant, accessible Secord! (id:31684)
| 14 hours ago | Listing updated with changes from the MLS® | |
| 16 hours ago | Listing first seen on site |



The trademarks MLS®, Multiple Listing Service® and the associated logos are owned by The Canadian Real Estate Association (CREA) and identify the quality of services provided by real estate professionals who are members of CREA. Used under license.
The trademarks REALTOR®, REALTORS®, and the REALTOR® logo are controlled by The Canadian Real Estate Association (CREA) and identify real estate professionals who are members of CREA. These trademarks are owned or controlled by The Canadian Real Estate Association (CREA) and identify real estate professionals who are members of CREA (REALTOR®) and/or the quality of services they provide (MLS®).
This REALTOR.ca listing content is owned and licensed by REALTOR® members of The Canadian Real Estate Association.