


#104 13907 136 ST NWEdmonton, AB T6V1Y5
Due to the health concerns created by Coronavirus we are offering personal 1-1 online video walkthough tours where possible.
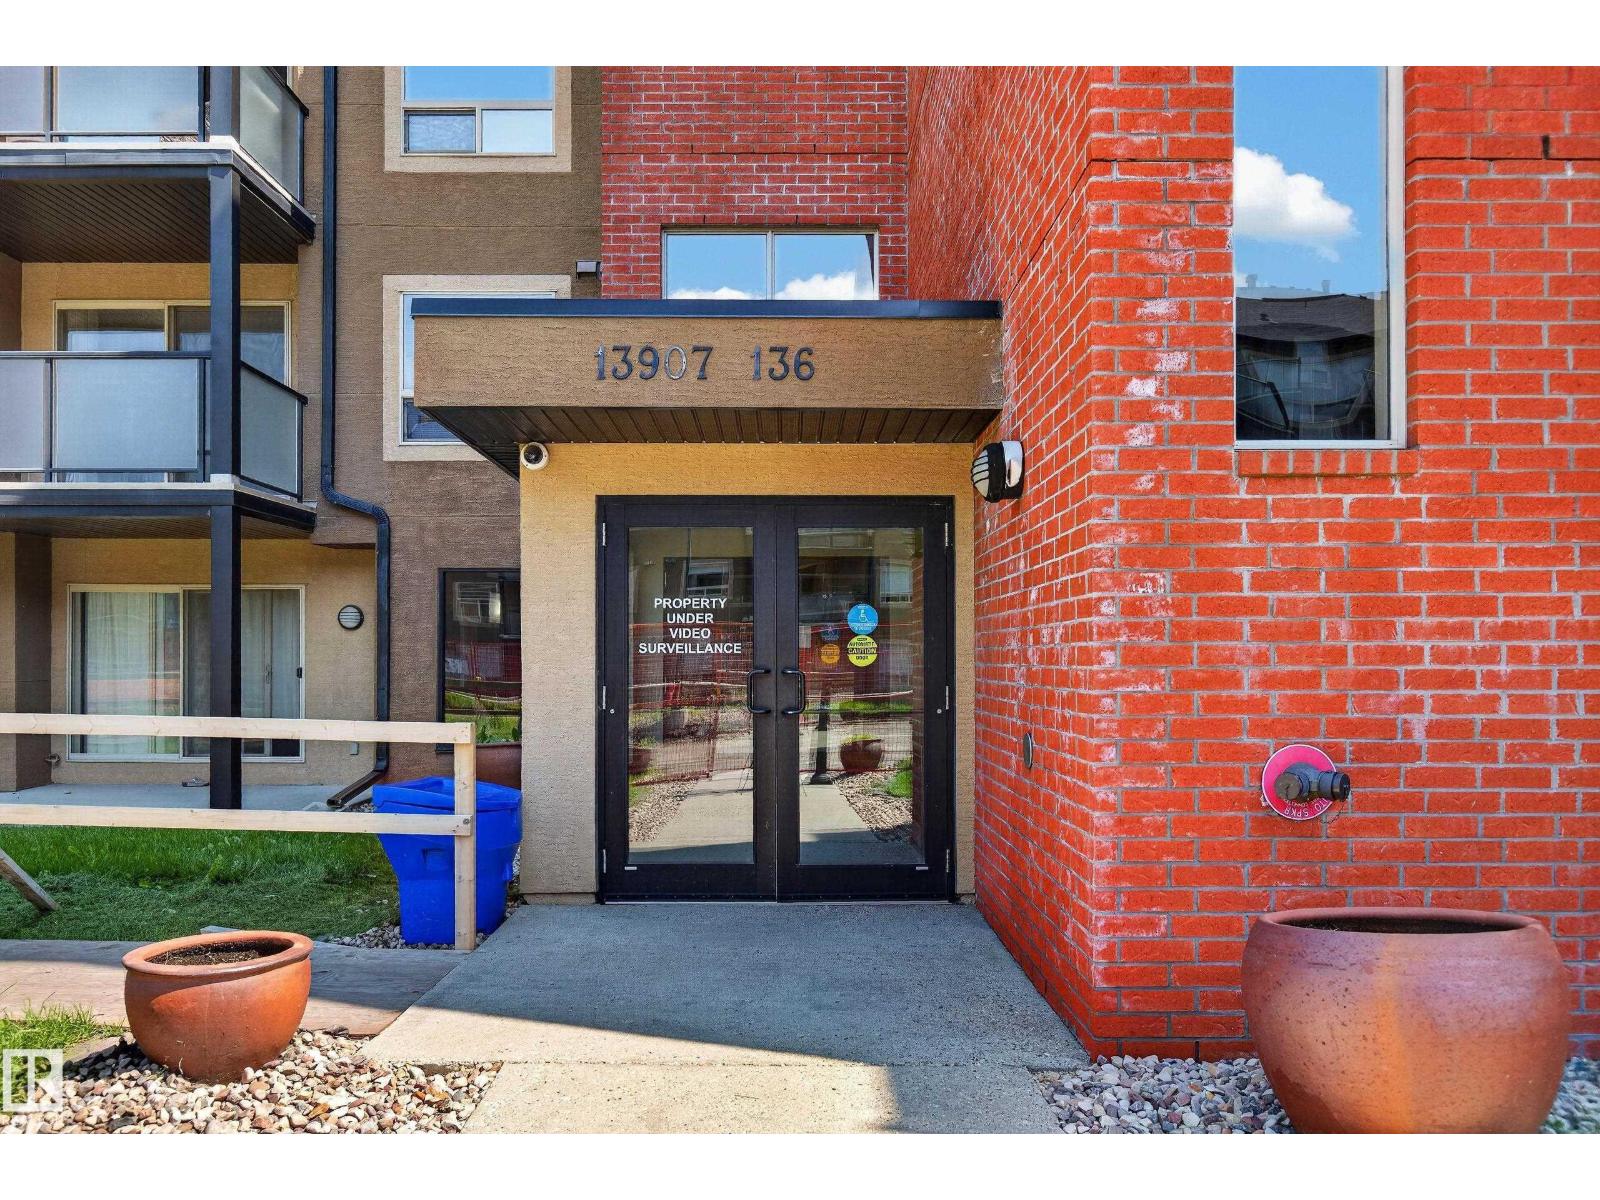
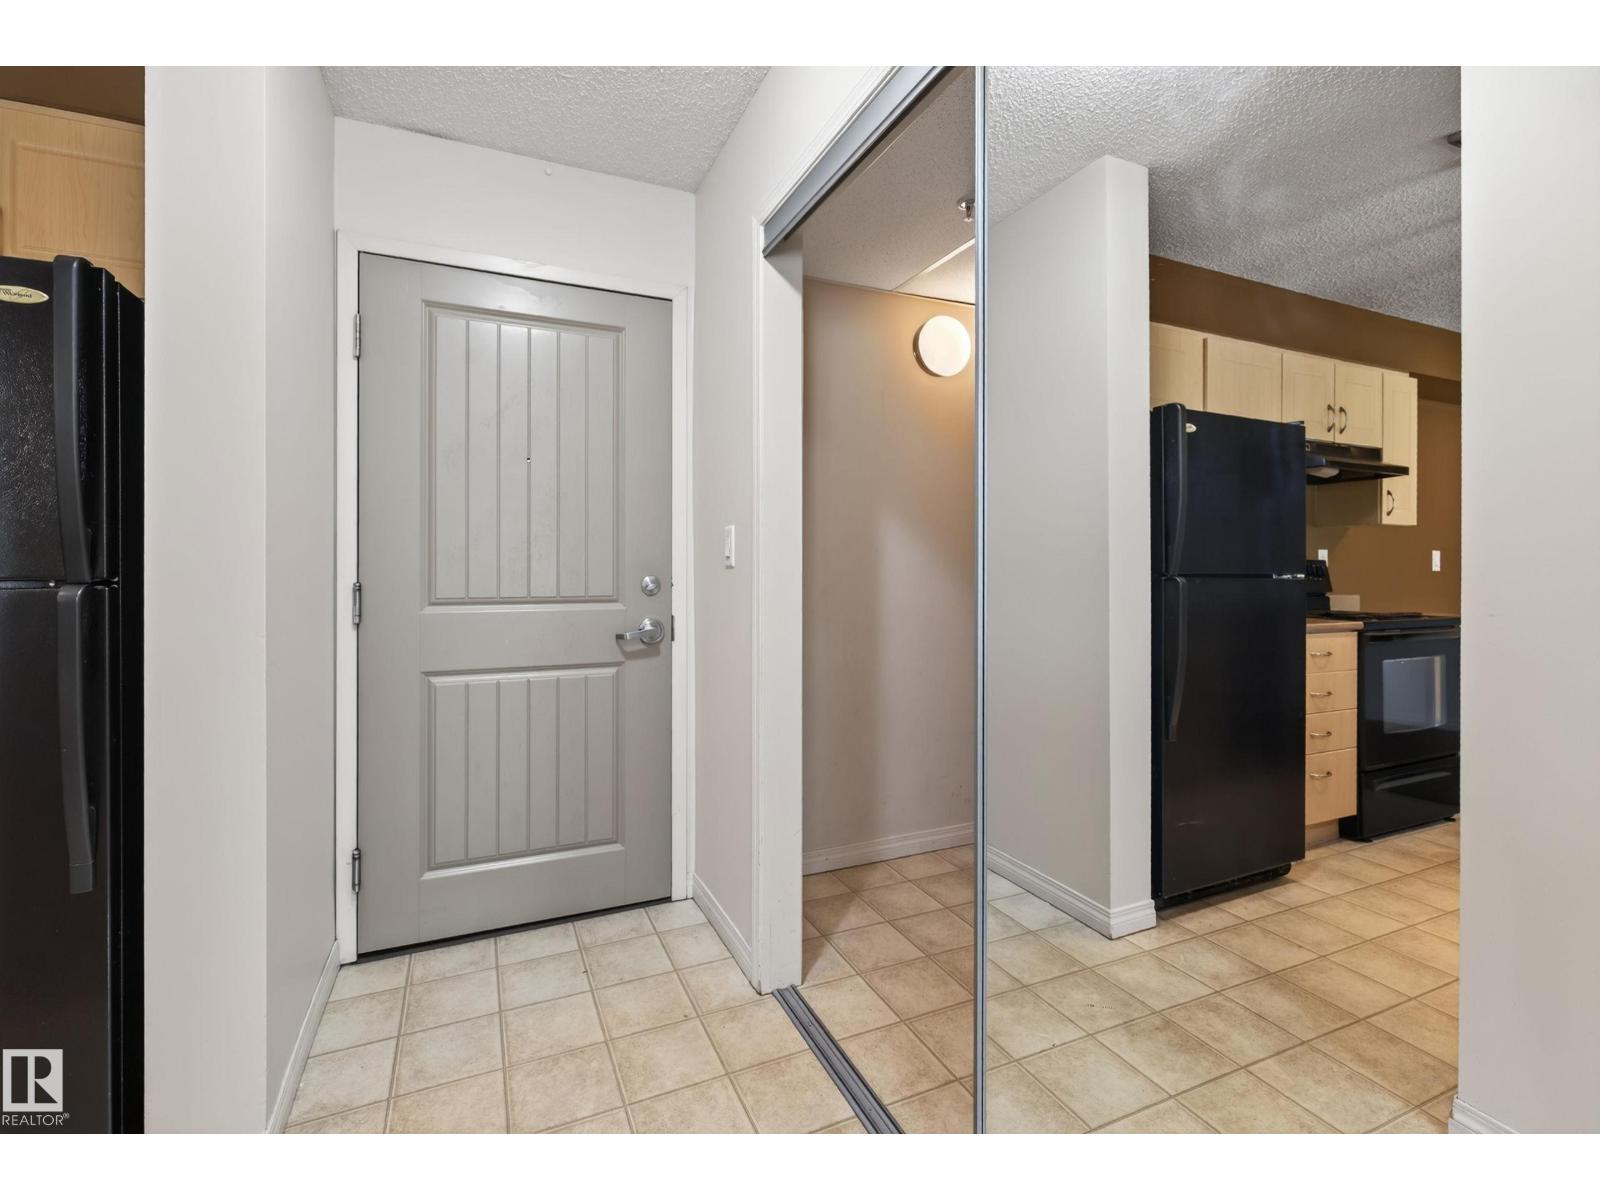
Welcome to this bright and spacious 801 sq.ft. condo in sought after Hudson Village. Offering 2 bedrooms, 2 full bathrooms & in suite laundry, this unit is perfect for first time buyers, professional or investors. The open concept kitchen features a convenient breakfast bar that overlooks the living & dining area, creating an ideal space for everyday living. The thoughtful split bedroom layout provides added privacy with the spacious primary offering a large closet, 4pc ensuite. A 2nd bedroom & 3pc bath are located on the opposite side of the unit making it an excellent setup for guests or shared living. Complete with 2 heated underground parking stalls, you'll appreciate the comfort and convenience during the winter months. Ideally located within walking distance of Skyview Centre, shopping, restaurants, public transit & a wide range of everyday amenities, this condo offers exceptional value in a fantastic location. (id:31684)
| yesterday | Listing updated with changes from the MLS® | |
| yesterday | Listing first seen on site |



The trademarks MLS®, Multiple Listing Service® and the associated logos are owned by The Canadian Real Estate Association (CREA) and identify the quality of services provided by real estate professionals who are members of CREA. Used under license.
The trademarks REALTOR®, REALTORS®, and the REALTOR® logo are controlled by The Canadian Real Estate Association (CREA) and identify real estate professionals who are members of CREA. These trademarks are owned or controlled by The Canadian Real Estate Association (CREA) and identify real estate professionals who are members of CREA (REALTOR®) and/or the quality of services they provide (MLS®).
This REALTOR.ca listing content is owned and licensed by REALTOR® members of The Canadian Real Estate Association.