


10972 35 AV NWEdmonton, AB T6J2V3
Due to the health concerns created by Coronavirus we are offering personal 1-1 online video walkthough tours where possible.
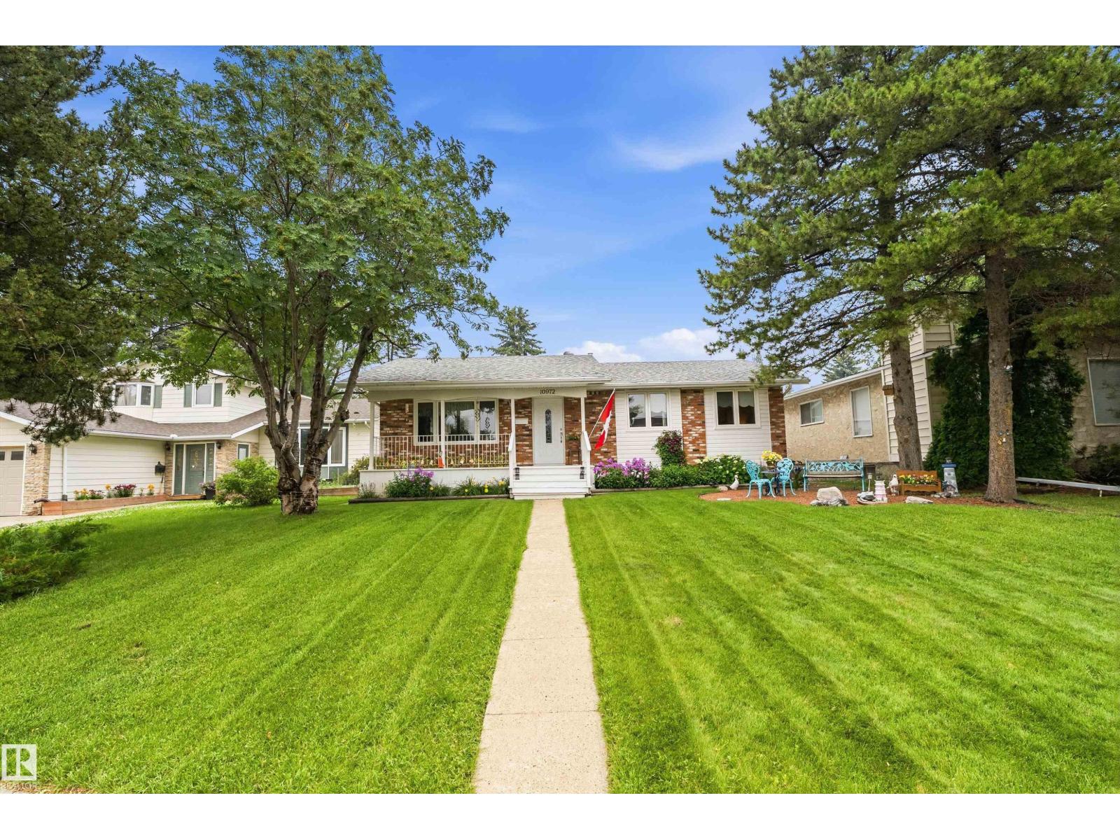
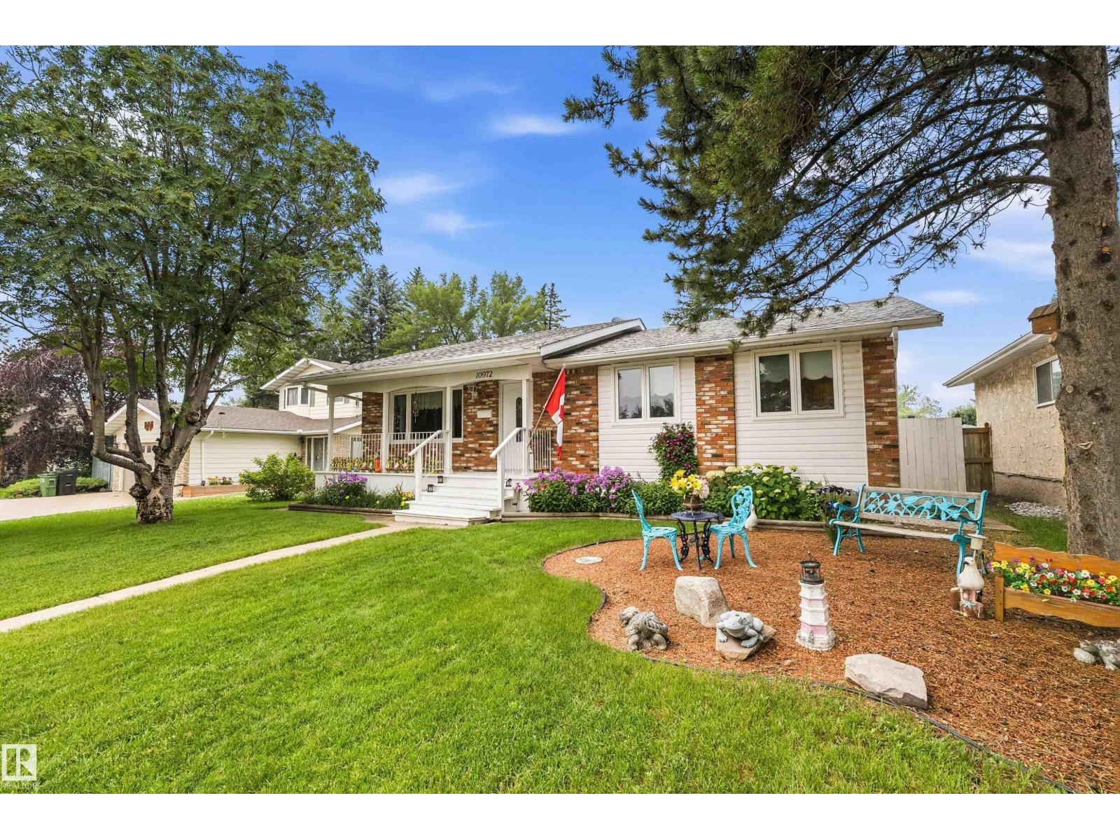
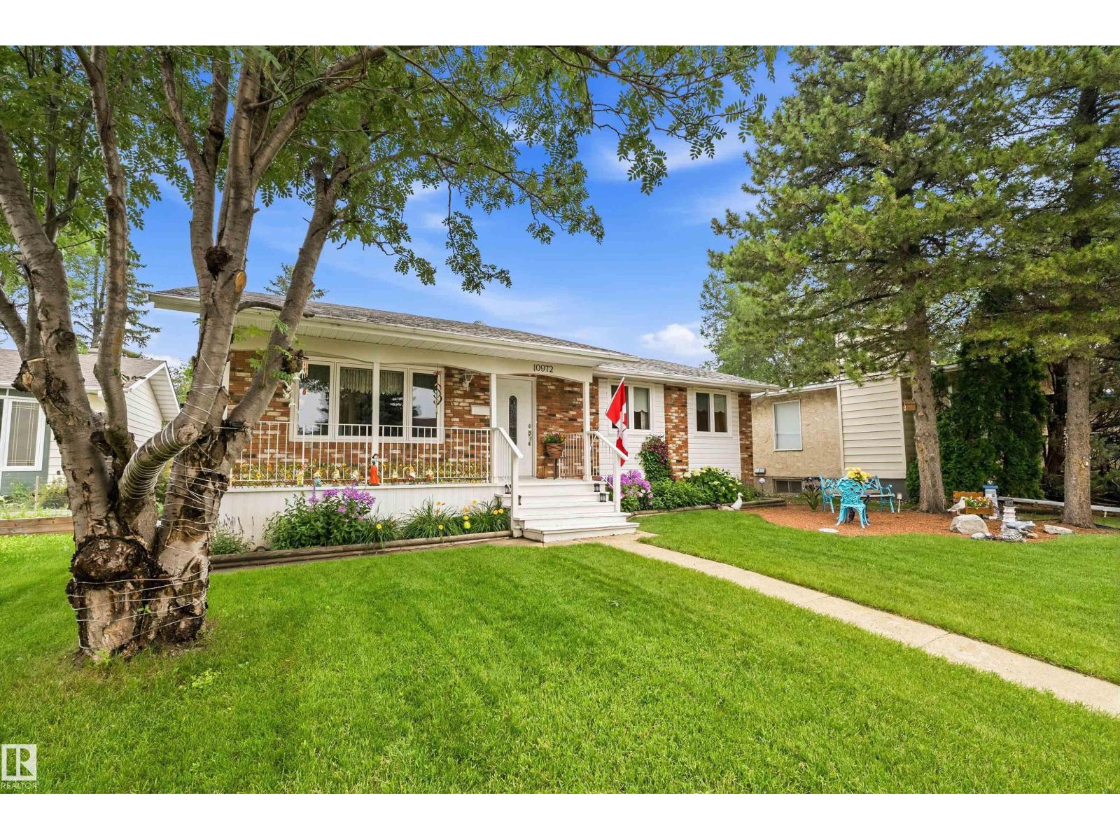
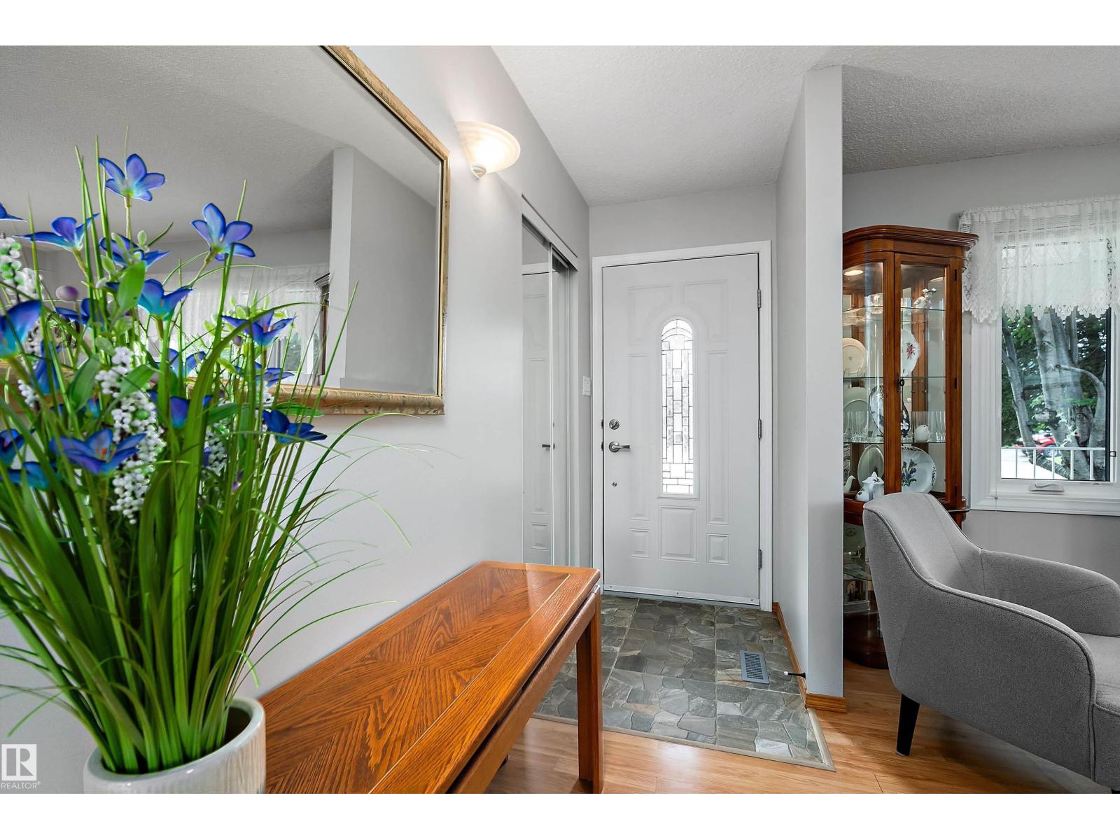
Welcome to this beautifully maintained 4-bedroom bungalow, located at the quiet end of a crescent in the heart of Duggan. The main floor offers a bright layout with an inviting living room & an eat-in kitchen featuring warm oak cabinetry, granite countertops & plenty of storage. A fully developed basement provides even more living space for a family room, recreation area, home office or guests. Outside, enjoy your morning coffee while listening to the birds from the front deck or relax and entertain on the spacious rear deck. A double detached garage provides secure parking, storage & workshop space. This friendly, established neighbourhood puts everyday conveniences close at hand. Walk to nearby parks, schools, groceries, shops, bus service & Confederation Leisure Centre. You are also conveniently located between Century Park & Southgate LRT stations, with easy access to Southgate Centre, South Edmonton Common, the Whitemud & the U of A. A wonderful opportunity to enjoy bungalow living in Duggan! (id:31684)
| 3 days ago | Listing updated with changes from the MLS® | |
| 3 days ago | Listing first seen on site |



The trademarks MLS®, Multiple Listing Service® and the associated logos are owned by The Canadian Real Estate Association (CREA) and identify the quality of services provided by real estate professionals who are members of CREA. Used under license.
The trademarks REALTOR®, REALTORS®, and the REALTOR® logo are controlled by The Canadian Real Estate Association (CREA) and identify real estate professionals who are members of CREA. These trademarks are owned or controlled by The Canadian Real Estate Association (CREA) and identify real estate professionals who are members of CREA (REALTOR®) and/or the quality of services they provide (MLS®).
This REALTOR.ca listing content is owned and licensed by REALTOR® members of The Canadian Real Estate Association.