


10B CALLINGWOOD CO NWEdmonton, AB T5T0H5
Due to the health concerns created by Coronavirus we are offering personal 1-1 online video walkthough tours where possible.
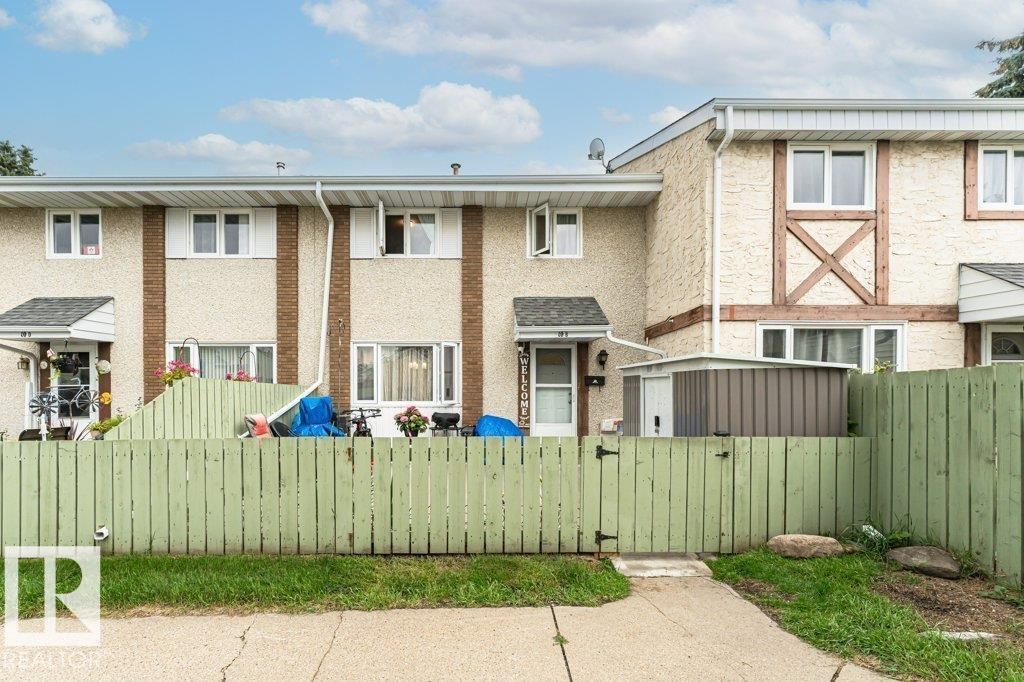
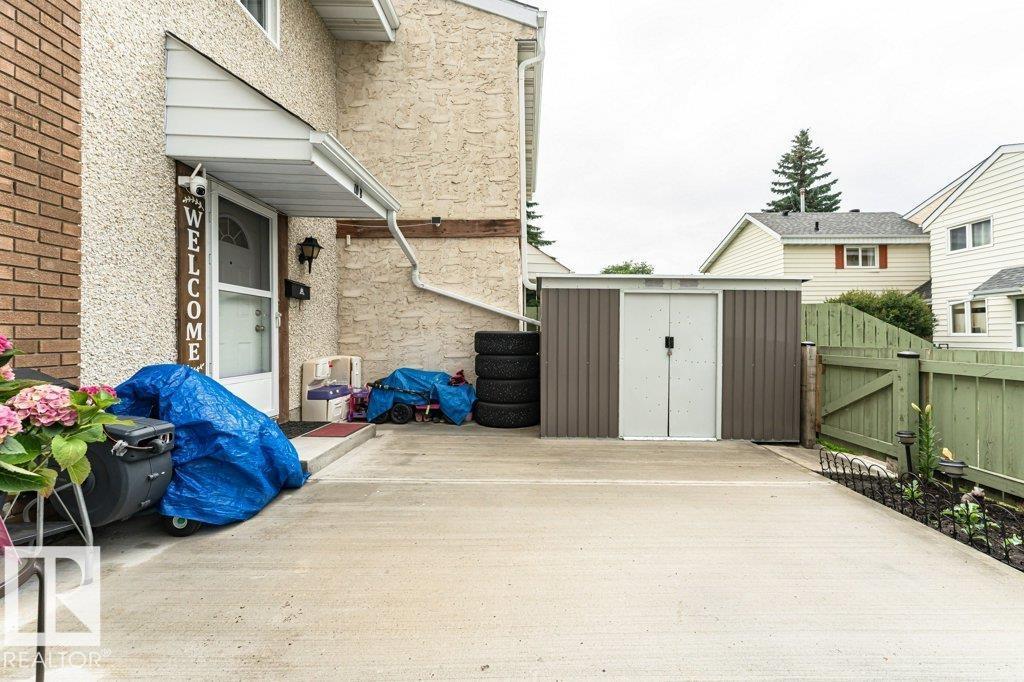
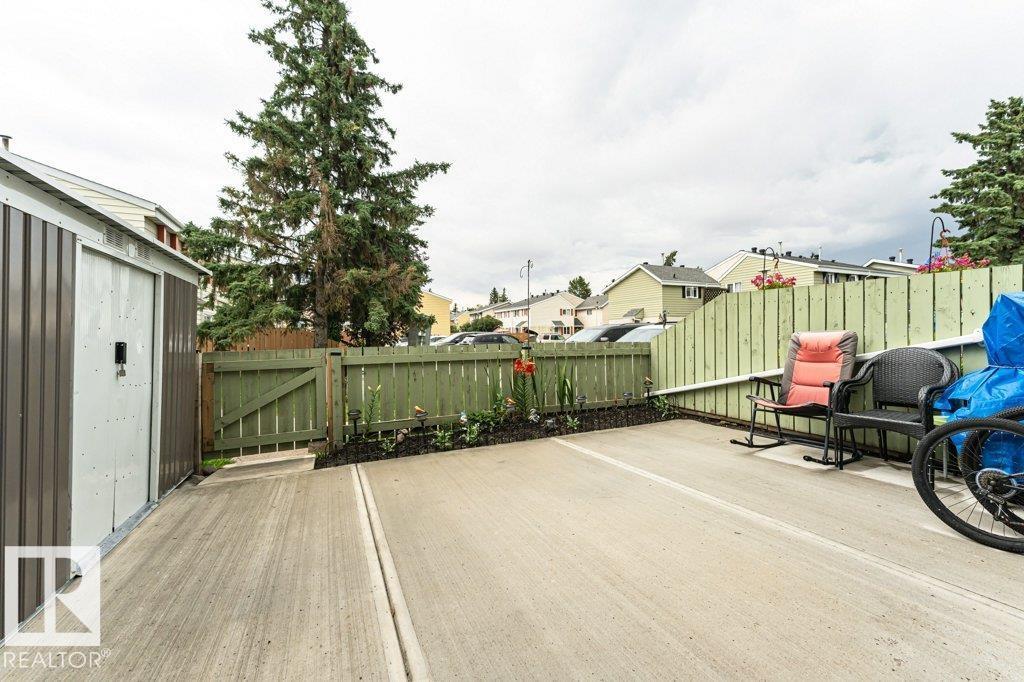
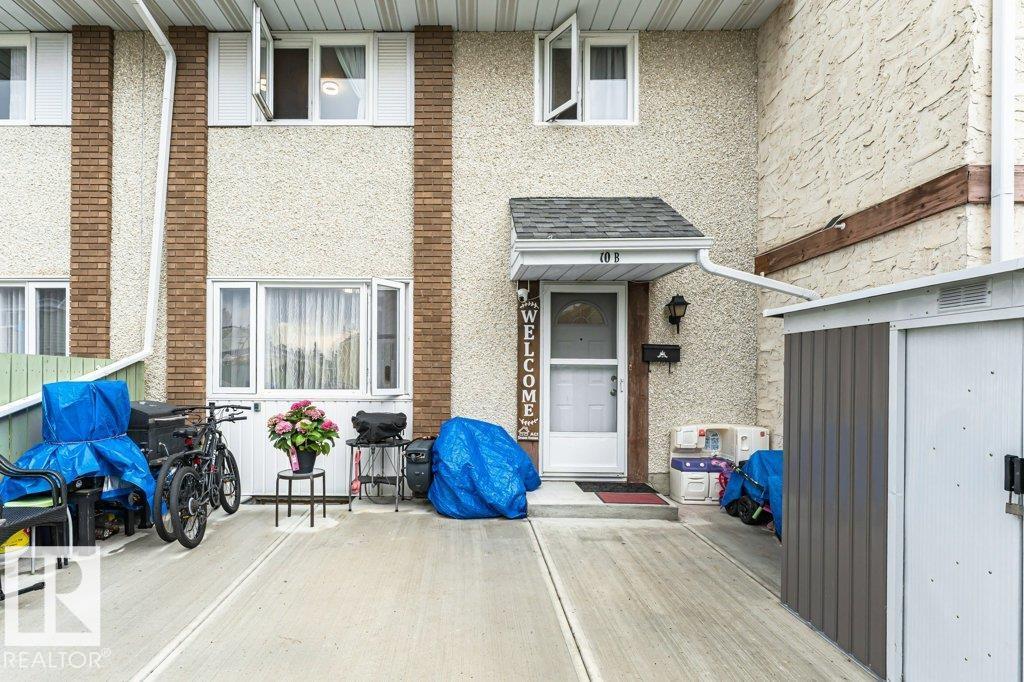
More space, smart updates, and exceptional value in west Edmonton! This thoughtfully improved 2-storey townhouse in Callingwood Court offers 3 bedrooms, 1.5 bathrooms, a versatile basements flex room, and a private fenced yard. The main floor features a bright living room, functional kitchen, dining area, newer vinyl plank and carpet, updated lighting, added outlets, and a microwave with built-in range hood. Upstairs are 3 comfortable bedrooms and an updated 4-piece bath with a newer tub and heated towel rack. The partially finished basement adds flexile space for home office, playroom, gym, or hobby room, plus a new window, utility sink, improved lighting and a central humidifier. Outside, enjoy a fenced yard with a storage shed, updated concrete, and reinforced fencing. Close to Callingwood Park, schools, the YMCA, Lois Hole Library, shops, transit, Whitemud Drive, Anthony Henday, and West Edmonton Mall. (id:31684)
| yesterday | Listing updated with changes from the MLS® | |
| yesterday | Listing first seen on site |



The trademarks MLS®, Multiple Listing Service® and the associated logos are owned by The Canadian Real Estate Association (CREA) and identify the quality of services provided by real estate professionals who are members of CREA. Used under license.
The trademarks REALTOR®, REALTORS®, and the REALTOR® logo are controlled by The Canadian Real Estate Association (CREA) and identify real estate professionals who are members of CREA. These trademarks are owned or controlled by The Canadian Real Estate Association (CREA) and identify real estate professionals who are members of CREA (REALTOR®) and/or the quality of services they provide (MLS®).
This REALTOR.ca listing content is owned and licensed by REALTOR® members of The Canadian Real Estate Association.