


#206 2311 119 ST NWEdmonton, AB T6J4E2
Due to the health concerns created by Coronavirus we are offering personal 1-1 online video walkthough tours where possible.
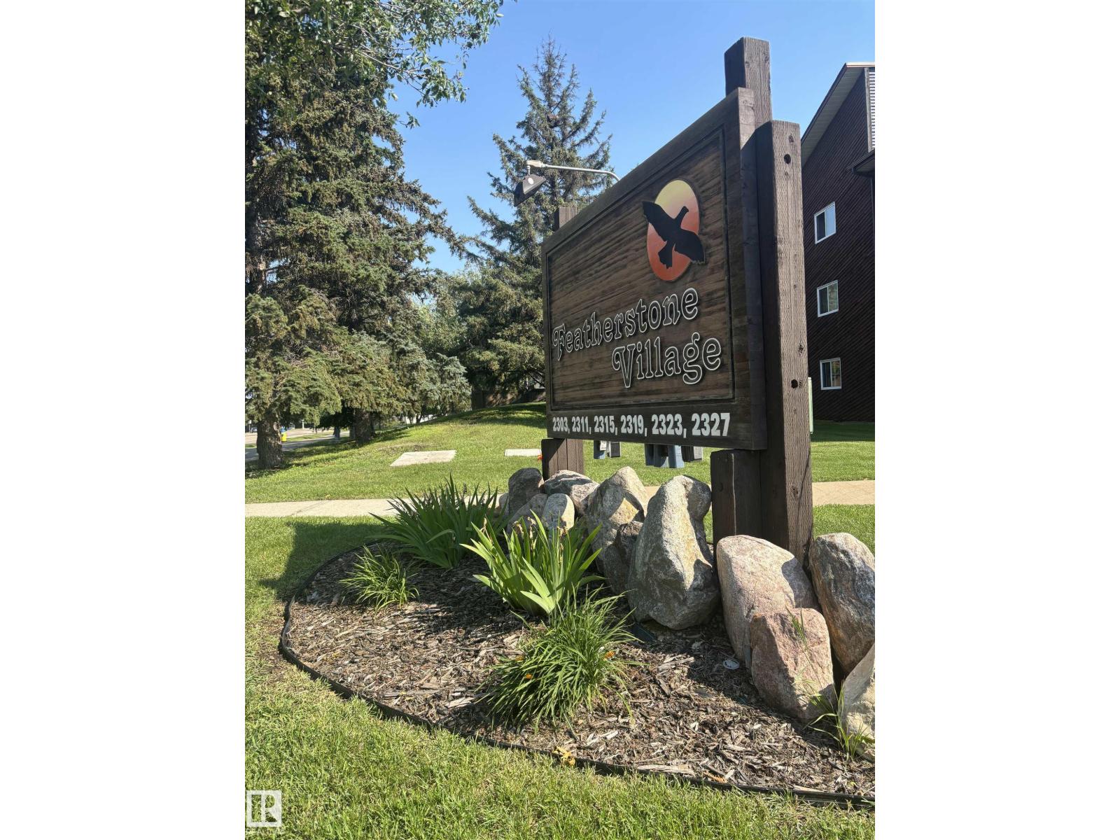
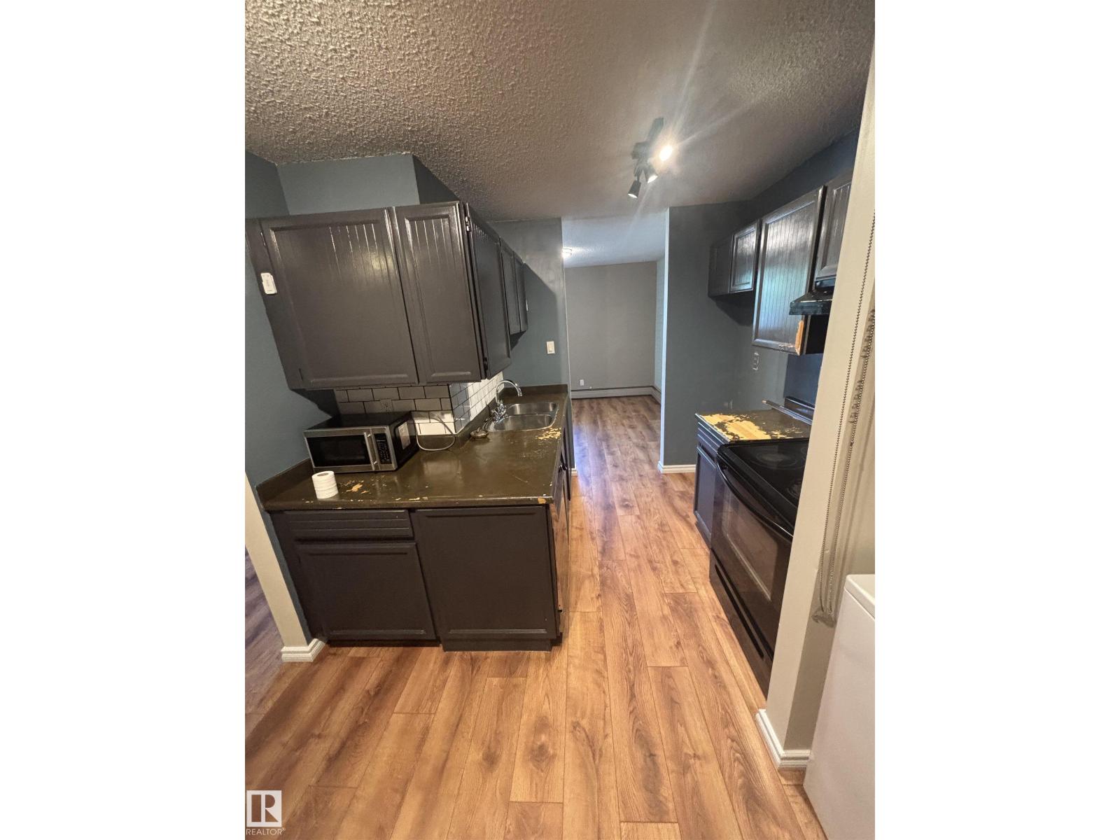
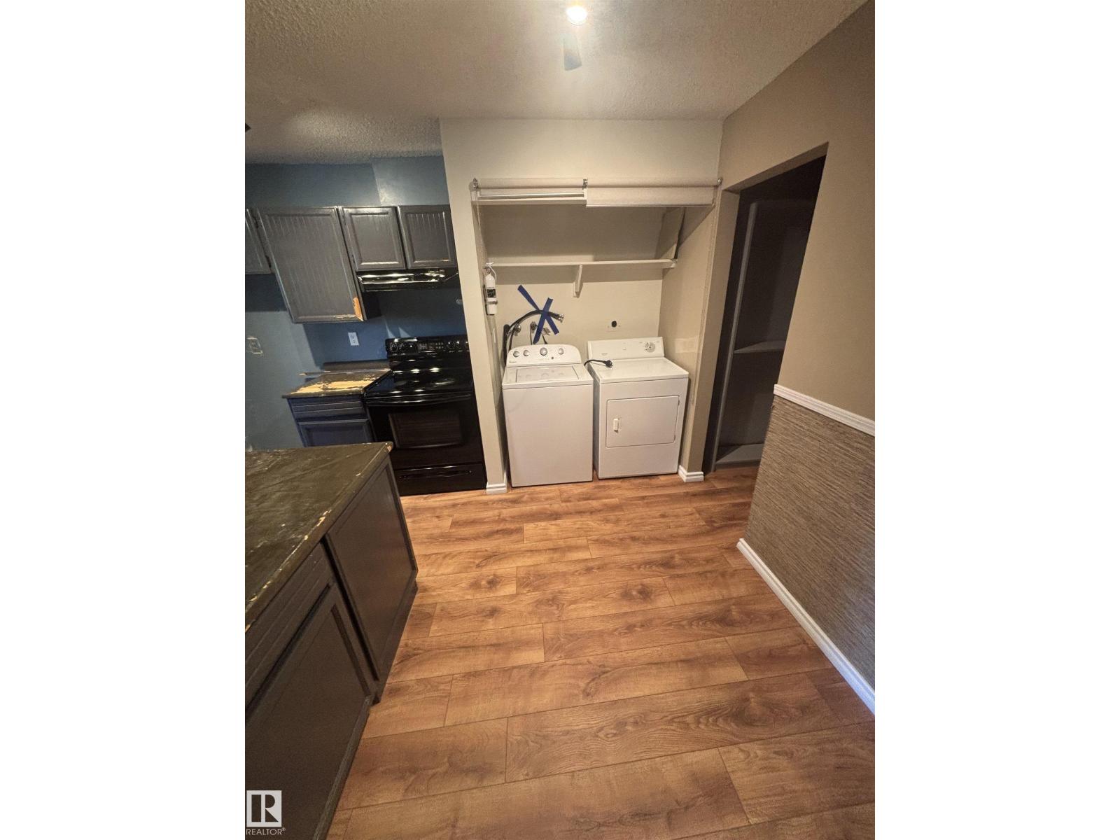
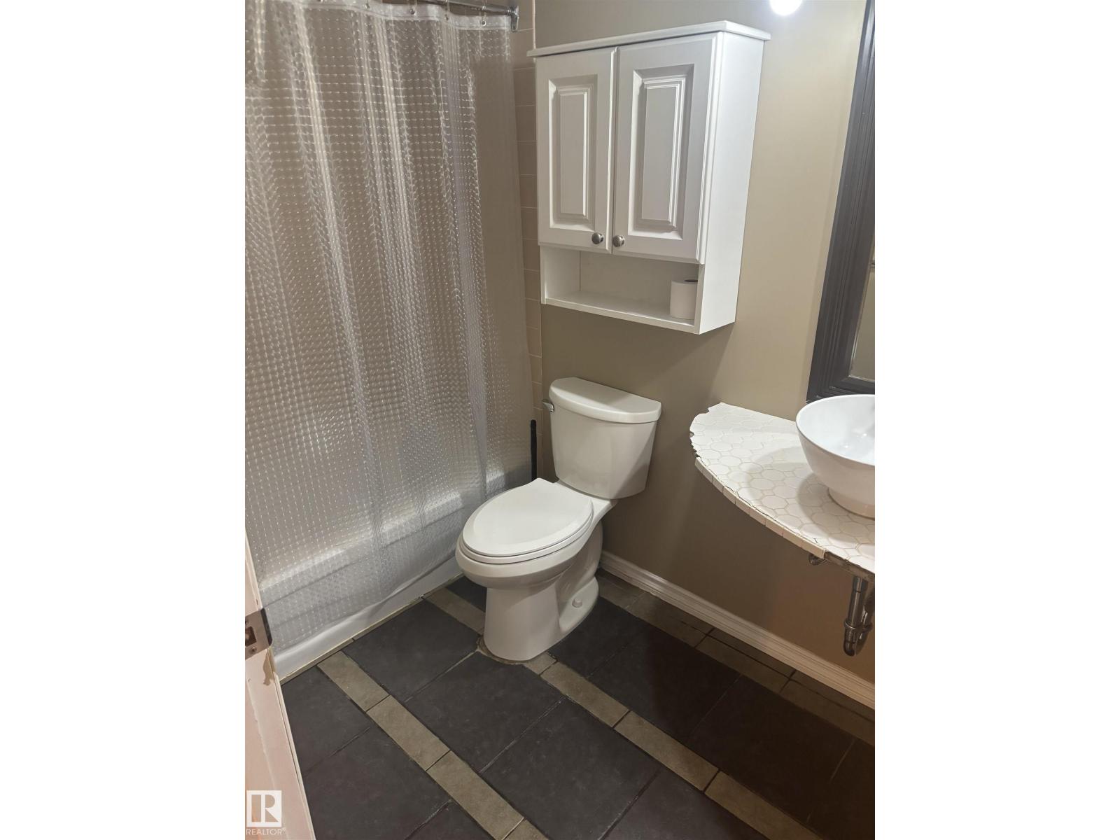
Fantastic investment or first-home opportunity in Blue Quill’s Featherstone Village! This 2 bed, 1 bath condo with IN-SUITE LAUNDRY has a open-concept living/dining area with large windows & modern laminate flooring. 4 piece bathroom . Just down the hall is a primary bedroom with walk-in closet and the 2nd bedroom. As an added bonus you have a oversized laundry/storage room And finally, an expansive covered balcony. Steps to Whitemud Creek Ravine, close to schools, shopping and transit — excellent value in a sought-after location. Don’t miss out! (id:31684)
| yesterday | Listing updated with changes from the MLS® | |
| yesterday | Listing first seen on site |



The trademarks MLS®, Multiple Listing Service® and the associated logos are owned by The Canadian Real Estate Association (CREA) and identify the quality of services provided by real estate professionals who are members of CREA. Used under license.
The trademarks REALTOR®, REALTORS®, and the REALTOR® logo are controlled by The Canadian Real Estate Association (CREA) and identify real estate professionals who are members of CREA. These trademarks are owned or controlled by The Canadian Real Estate Association (CREA) and identify real estate professionals who are members of CREA (REALTOR®) and/or the quality of services they provide (MLS®).
This REALTOR.ca listing content is owned and licensed by REALTOR® members of The Canadian Real Estate Association.