


14119 73 ST NWEdmonton, AB T5C0V6
Due to the health concerns created by Coronavirus we are offering personal 1-1 online video walkthough tours where possible.
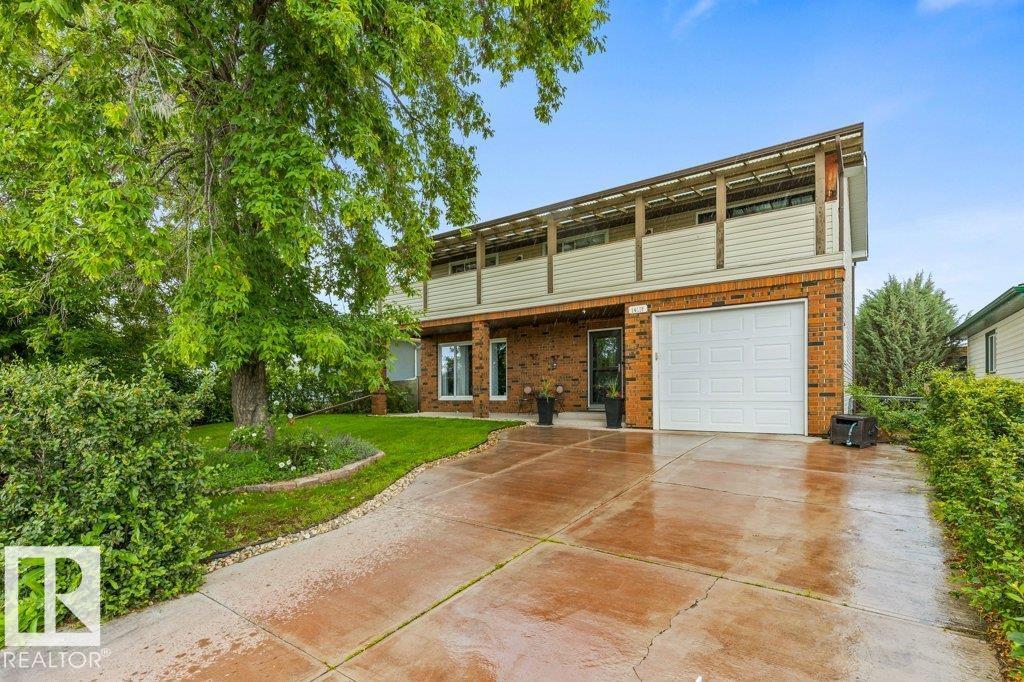
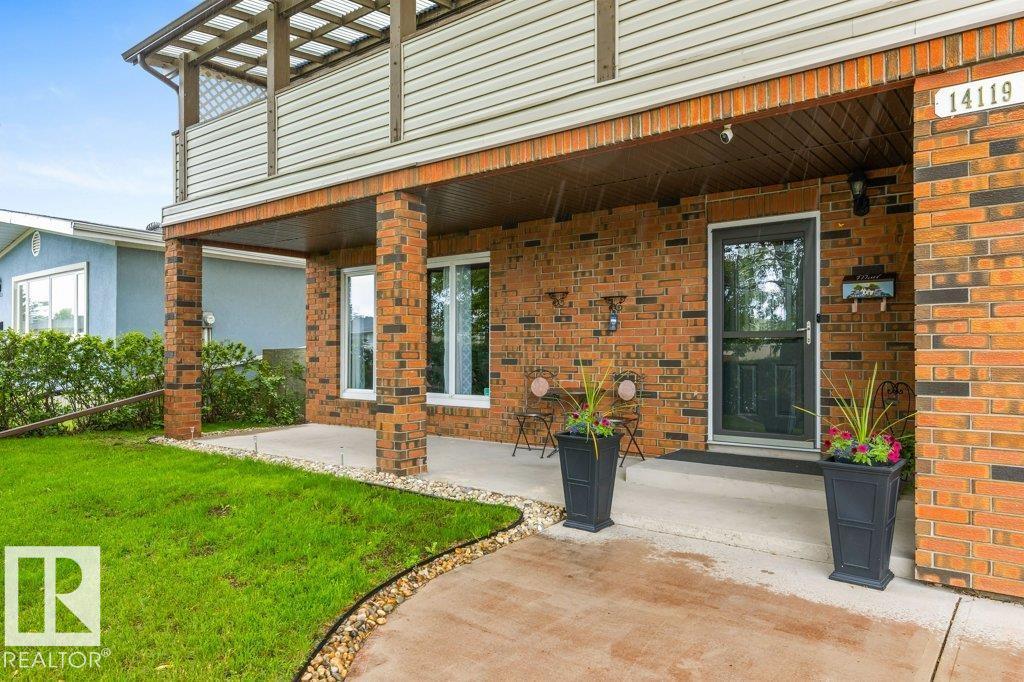
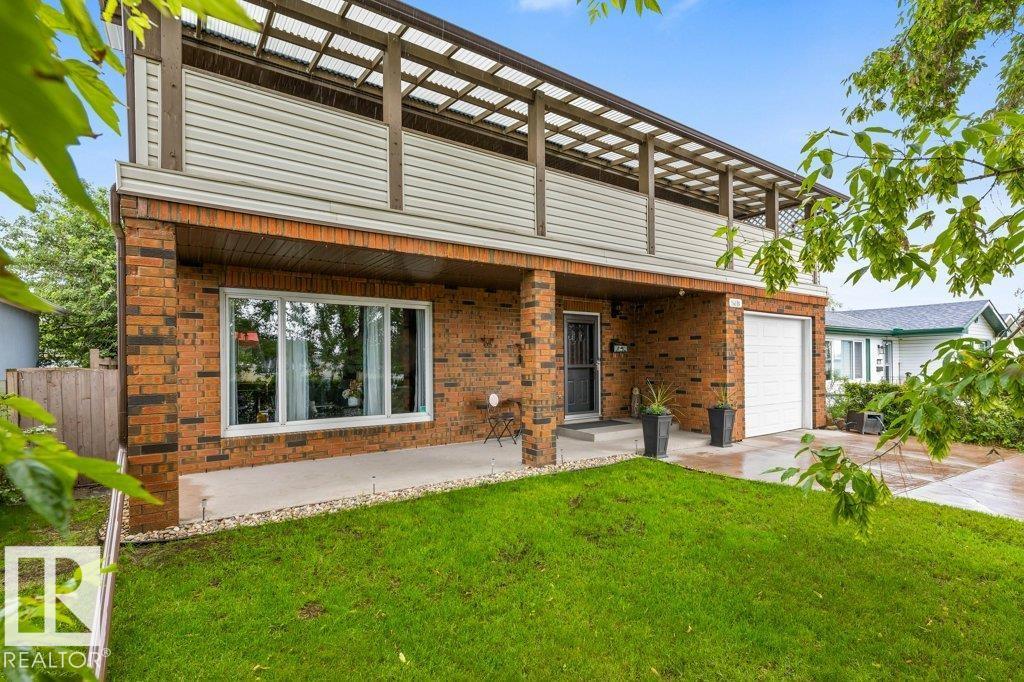
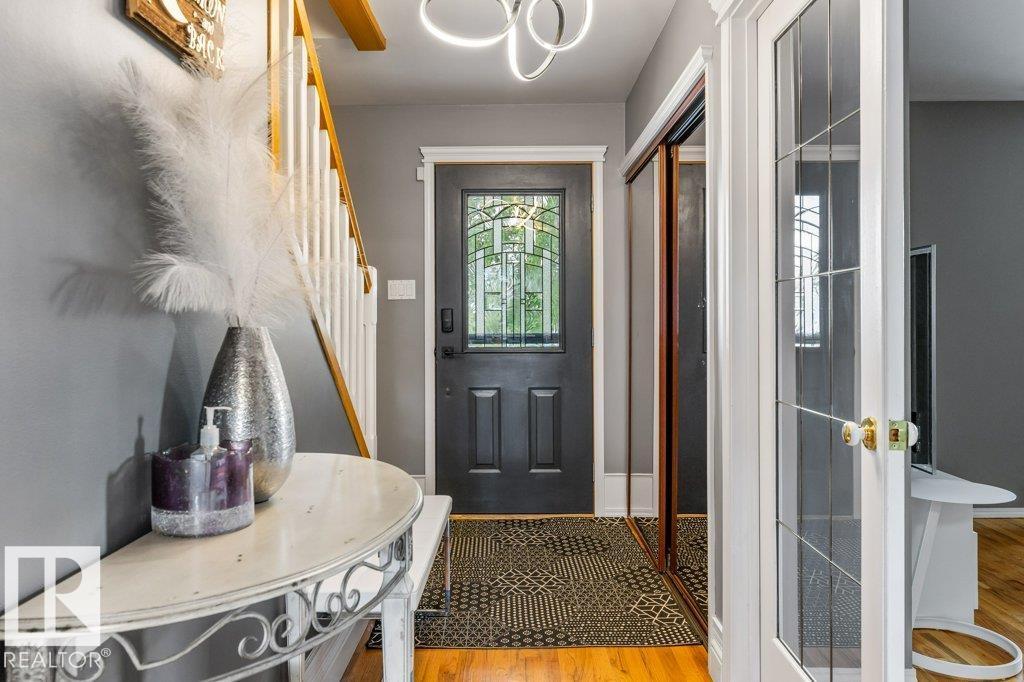
Beautiful, spacious 2-storey home offering over 1,900 sq. ft. in the mature neighbourhood of Kildare, featuring a single attached garage plus an oversized double detached garage. Step inside to rich newer hardwood flooring throughout. Elegant French doors lead from the front entry into the bright living room. The updated white kitchen features granite countertops, ample cabinetry, and a sunny dining nook. A spacious main floor laundry room with abundant storage and a convenient 2-piece bath complete the main level. Upstairs you'll find 4 generous bedrooms and a 4-piece bath. The finished basement offers a large rec room plus an office/den. Outside, enjoy the huge deck with a hot tub and a full-length front balcony accessible from the primary bedroom. Fantastic family home with exceptional space inside and out! Close to shopping, schools, public transit, parks, and more. (id:31684)
| yesterday | Listing updated with changes from the MLS® | |
| yesterday | Listing first seen on site |



The trademarks MLS®, Multiple Listing Service® and the associated logos are owned by The Canadian Real Estate Association (CREA) and identify the quality of services provided by real estate professionals who are members of CREA. Used under license.
The trademarks REALTOR®, REALTORS®, and the REALTOR® logo are controlled by The Canadian Real Estate Association (CREA) and identify real estate professionals who are members of CREA. These trademarks are owned or controlled by The Canadian Real Estate Association (CREA) and identify real estate professionals who are members of CREA (REALTOR®) and/or the quality of services they provide (MLS®).
This REALTOR.ca listing content is owned and licensed by REALTOR® members of The Canadian Real Estate Association.