


2605 ANDERSON CR SWEdmonton, AB T6W0K9
Due to the health concerns created by Coronavirus we are offering personal 1-1 online video walkthough tours where possible.
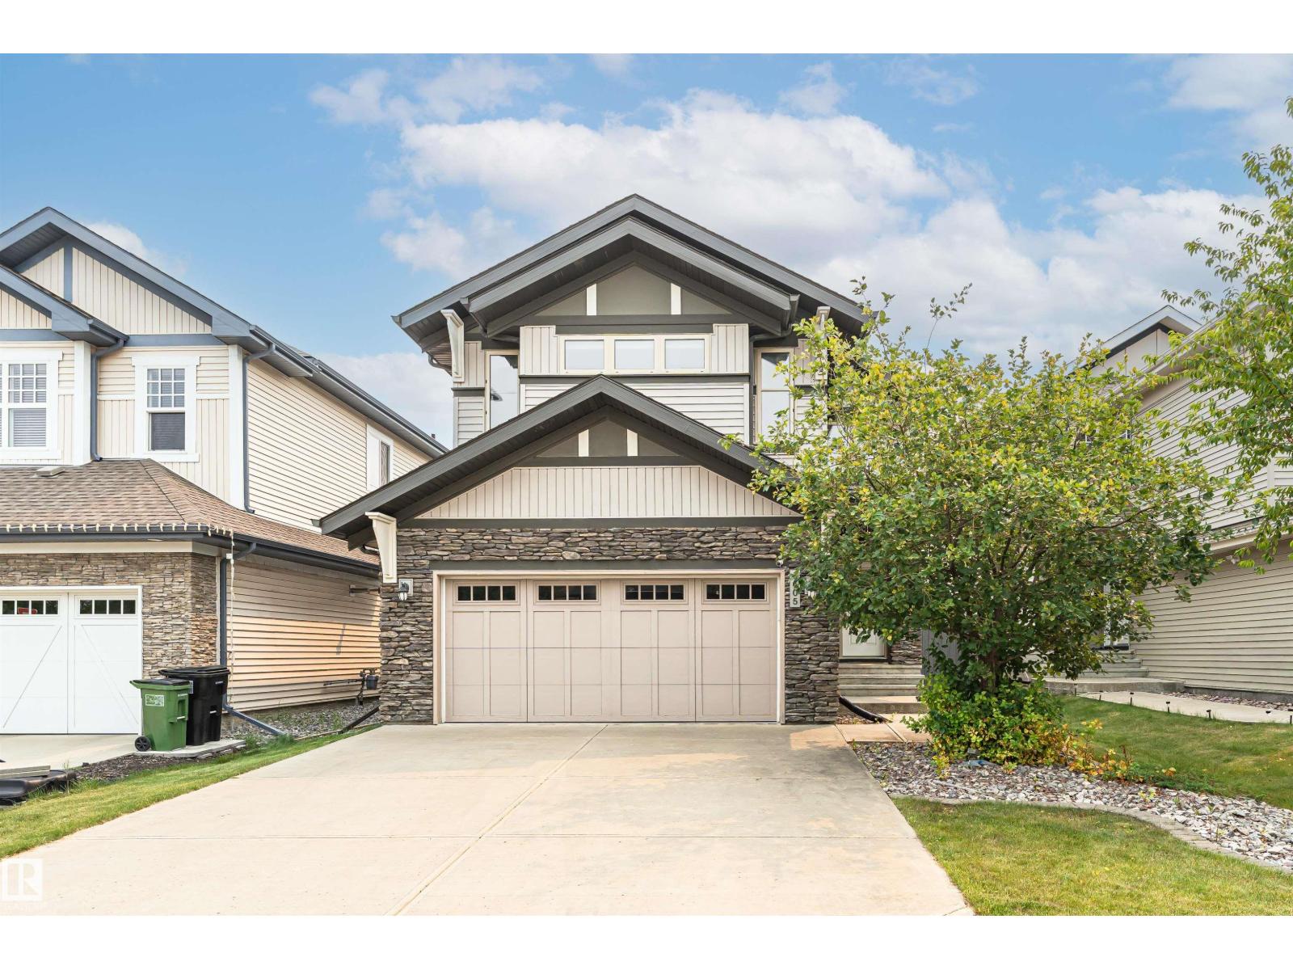
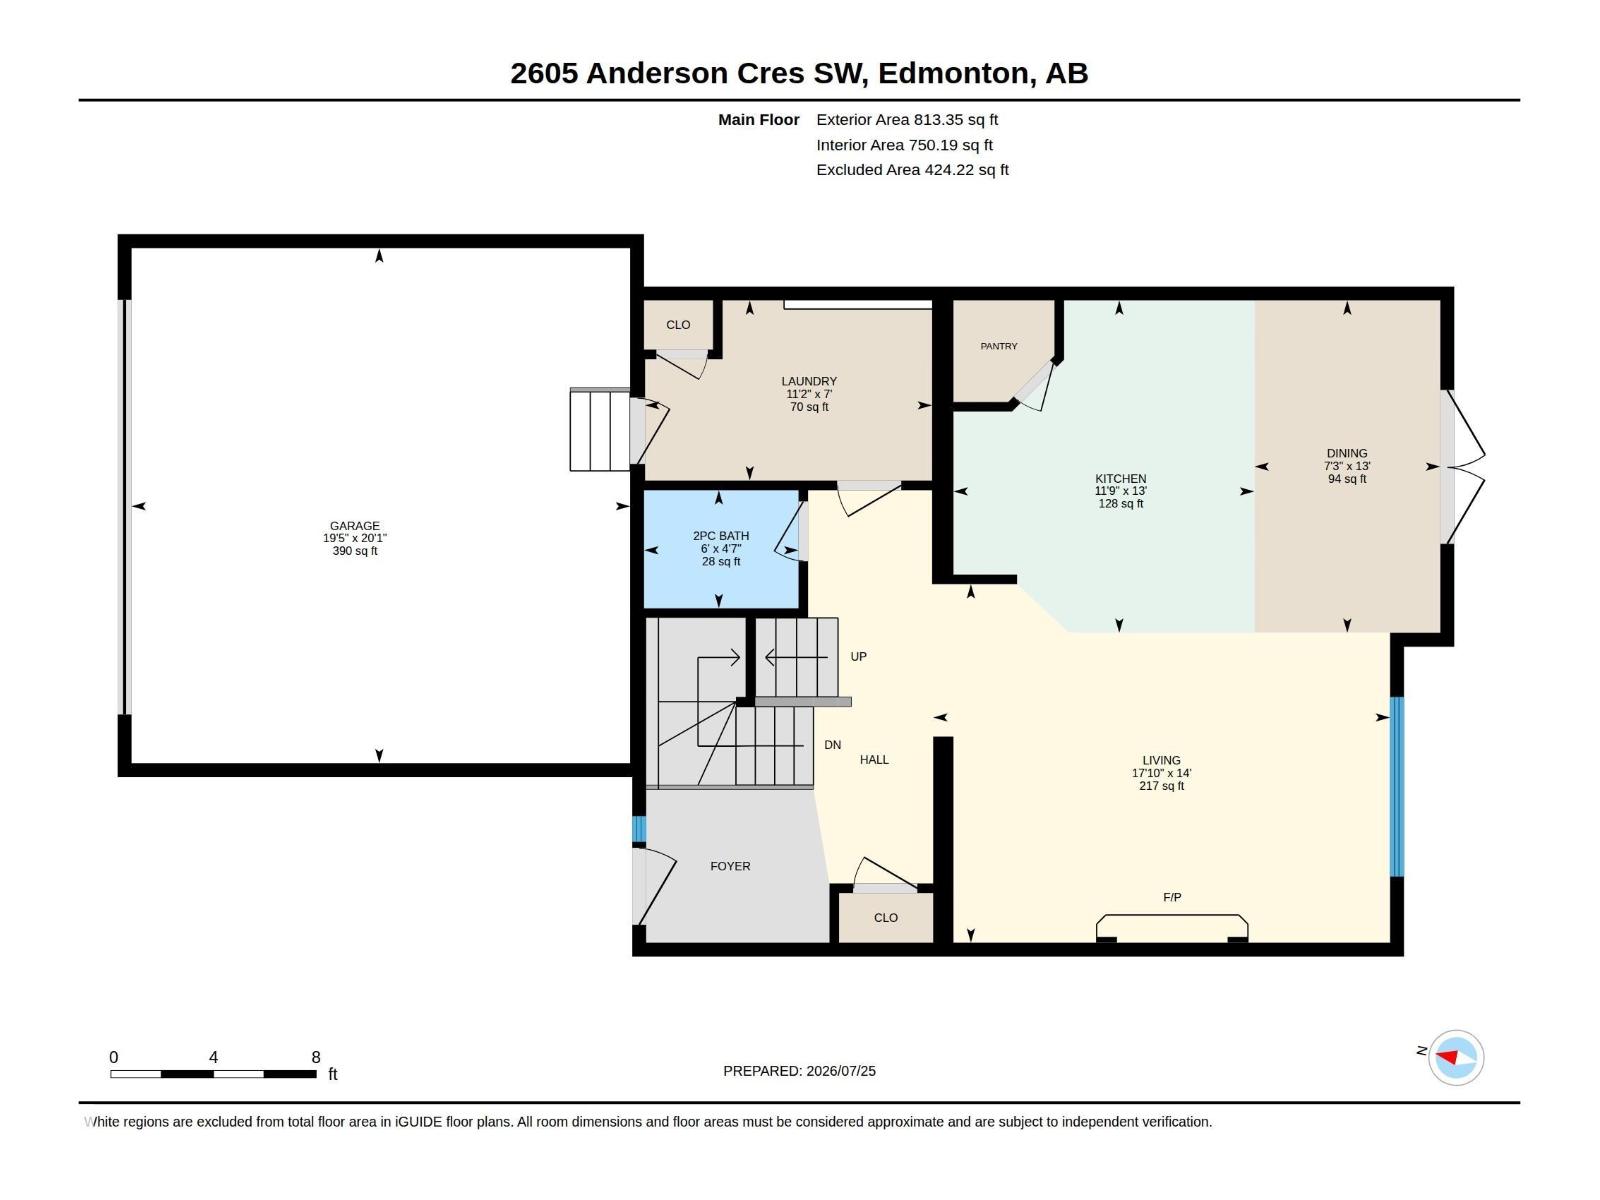
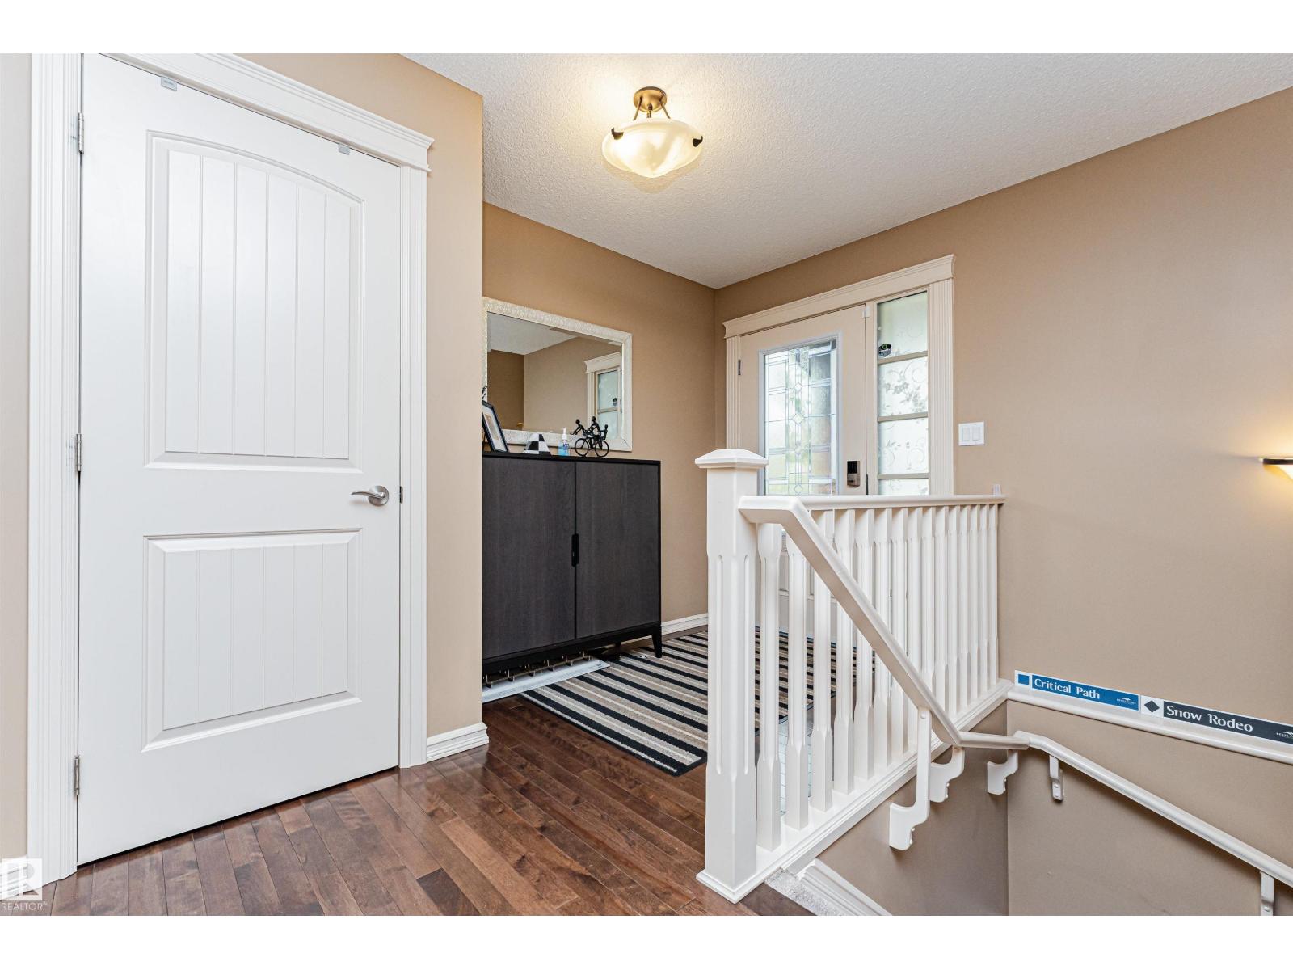
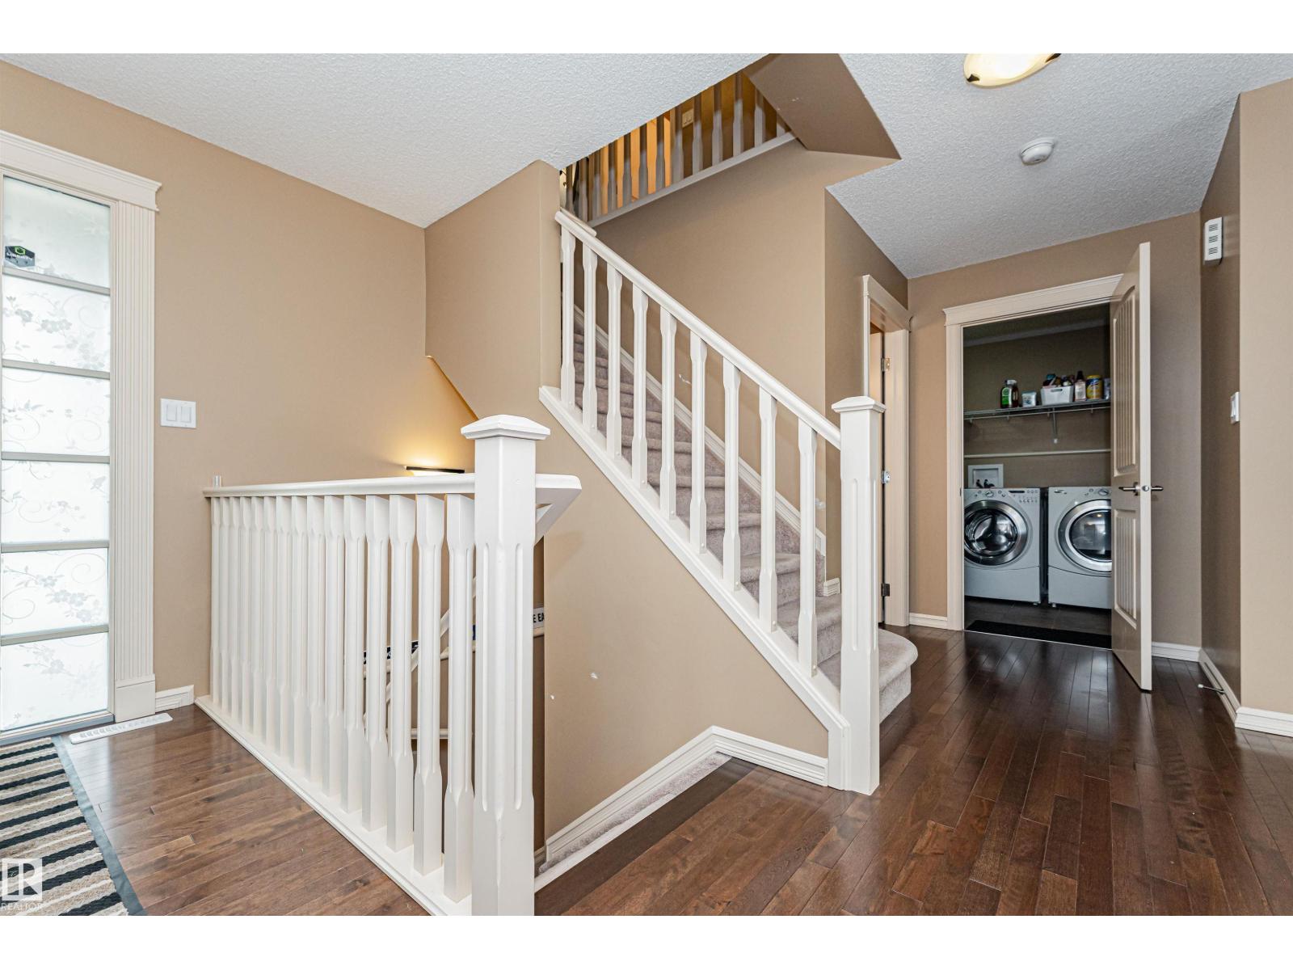
Welcome to this well-maintained 2-storey home offering approximately 1,943 sq. ft. of above-grade living space. The bright main floor features a spacious living room with a fireplace, an open dining area, a functional kitchen with a pantry, convenient main-floor laundry, and a 2-piece bathroom. Upstairs offers 3 bedrooms, including a generous primary suite with a walk-in closet and a private 5-piece ensuite, plus a large bonus room and an additional full bathroom. The unfinished basement provides excellent space for future development or additional storage. Complete with a double attached garage and conveniently located close to parks, schools, shopping, public transit, and everyday amenities, this home offers a functional layout for comfortable everyday living. (id:31684)
| 7 hours ago | Listing updated with changes from the MLS® | |
| 7 hours ago | Listing first seen on site |



The trademarks MLS®, Multiple Listing Service® and the associated logos are owned by The Canadian Real Estate Association (CREA) and identify the quality of services provided by real estate professionals who are members of CREA. Used under license.
The trademarks REALTOR®, REALTORS®, and the REALTOR® logo are controlled by The Canadian Real Estate Association (CREA) and identify real estate professionals who are members of CREA. These trademarks are owned or controlled by The Canadian Real Estate Association (CREA) and identify real estate professionals who are members of CREA (REALTOR®) and/or the quality of services they provide (MLS®).
This REALTOR.ca listing content is owned and licensed by REALTOR® members of The Canadian Real Estate Association.