


9814 155 ST NWEdmonton, AB T5P2K9
Due to the health concerns created by Coronavirus we are offering personal 1-1 online video walkthough tours where possible.
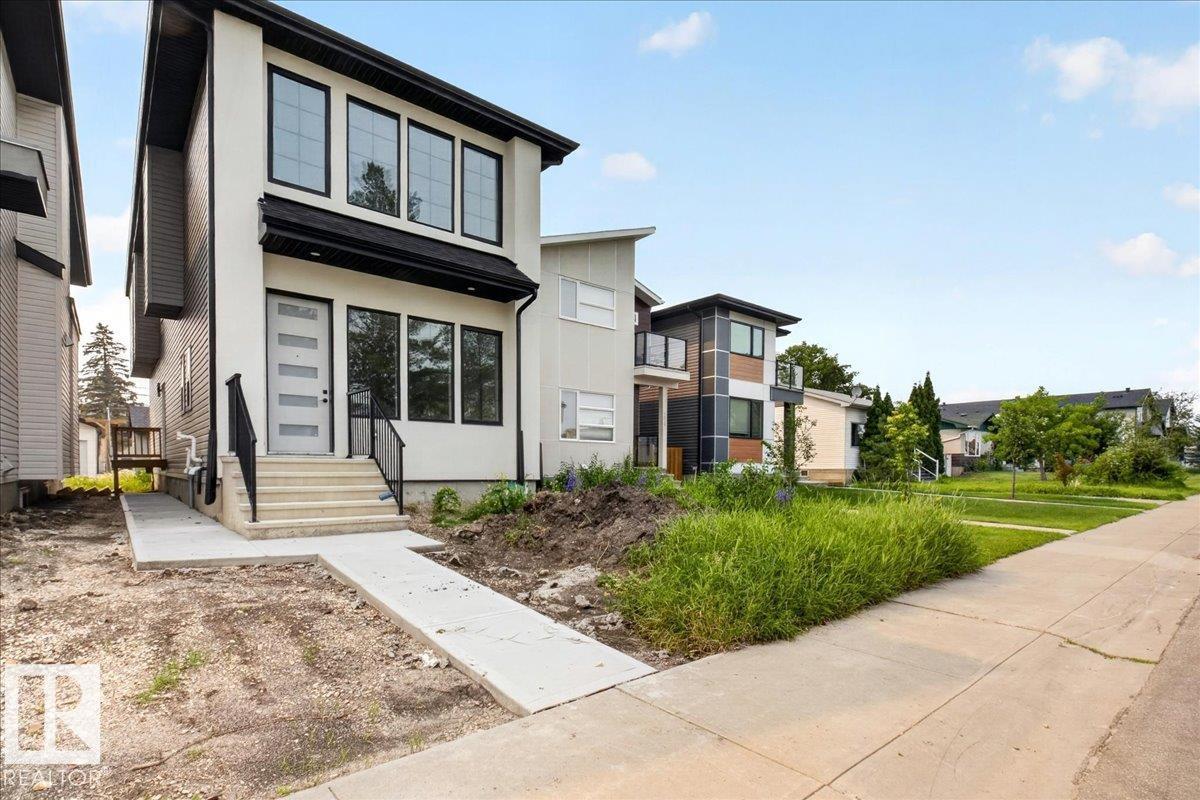
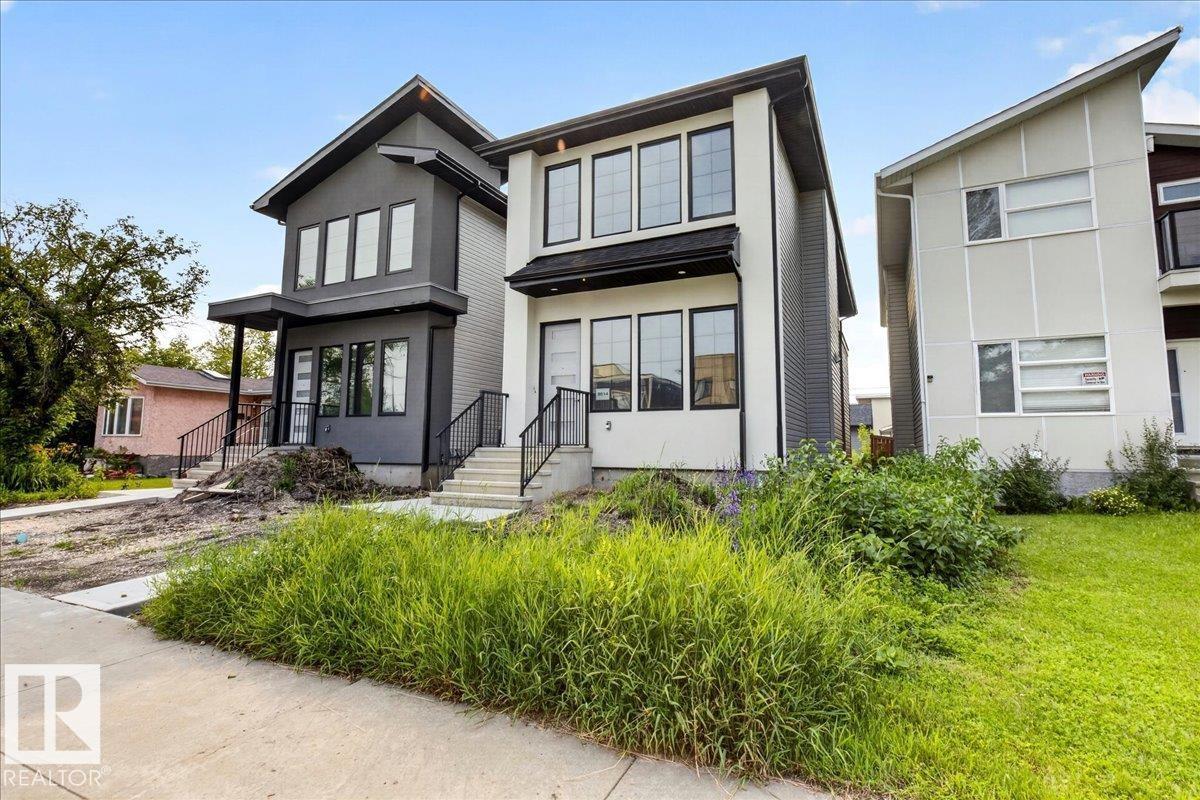
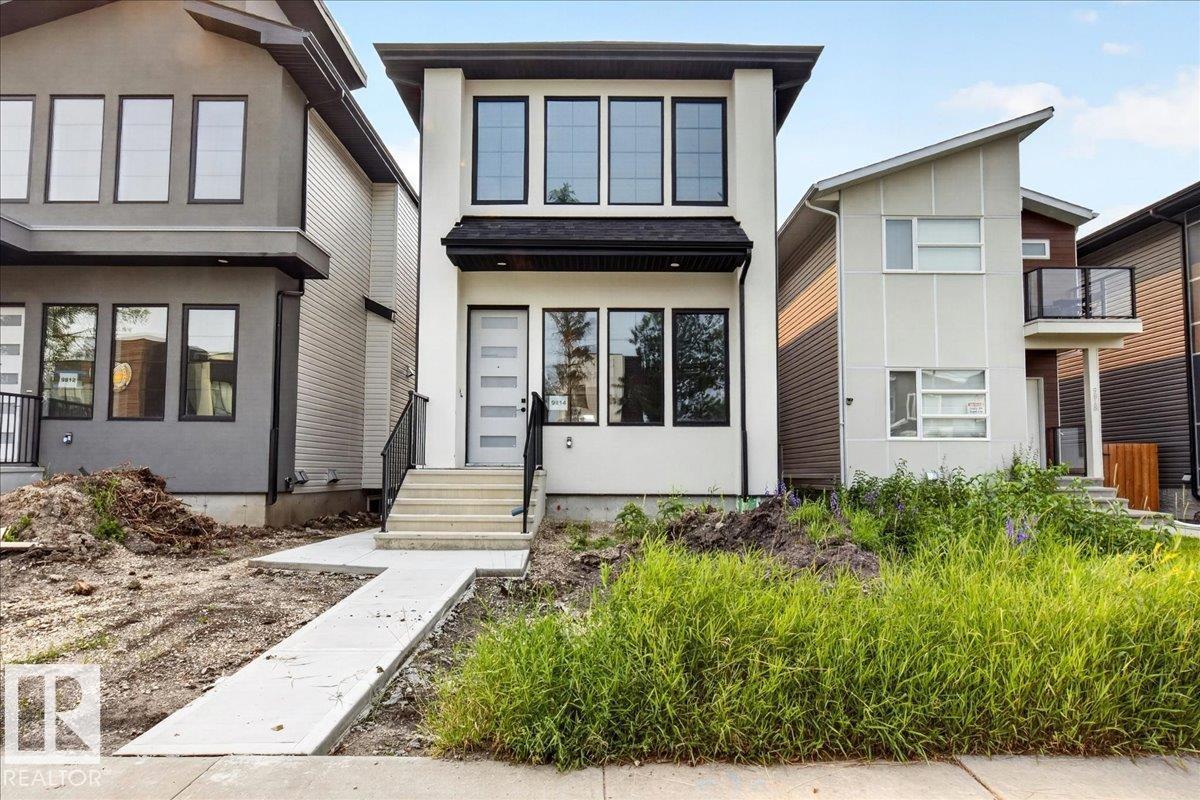
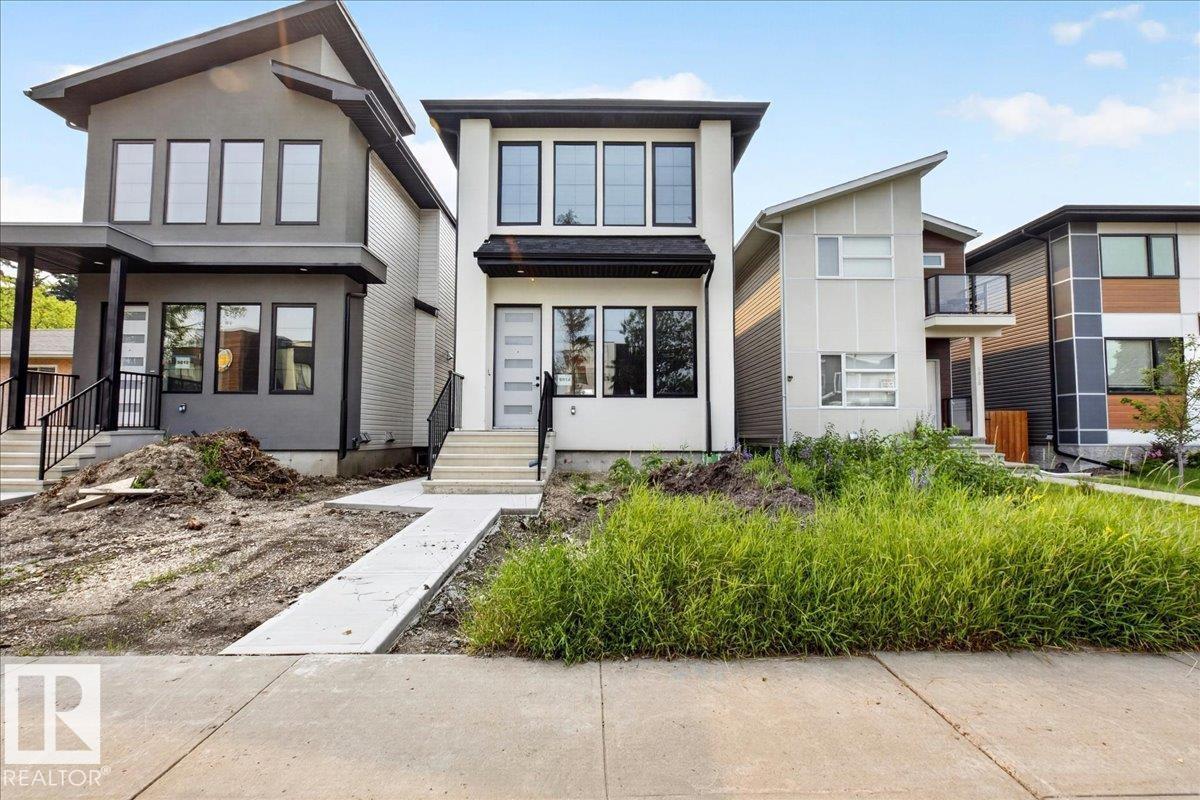
CENTURAL PRIVATE LOCATION! DOWNTOWN EASY SHORT ACCESSBEAUTIFUL HIGH END FINISH MODERN BRAND NEW HOUSE WITH A SEPRATE SIDE ENTRANCE TO FULLY FINISHED BASEMENT/2 BEDROOMS LEGAL SUITE! High ceiling open concept living room with gourmet kitchen , high end tiles backsplash, stainless steel appliances, large quartz island & countertops. ALL UPSTAIRS ARE EN-SUITE with walk-in closets. Master bedroom is huge and comes with 5-piece ensuite and a large walk in closet by barn doors. There are 2 extra bedrooms in LEGAL basement with side entry. High/10 ft ceilings on the main floor and 9 ft upper level and basement, luxury finishes and costume made cabinets, triple pane windows, luxurious flooring. quiet private area, still close to parks, schools, shopping center, WEM. (id:31684)
| 11 hours ago | Listing updated with changes from the MLS® | |
| 14 hours ago | Listing first seen on site |



The trademarks MLS®, Multiple Listing Service® and the associated logos are owned by The Canadian Real Estate Association (CREA) and identify the quality of services provided by real estate professionals who are members of CREA. Used under license.
The trademarks REALTOR®, REALTORS®, and the REALTOR® logo are controlled by The Canadian Real Estate Association (CREA) and identify real estate professionals who are members of CREA. These trademarks are owned or controlled by The Canadian Real Estate Association (CREA) and identify real estate professionals who are members of CREA (REALTOR®) and/or the quality of services they provide (MLS®).
This REALTOR.ca listing content is owned and licensed by REALTOR® members of The Canadian Real Estate Association.