


12136 135A AV NWEdmonton, AB T5L3Z3
Due to the health concerns created by Coronavirus we are offering personal 1-1 online video walkthough tours where possible.
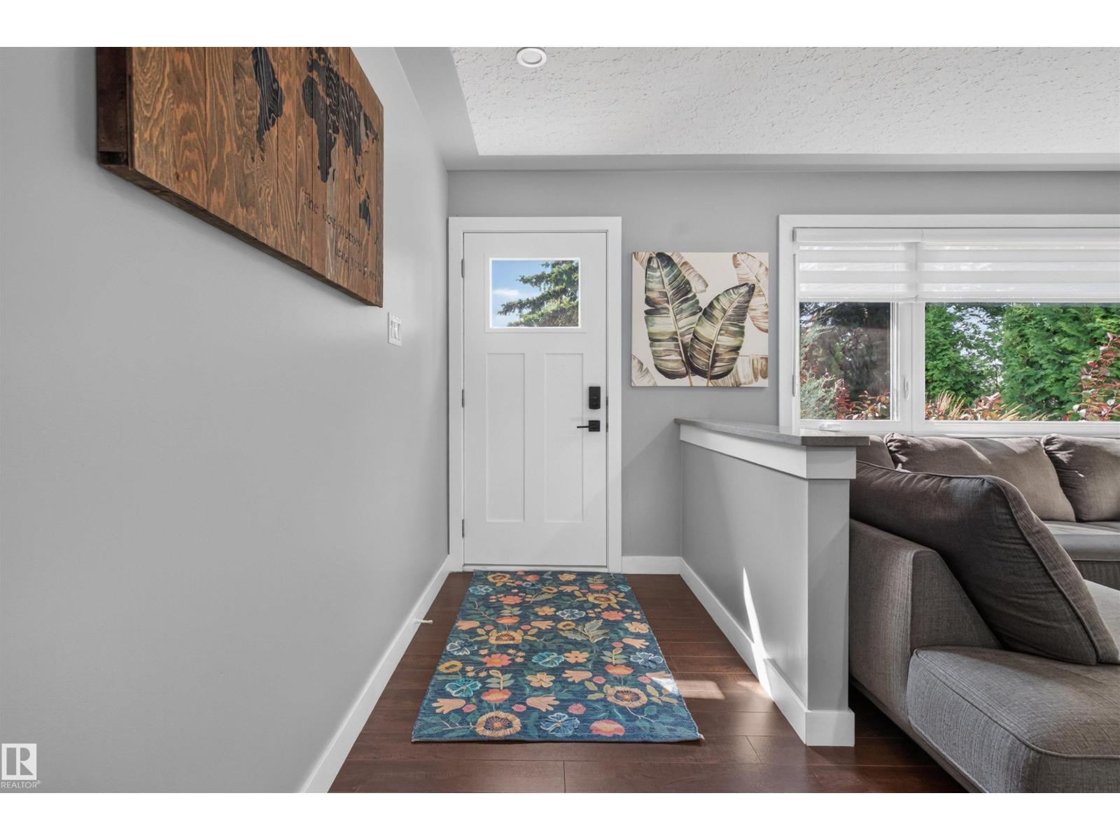
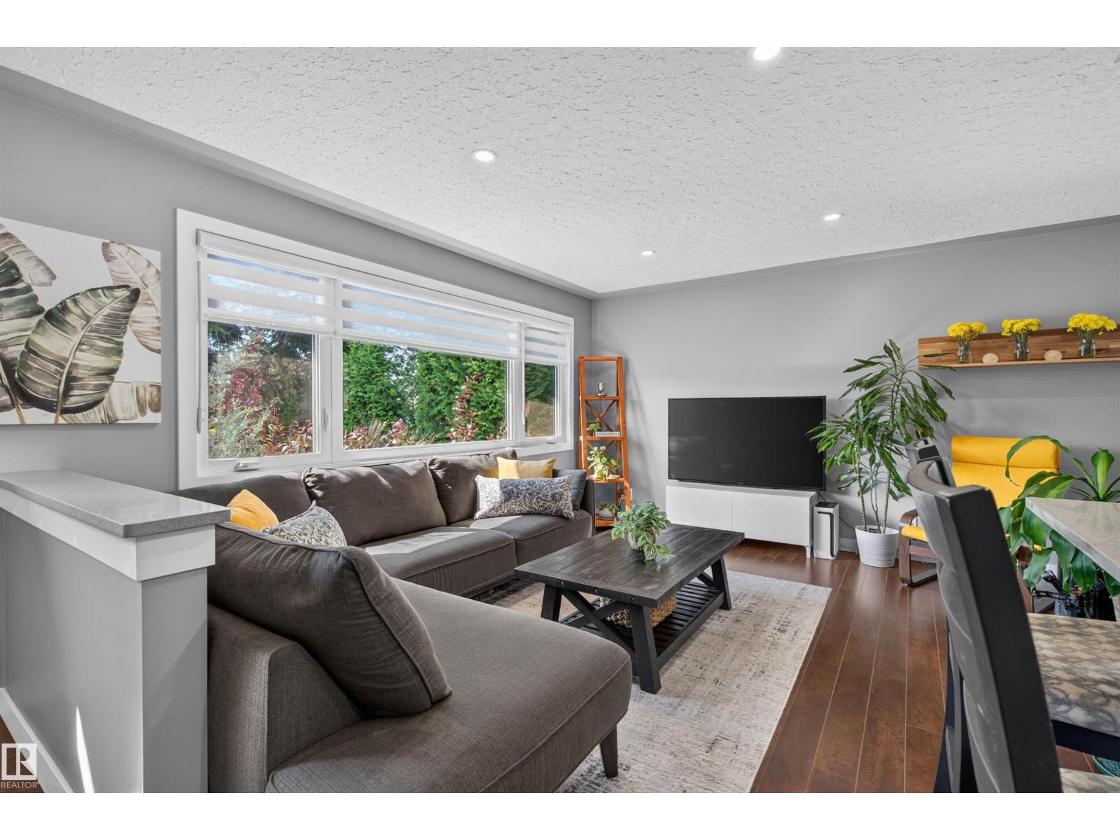
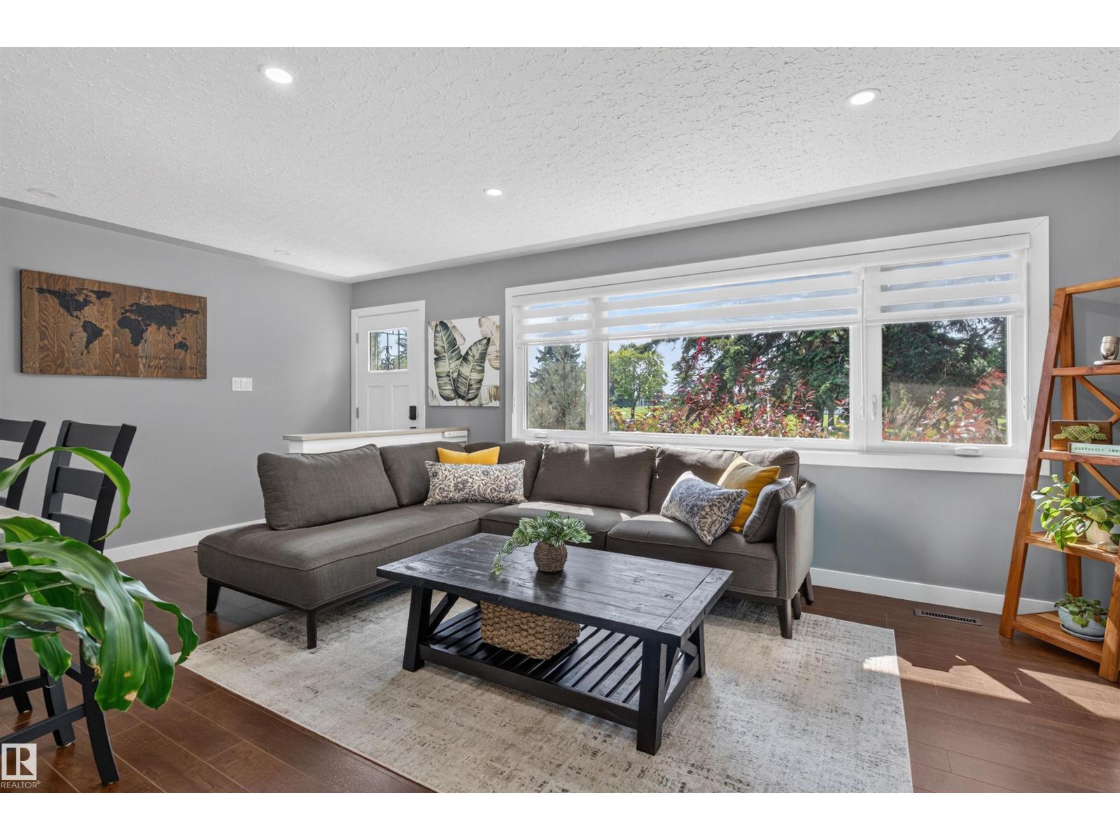
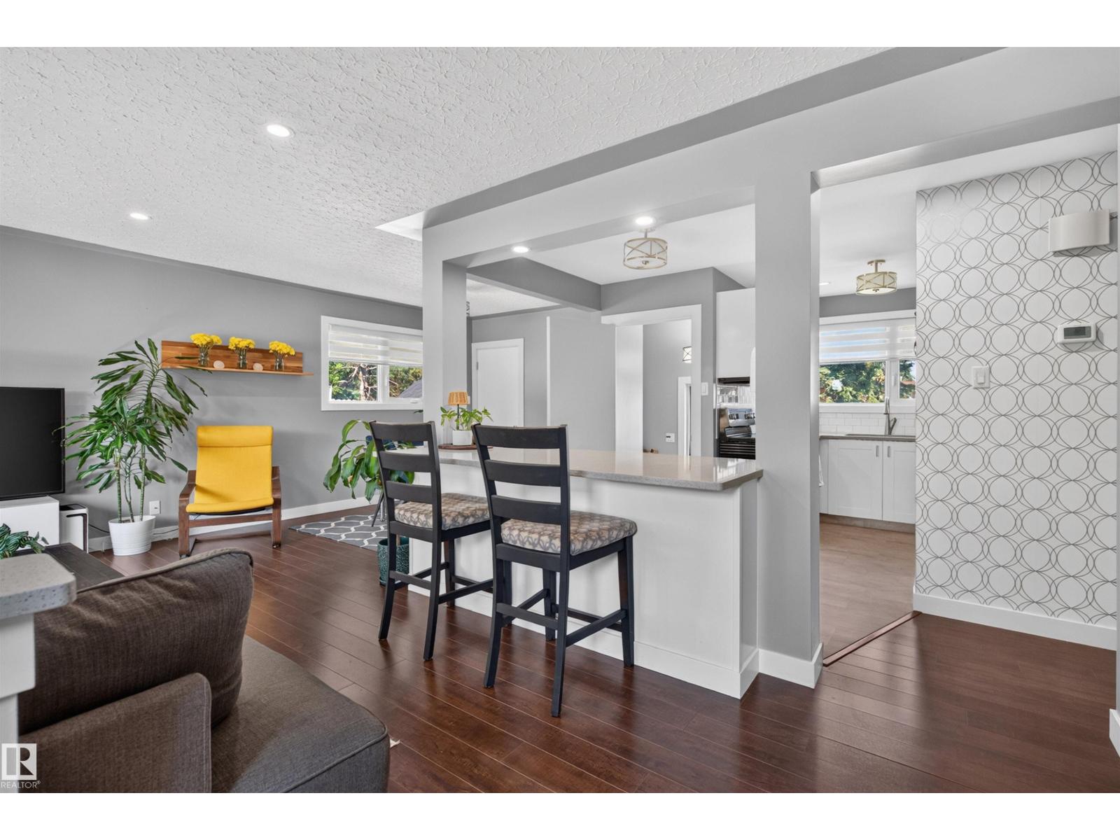
Welcome to Kensington! this 1,054 SqF bungalow is ideally positioned across from a beautiful park and set on an impressively large quarter acre lot with amazing curb appeal and your own backyard oasis. Offering five bedrooms and two bathrooms in total, this property delivers space, flexibility, and income potential. The bright main floor features a comfortable living area, functional kitchen, generous bedrooms, and plenty of natural light. Downstairs, the legal basement suite provides a private self-contained living space, perfect for extended family, tenants, or helping offset your mortgage. Outside, the massive yard offers room to relax, garden, or entertain, while the double detached garage provides secure parking and valuable storage. Multiple upgrades were done since 2019 which include new commercial grade rubber roof (50 year lifespan), hot water on demand, triple pane windows, furnace, new garage door and wifi opener, new front door, new kitchens, new appliance packages and many more. (id:31684)
| 8 hours ago | Listing updated with changes from the MLS® | |
| 22 hours ago | Listing first seen on site |



The trademarks MLS®, Multiple Listing Service® and the associated logos are owned by The Canadian Real Estate Association (CREA) and identify the quality of services provided by real estate professionals who are members of CREA. Used under license.
The trademarks REALTOR®, REALTORS®, and the REALTOR® logo are controlled by The Canadian Real Estate Association (CREA) and identify real estate professionals who are members of CREA. These trademarks are owned or controlled by The Canadian Real Estate Association (CREA) and identify real estate professionals who are members of CREA (REALTOR®) and/or the quality of services they provide (MLS®).
This REALTOR.ca listing content is owned and licensed by REALTOR® members of The Canadian Real Estate Association.