


4707 105A AV NWEdmonton, AB T6A1C1
Due to the health concerns created by Coronavirus we are offering personal 1-1 online video walkthough tours where possible.
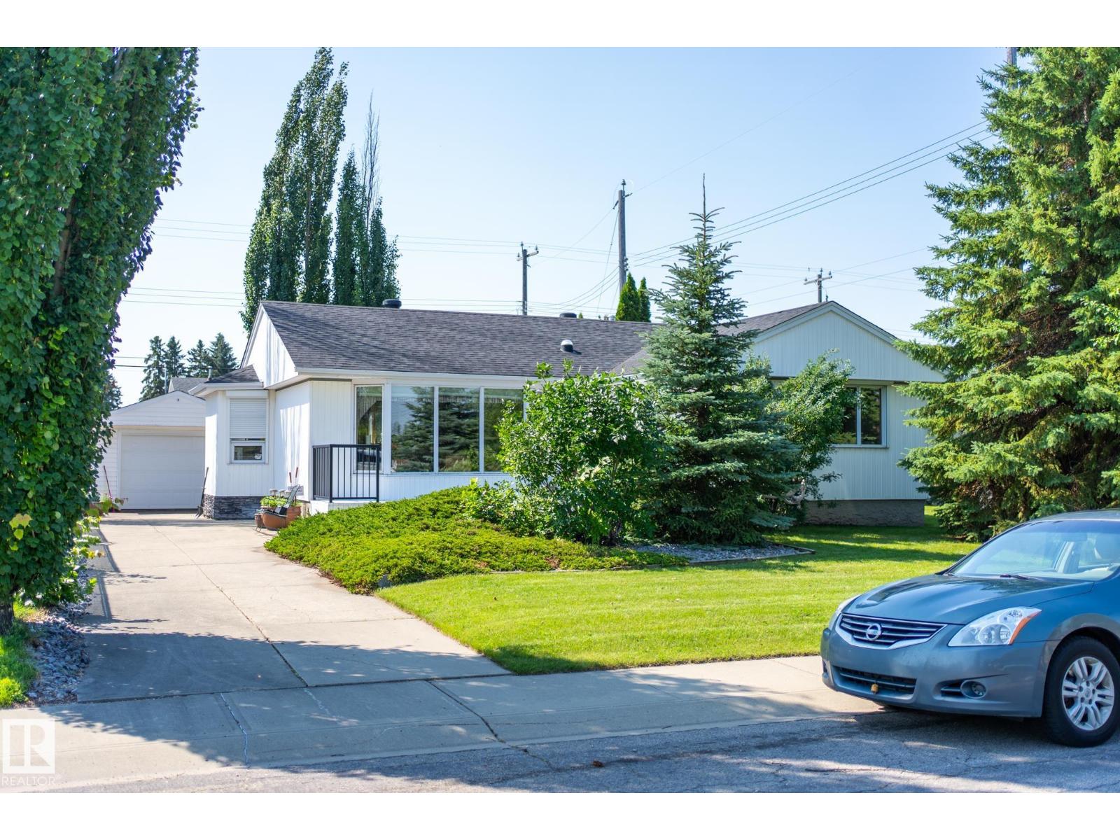
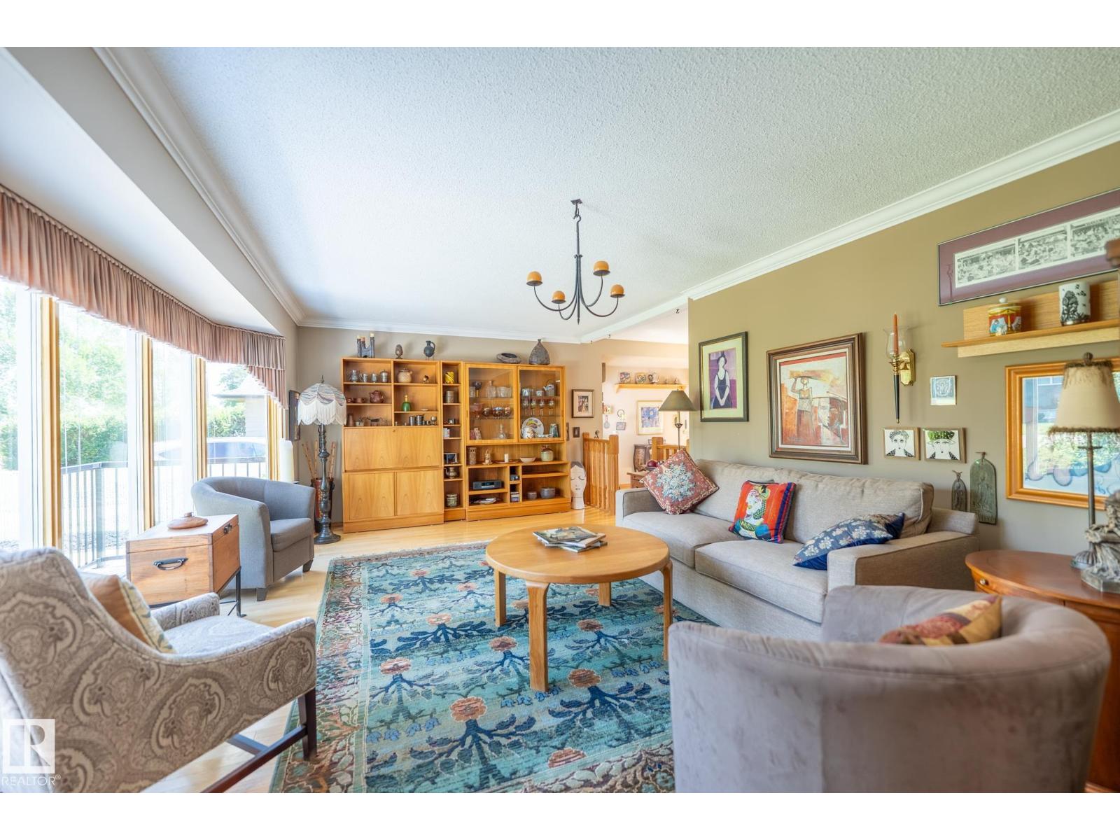
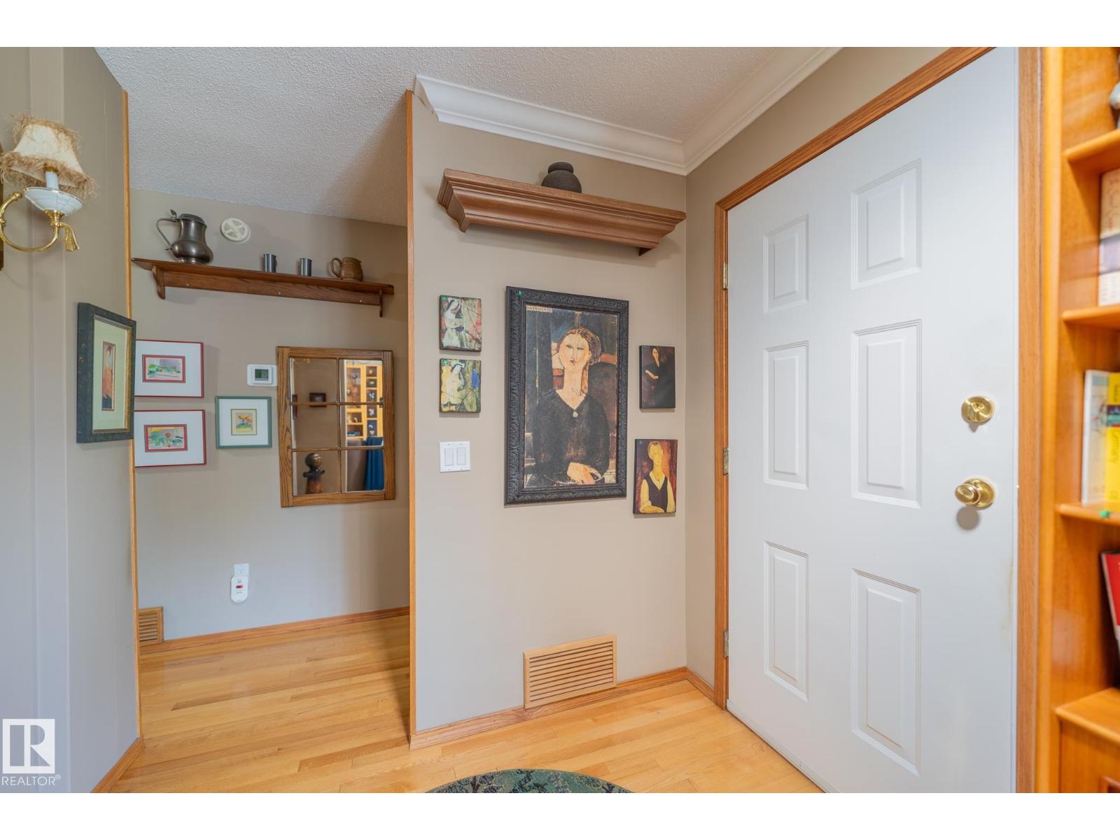
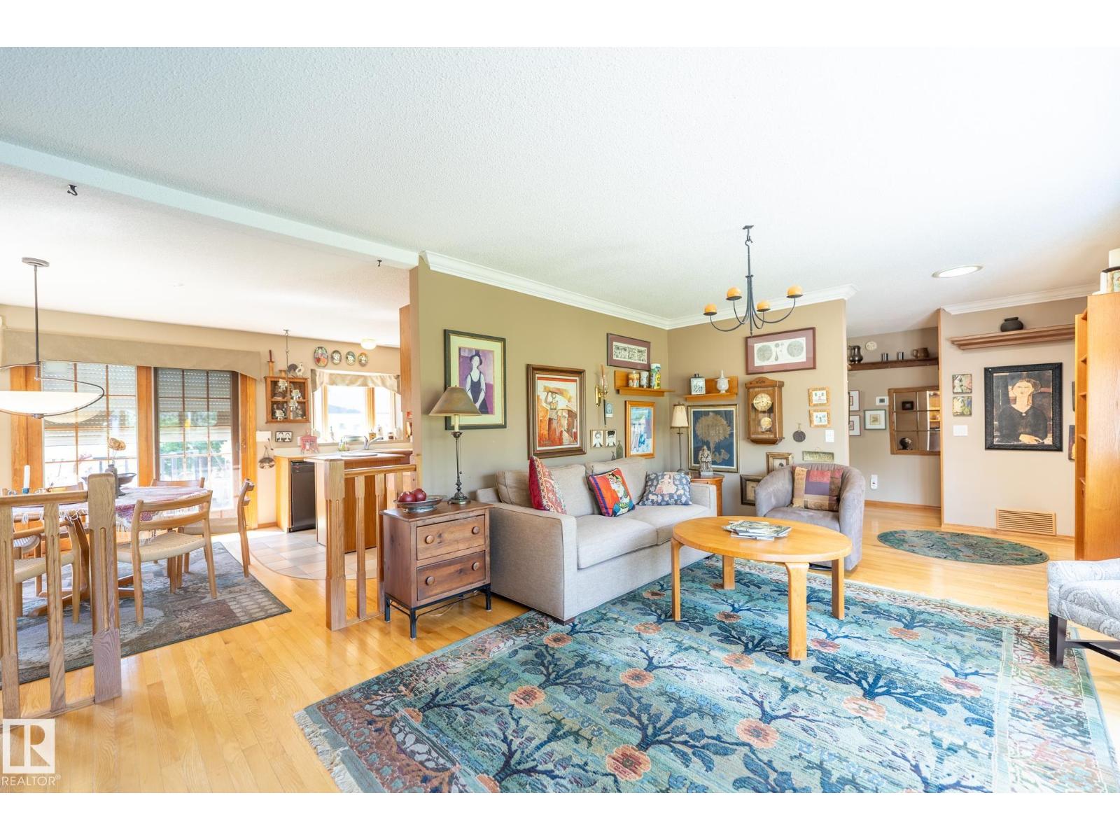
Built to last! This quality home is ready to welcome a new family! Located in the highly sought after neighbourhood of Gold Bar, this very well cared for bungalow, with 3 bedrooms on the main floor, is in great condition! It has fantastic upgrades, including a double detached garage (in addition to the single detached garage - a total of 3 garage parking)! Use the original single garage for a workshop, extra storage or extra parking! Enjoy the rear deck with direct access from the added patio doors, and a fully stoned backyard for a complete patio experience with very little lawn work! Nearly all of the main floor windows are updated to triple pane for more comfort and energy efficiency, and have exterior window shutters! The addition of bay windows throughout the home adds to the light, flow and spaciousness. Finished off with a completed basement for more living space, this home is worth the wait! Roof replaced 2014, HWT replaced 2026, furnace replaced 2024! (id:31684)
| 11 hours ago | Listing updated with changes from the MLS® | |
| yesterday | Listing first seen on site |



The trademarks MLS®, Multiple Listing Service® and the associated logos are owned by The Canadian Real Estate Association (CREA) and identify the quality of services provided by real estate professionals who are members of CREA. Used under license.
The trademarks REALTOR®, REALTORS®, and the REALTOR® logo are controlled by The Canadian Real Estate Association (CREA) and identify real estate professionals who are members of CREA. These trademarks are owned or controlled by The Canadian Real Estate Association (CREA) and identify real estate professionals who are members of CREA (REALTOR®) and/or the quality of services they provide (MLS®).
This REALTOR.ca listing content is owned and licensed by REALTOR® members of The Canadian Real Estate Association.