


2428 142 AV NWEdmonton, AB T5Y1R2
Due to the health concerns created by Coronavirus we are offering personal 1-1 online video walkthough tours where possible.
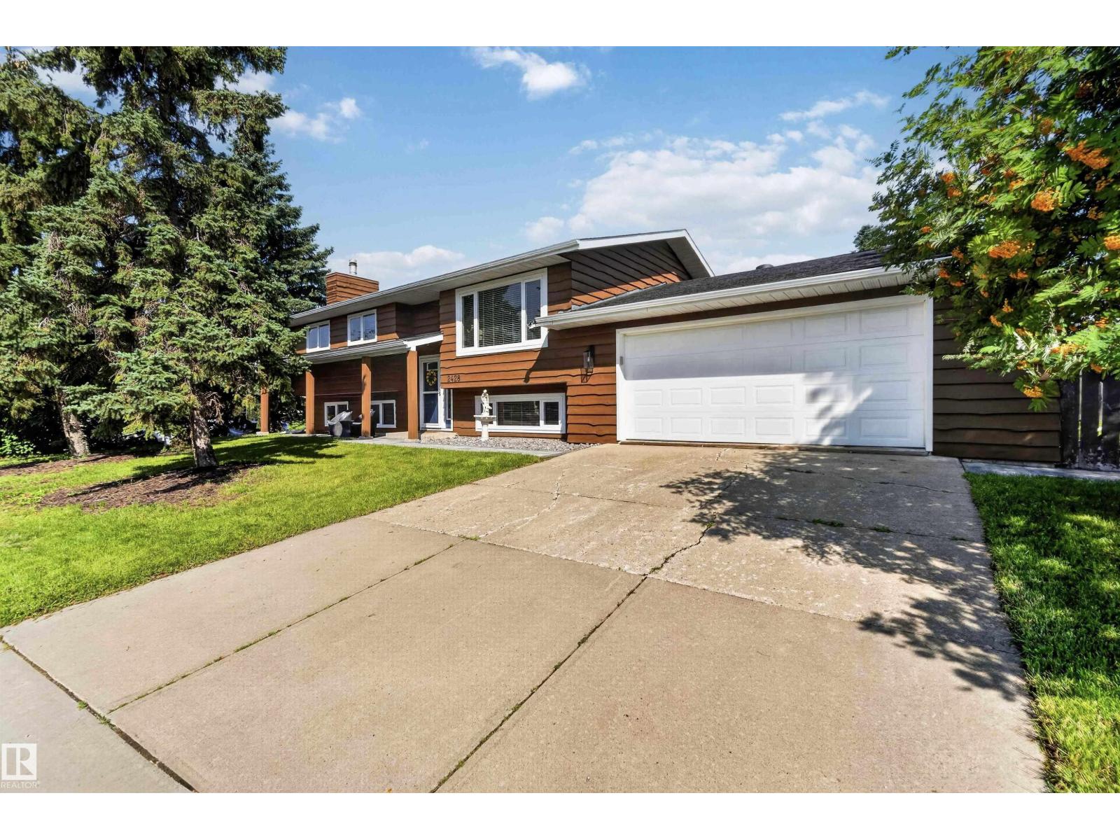
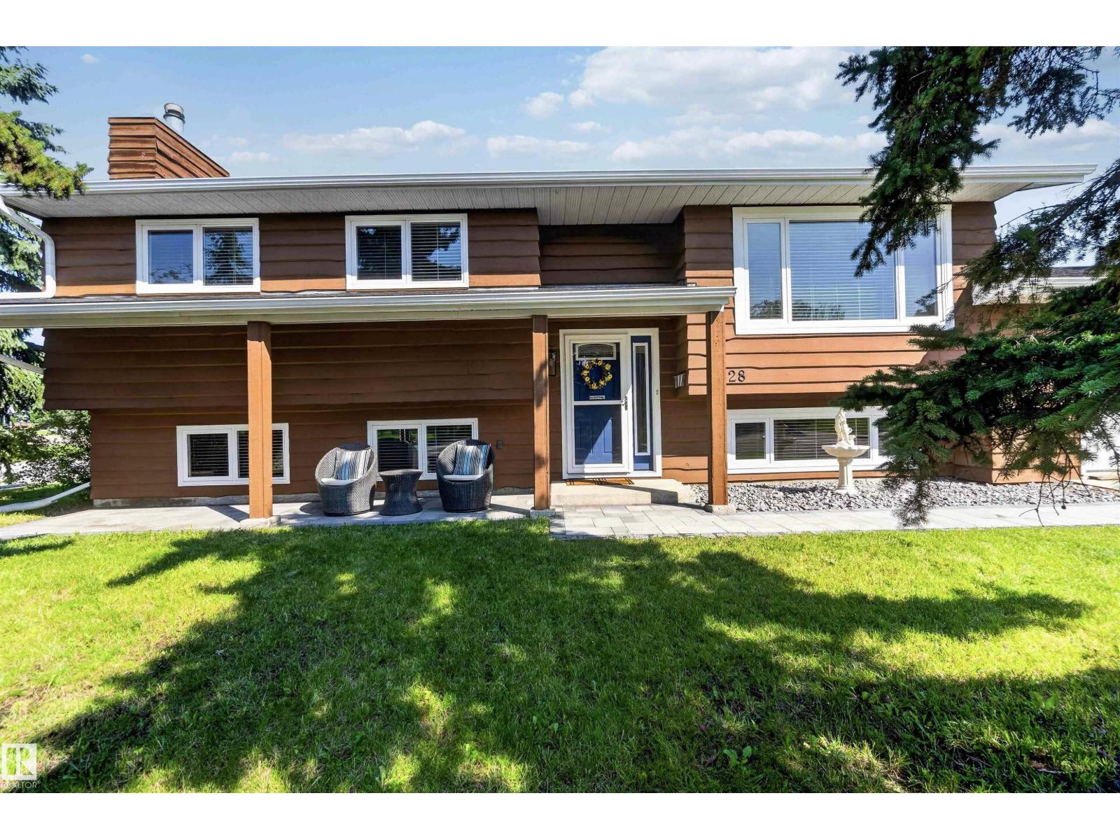
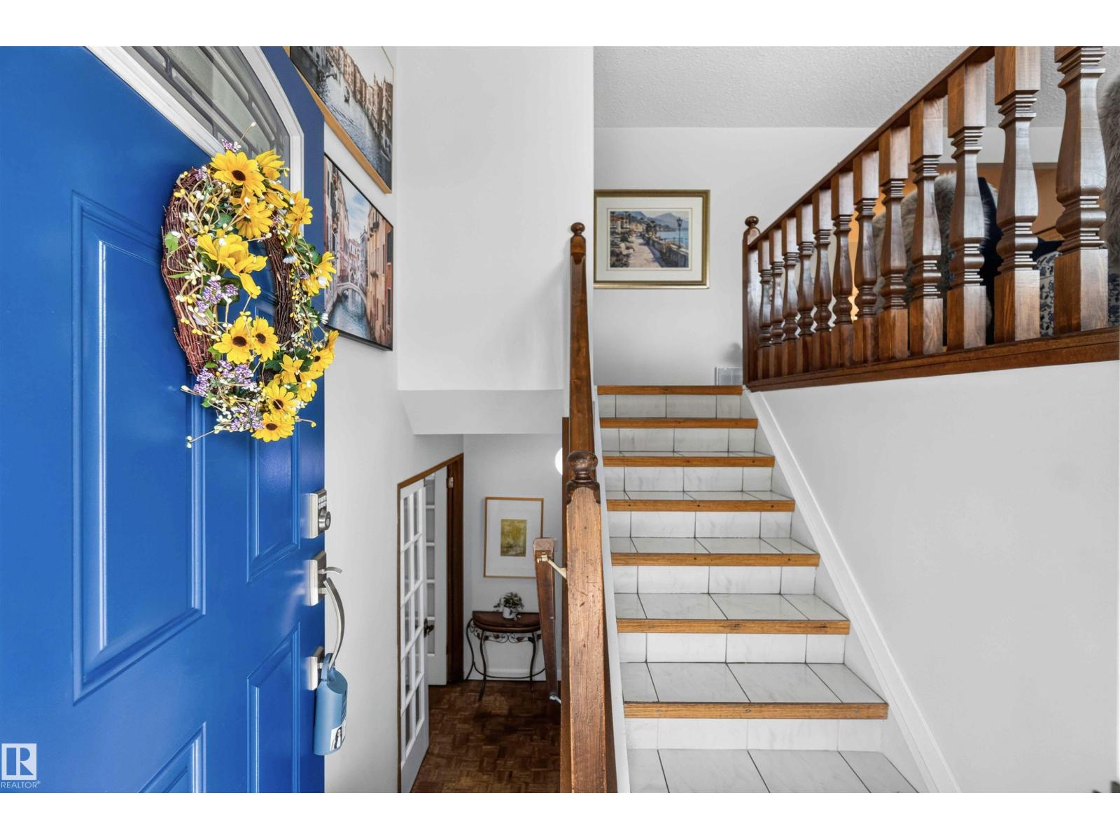
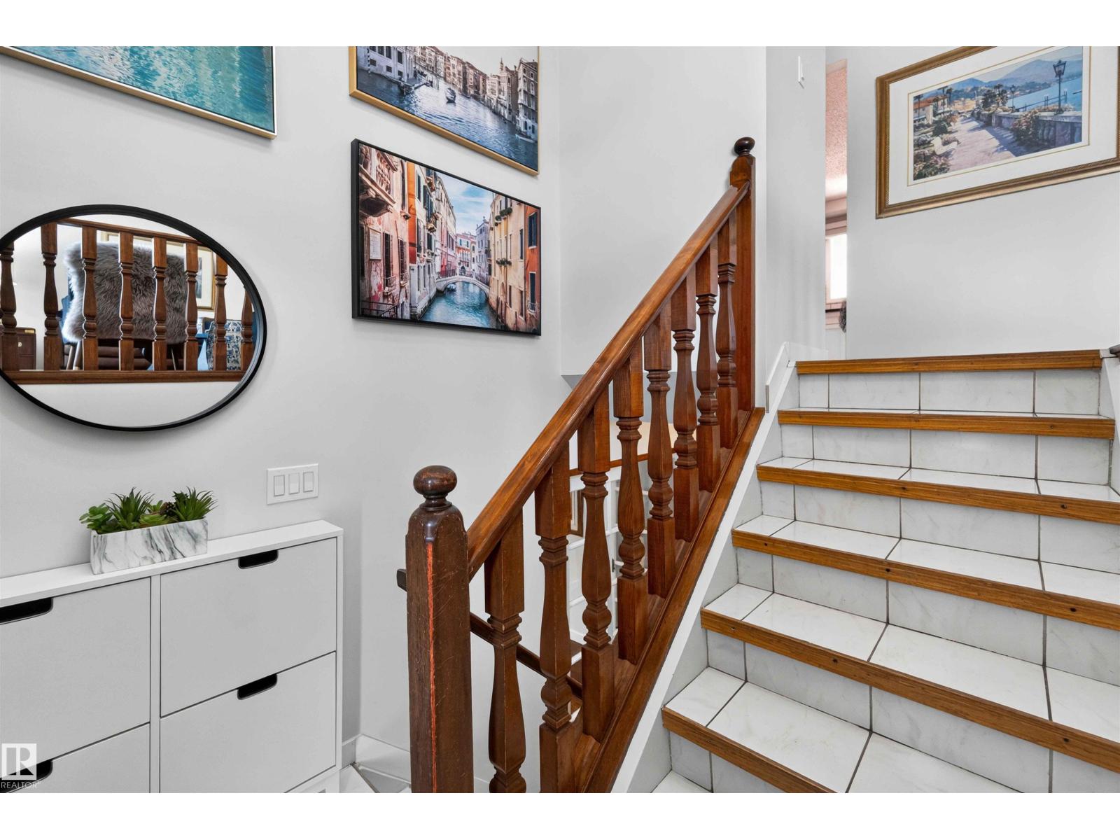
FIRST TIME ON THE MARKET! Pride of ownership shines throughout this meticulously maintained & tastefully RENOVATED 4 bedroom, 2.5 bathroom bi-level offering nearly 2400 sqft. of developed living space. The bright main floor greets you with 3 spacious bedrooms, 4 piece bath, & an inviting living and dining area. The stunning BRAND NEW KITCHEN showcases sleek S/S appliances, modern finishes w/ ample cabinetry & counter space, a chefs dream! The lower level -with its own separate entrance- boats a spacious family room with a cozy fireplace, 4th bedroom, 3-piece bath, cold room & a dedicated laundry room w/ additional storage. Situated on a beautifully landscaped CORNER LOT with mature trees providing privacy & a serene setting while the OVERSIZED double attached garage offers convenience & storage. Extensively upgraded with NEW windows (2022), NEWER shingles (2021), eavestroughs/downspouts, furnace & A/C (2021), exterior and interior paint (2022), entry & storm doors (2022), the list goes on.. 10/10! (id:31684)
| 2 days ago | Listing updated with changes from the MLS® | |
| 2 days ago | Listing first seen on site |



The trademarks MLS®, Multiple Listing Service® and the associated logos are owned by The Canadian Real Estate Association (CREA) and identify the quality of services provided by real estate professionals who are members of CREA. Used under license.
The trademarks REALTOR®, REALTORS®, and the REALTOR® logo are controlled by The Canadian Real Estate Association (CREA) and identify real estate professionals who are members of CREA. These trademarks are owned or controlled by The Canadian Real Estate Association (CREA) and identify real estate professionals who are members of CREA (REALTOR®) and/or the quality of services they provide (MLS®).
This REALTOR.ca listing content is owned and licensed by REALTOR® members of The Canadian Real Estate Association.