


5204 97A AV NWEdmonton, AB T6B1E1
Due to the health concerns created by Coronavirus we are offering personal 1-1 online video walkthough tours where possible.
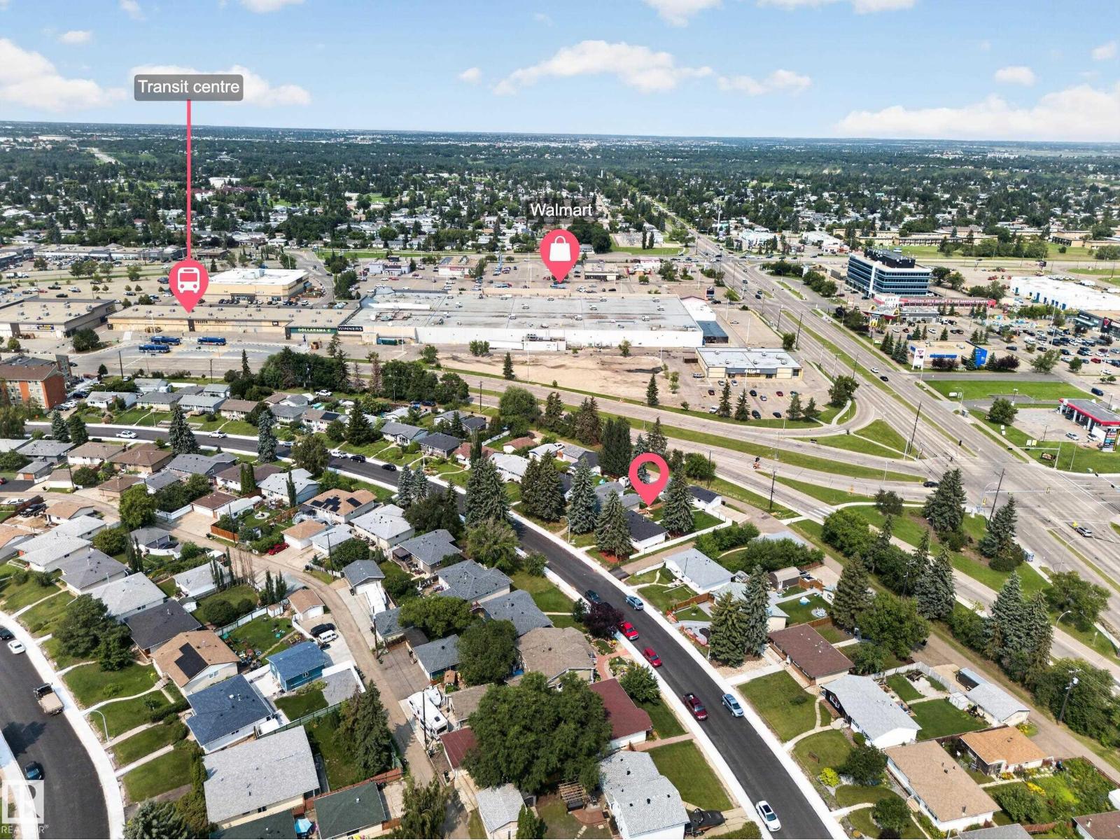
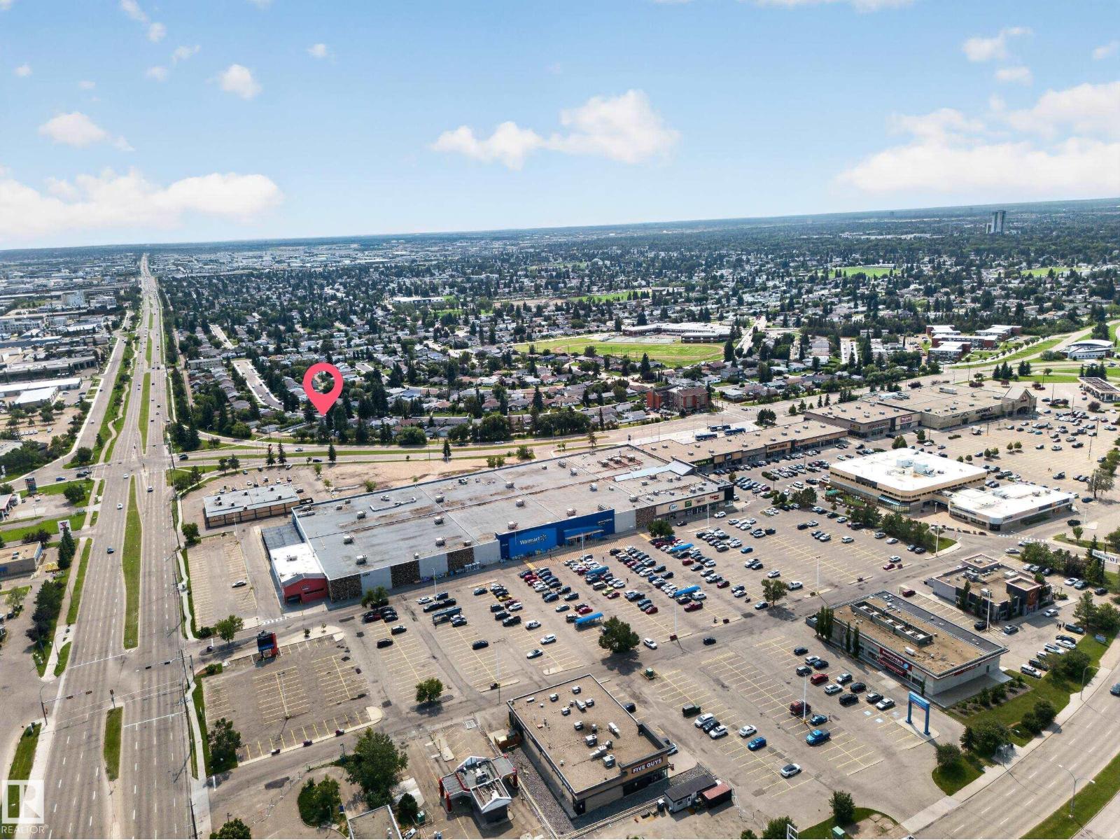
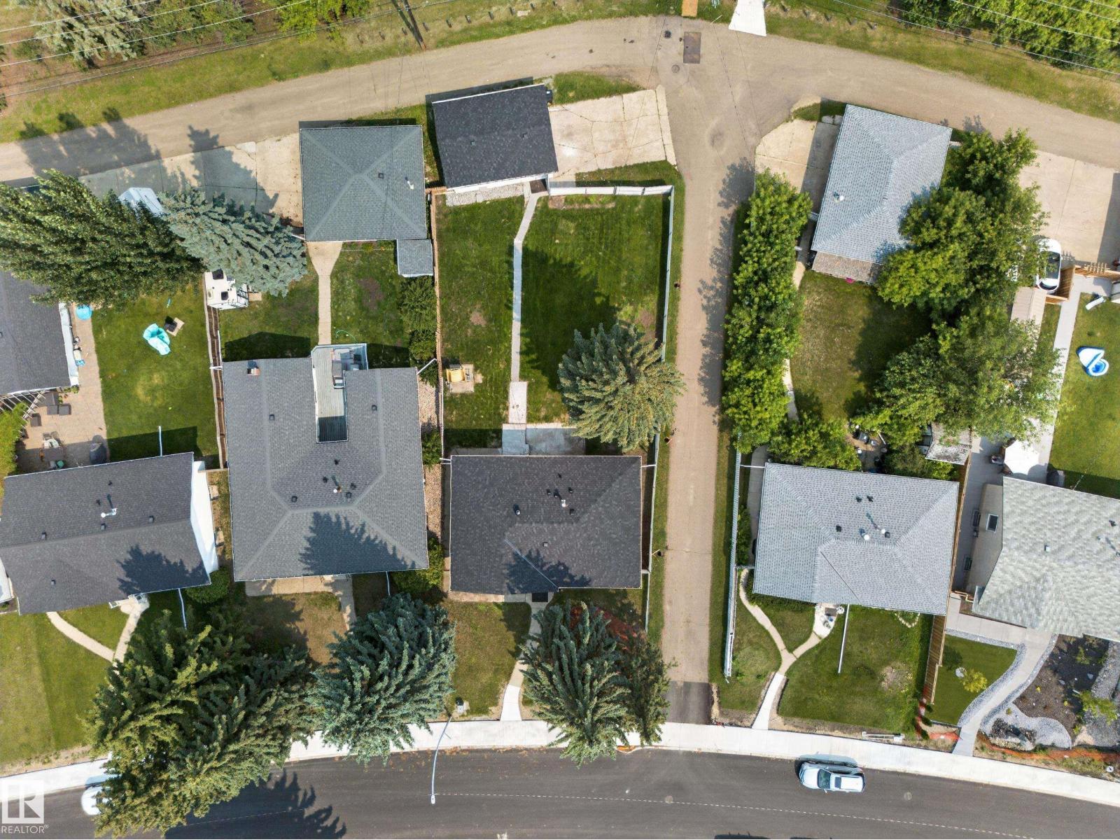
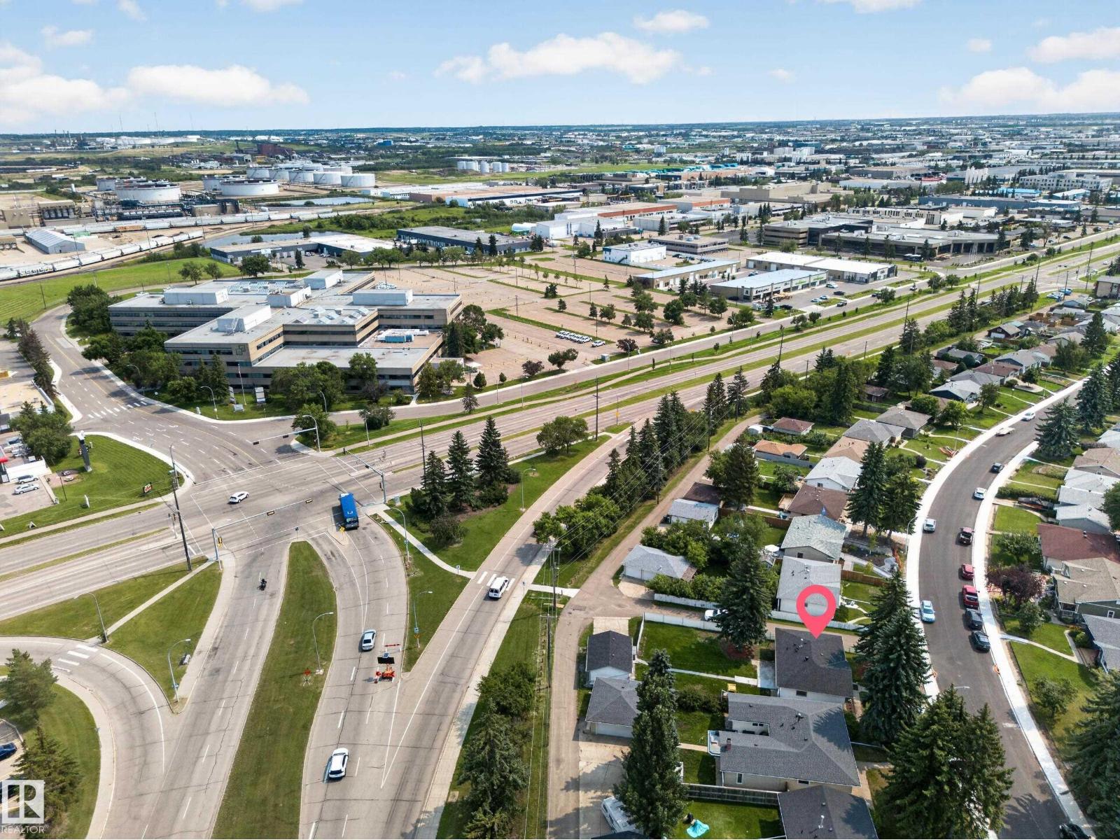
Welcome to this newly renovated bungalow in Ottewell, sitting on a massive 730+ m² lot (48X138)! The main floor offers 3 bedrooms and a fully updated kitchen featuring brand new cabinets, quartz countertops, and all new appliances including dishwasher, washer & dryer — plus new flooring, paint, lighting, bathroom fixtures, brand new shingles 2026, and a newer furnace. Truly move-in ready from top to bottom. The fully finished basement offers 2 bedrooms, a second kitchen, and a 3-piece bath. Location doesn't get better: just a 5-minute walk to Capilano Transit Centre, Walmart, Capilano Mall, Canadian Tire, and Safeway. Families will love the nearby parks, excellent schools, and quick access to downtown Edmonton. This one checks every box! (id:31684)
| yesterday | Listing updated with changes from the MLS® | |
| 2 days ago | Listing first seen on site |



The trademarks MLS®, Multiple Listing Service® and the associated logos are owned by The Canadian Real Estate Association (CREA) and identify the quality of services provided by real estate professionals who are members of CREA. Used under license.
The trademarks REALTOR®, REALTORS®, and the REALTOR® logo are controlled by The Canadian Real Estate Association (CREA) and identify real estate professionals who are members of CREA. These trademarks are owned or controlled by The Canadian Real Estate Association (CREA) and identify real estate professionals who are members of CREA (REALTOR®) and/or the quality of services they provide (MLS®).
This REALTOR.ca listing content is owned and licensed by REALTOR® members of The Canadian Real Estate Association.