


#18 7289 SOUTH TERWILLEGAR DR NWEdmonton, AB T6R0N5
Due to the health concerns created by Coronavirus we are offering personal 1-1 online video walkthough tours where possible.
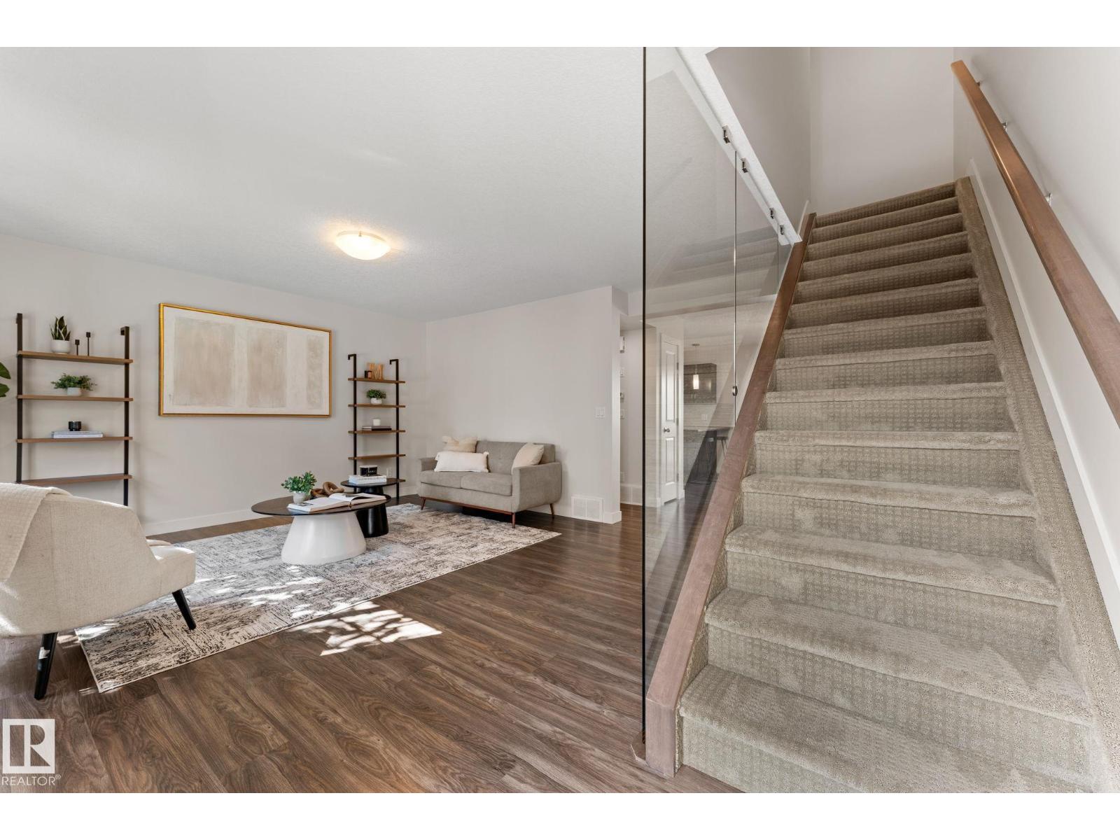
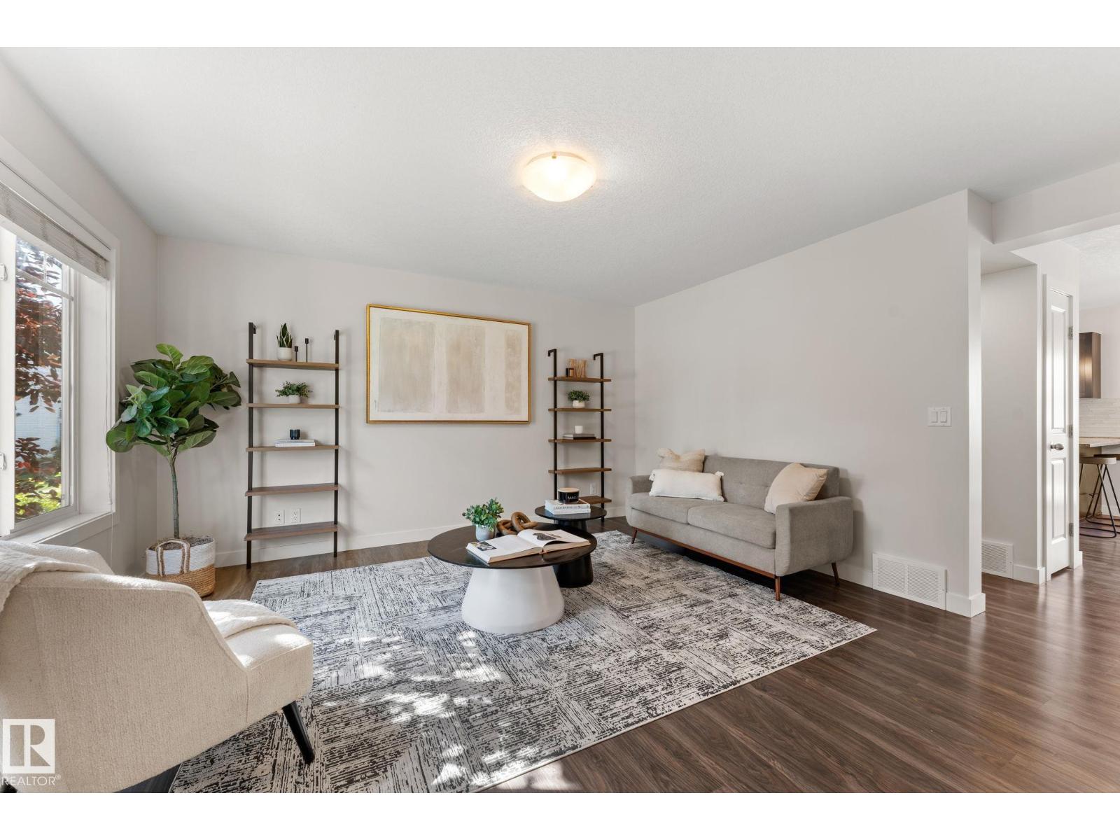
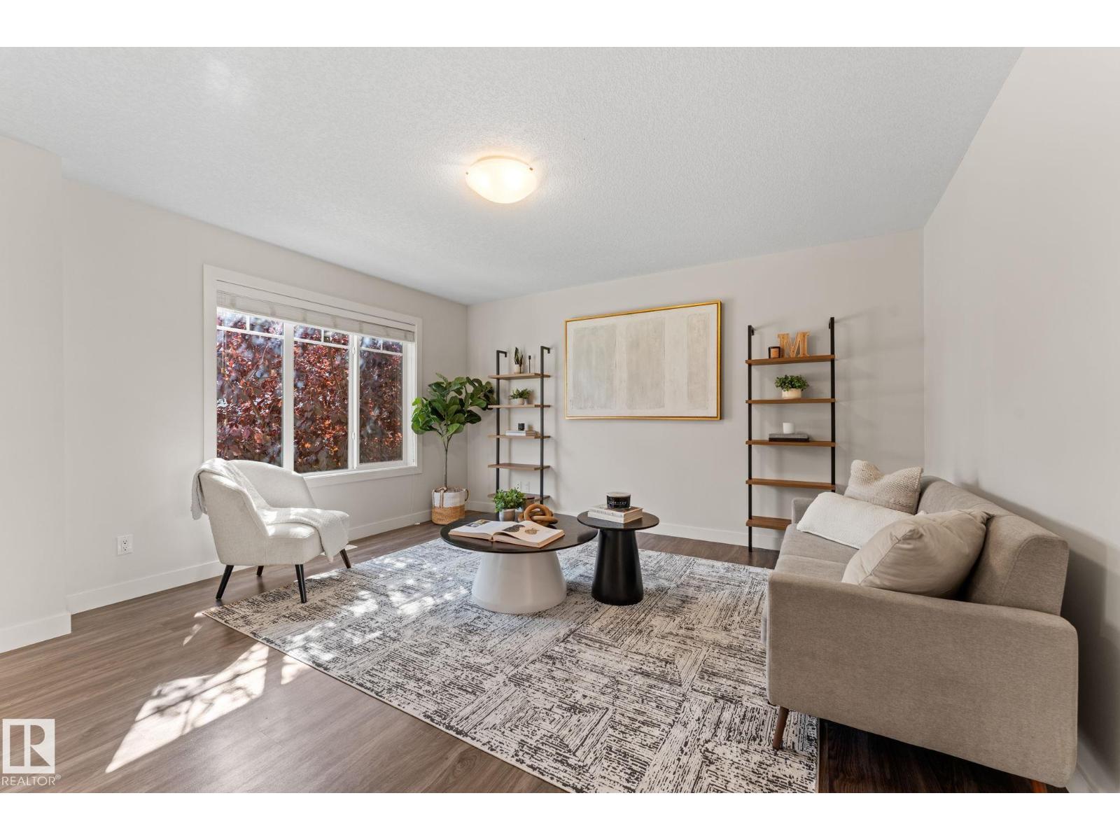
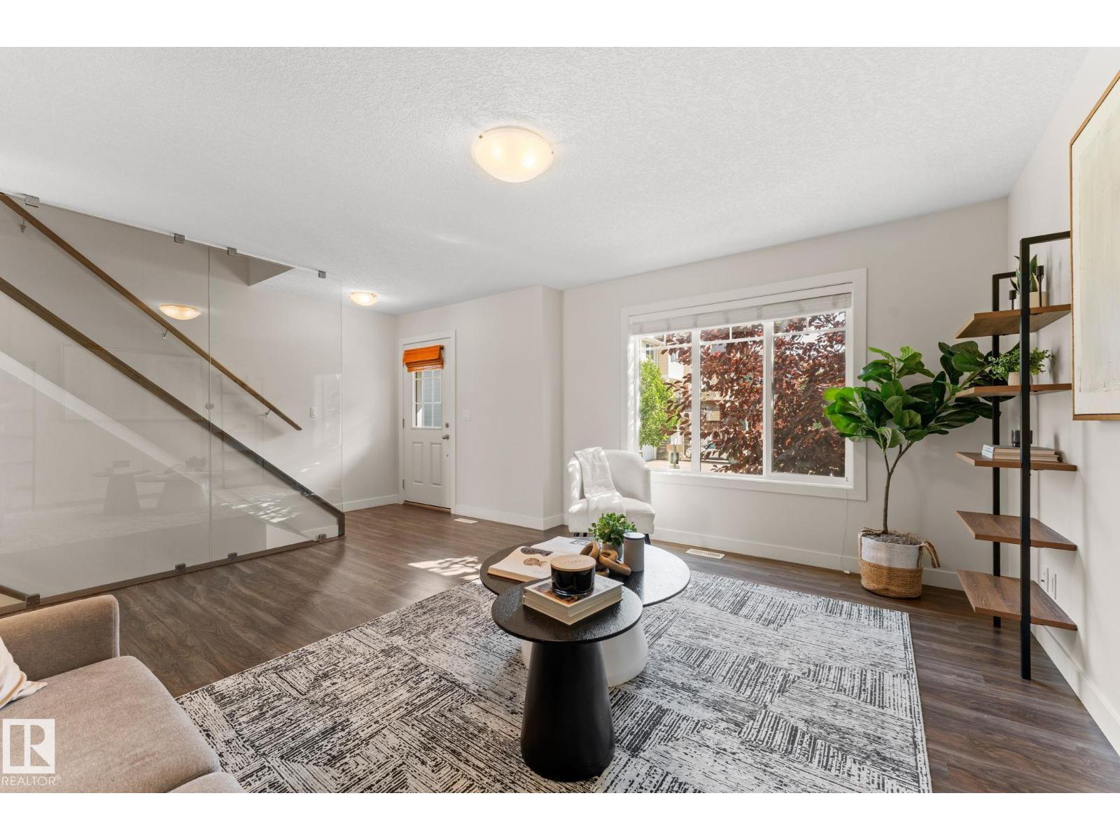
EXCEPTIONAL VALUE in sought-after South Terwillegar! This pristine, beautifully maintained townhouse is truly move-in ready, offering premium upgrades, 3 spacious bedrooms, 2.5 baths and an oversized double attached garage. The bright open-concept layout is filled with natural light and features a striking glass staircase divider, granite countertops, rich wood cabinetry, pantry, and breakfast nook with access to a private balcony. The inviting & sunny living room is highlighted by a contemporary glass feature wall, while the upper level offers a generous primary retreat with walk-in closet and private ensuite, 2 additional large bedrooms and full bath. Freshly painted throughout, including the garage, this home also includes a large mudroom and convenient laundry area. Enjoy a quiet location with visitor parking directly out front and walkable access to schools, parks, playgrounds, trails, shopping, restaurants, transit and everyday amenities, plus quick access to Anthony Henday. Move in and enjoy! (id:31684)
| 2 days ago | Listing updated with changes from the MLS® | |
| 2 days ago | Listing first seen on site |



The trademarks MLS®, Multiple Listing Service® and the associated logos are owned by The Canadian Real Estate Association (CREA) and identify the quality of services provided by real estate professionals who are members of CREA. Used under license.
The trademarks REALTOR®, REALTORS®, and the REALTOR® logo are controlled by The Canadian Real Estate Association (CREA) and identify real estate professionals who are members of CREA. These trademarks are owned or controlled by The Canadian Real Estate Association (CREA) and identify real estate professionals who are members of CREA (REALTOR®) and/or the quality of services they provide (MLS®).
This REALTOR.ca listing content is owned and licensed by REALTOR® members of The Canadian Real Estate Association.