


6208 11 Ave NW NWEdmonton, AB T6L2G4
Due to the health concerns created by Coronavirus we are offering personal 1-1 online video walkthough tours where possible.
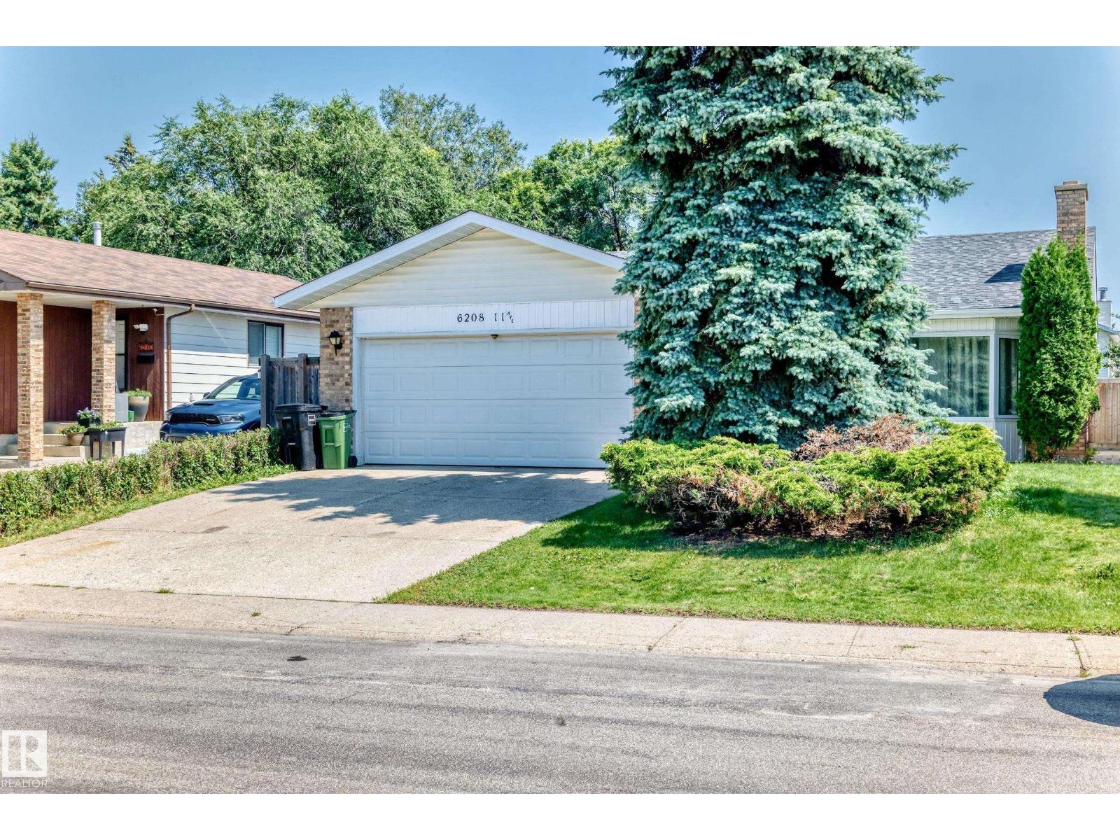
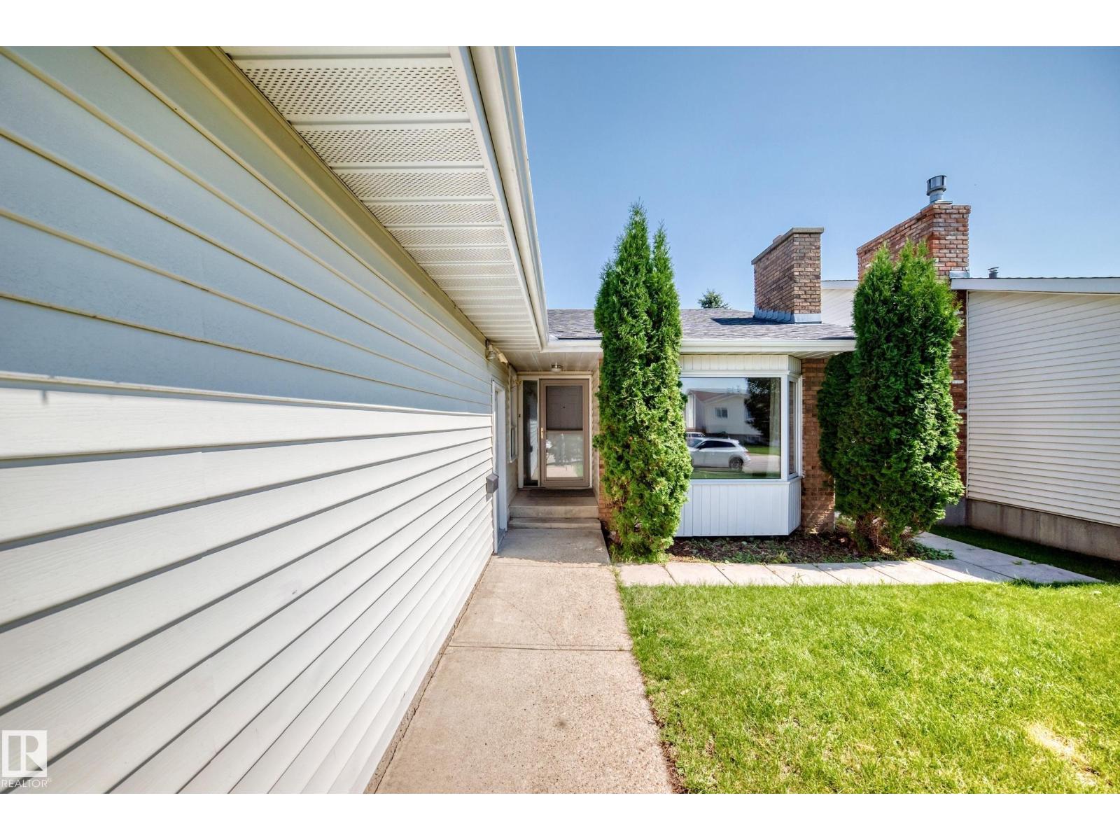
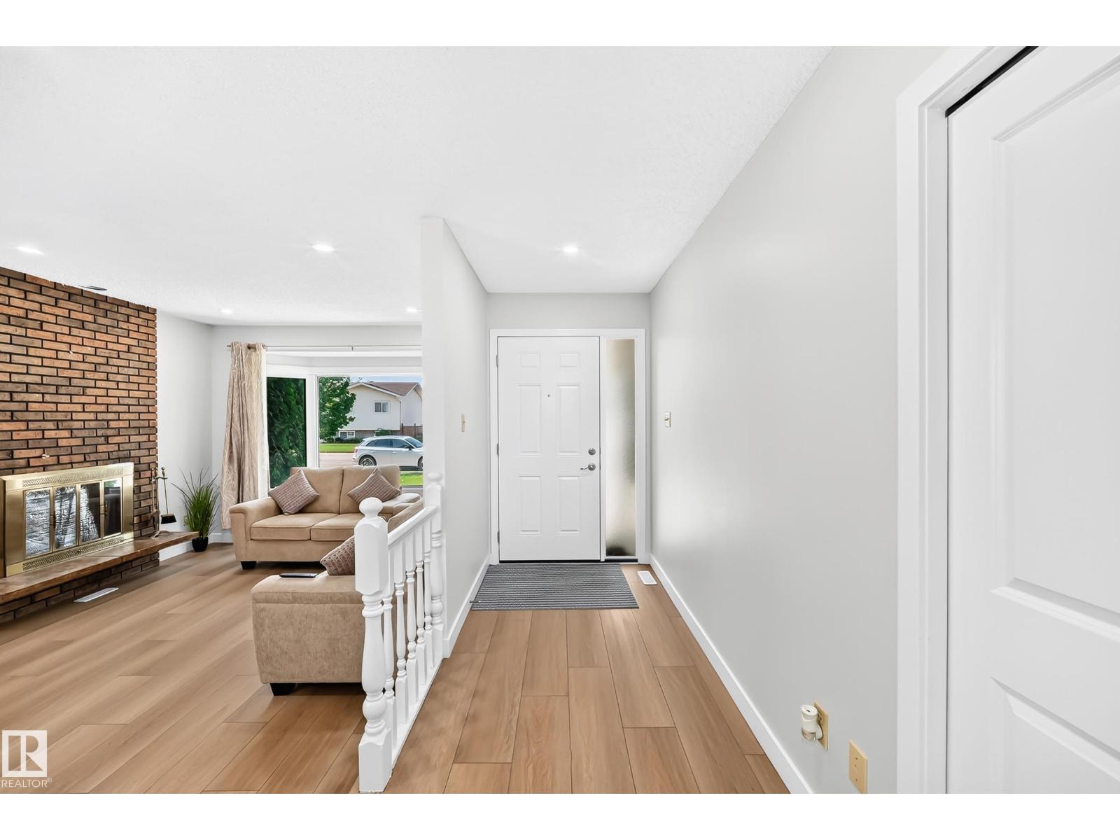
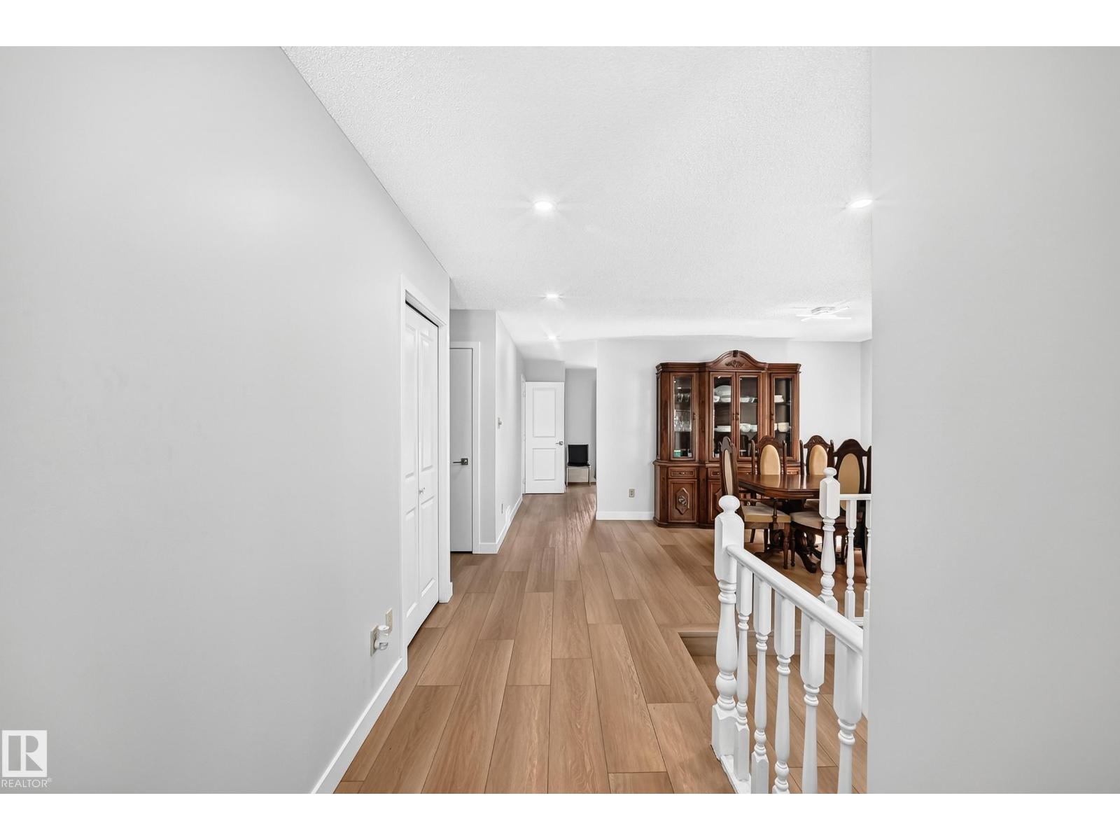
Welcome to this beautiful bungalow in the desirable community of Sakaw! This well-maintained home is ideal for first-time home buyers, investors, or those looking to renovate or explore future redevelopment opportunities. The main floor features brand-new vinyl plank flooring, Fresh Paint, Bright and spacious living room, large bay window, a generous dining area, and a functional kitchen. The primary bedroom offers a walk-in closet and convenient access to a full bathroom. Two additional bedrooms and a laundry area complete the main level. The fully finished basement with a separate entrance includes a full kitchen, two bedrooms, a full bathroom, its own laundry, and a comfortable living area—offering excellent potential for extended family or additional living space. Outside, you’ll enjoy a fully fenced backyard, a large outdoor patio, and a double attached oversized garage. Conveniently located within walking distance to schools and public transit, and just minutes from shopping center and the LRT (id:31684)
| 2 days ago | Listing updated with changes from the MLS® | |
| 2 days ago | Listing first seen on site |



The trademarks MLS®, Multiple Listing Service® and the associated logos are owned by The Canadian Real Estate Association (CREA) and identify the quality of services provided by real estate professionals who are members of CREA. Used under license.
The trademarks REALTOR®, REALTORS®, and the REALTOR® logo are controlled by The Canadian Real Estate Association (CREA) and identify real estate professionals who are members of CREA. These trademarks are owned or controlled by The Canadian Real Estate Association (CREA) and identify real estate professionals who are members of CREA (REALTOR®) and/or the quality of services they provide (MLS®).
This REALTOR.ca listing content is owned and licensed by REALTOR® members of The Canadian Real Estate Association.