


#33 380 SILVER BERRY RD NWEdmonton, AB T6T0G4
Due to the health concerns created by Coronavirus we are offering personal 1-1 online video walkthough tours where possible.
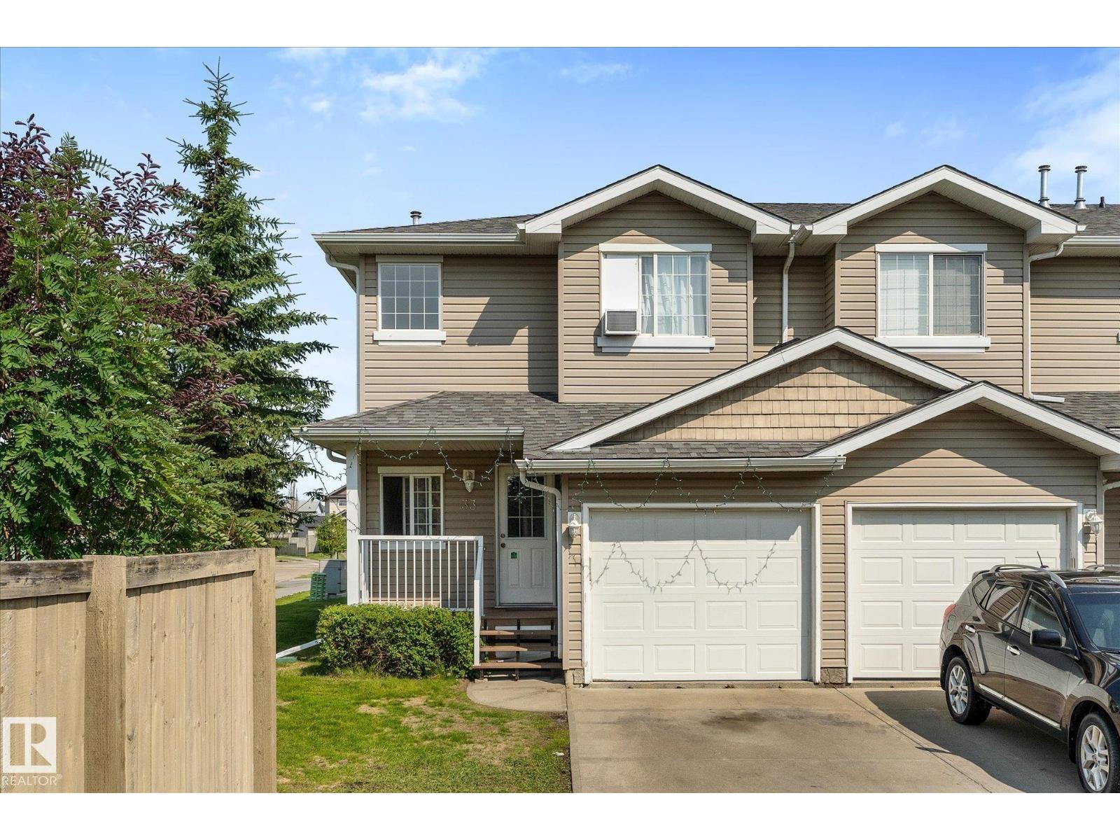
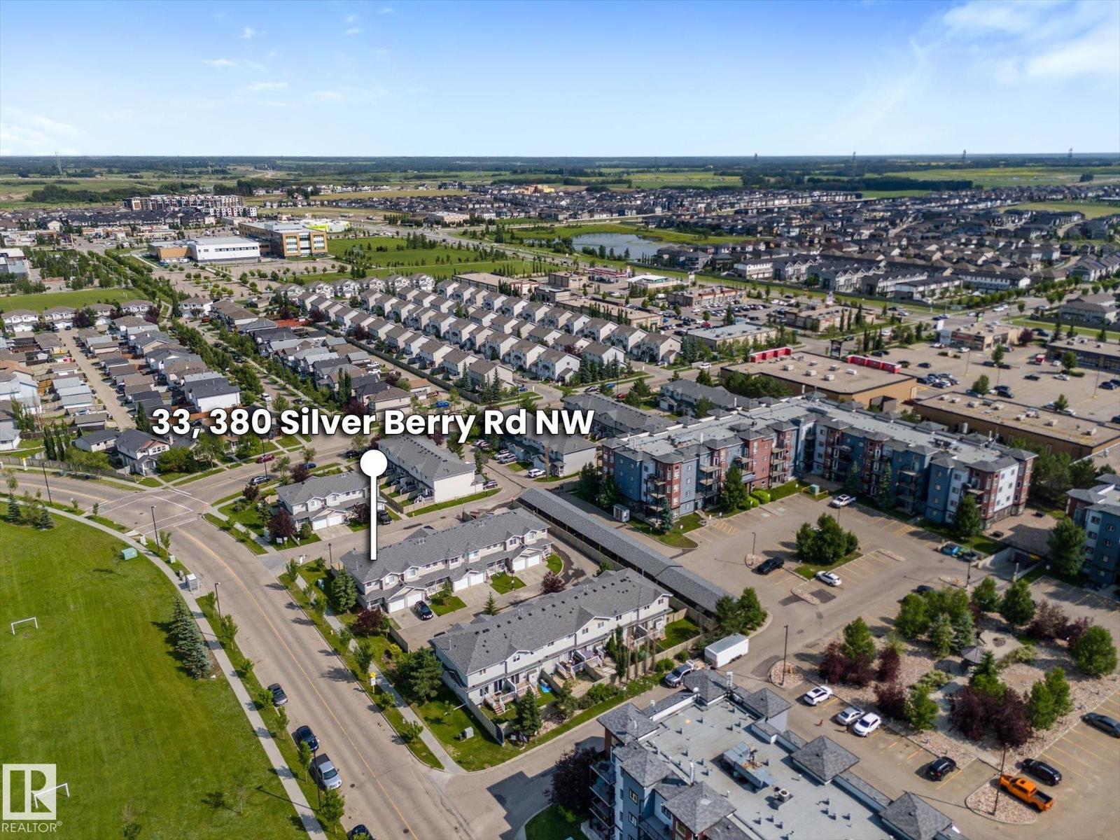
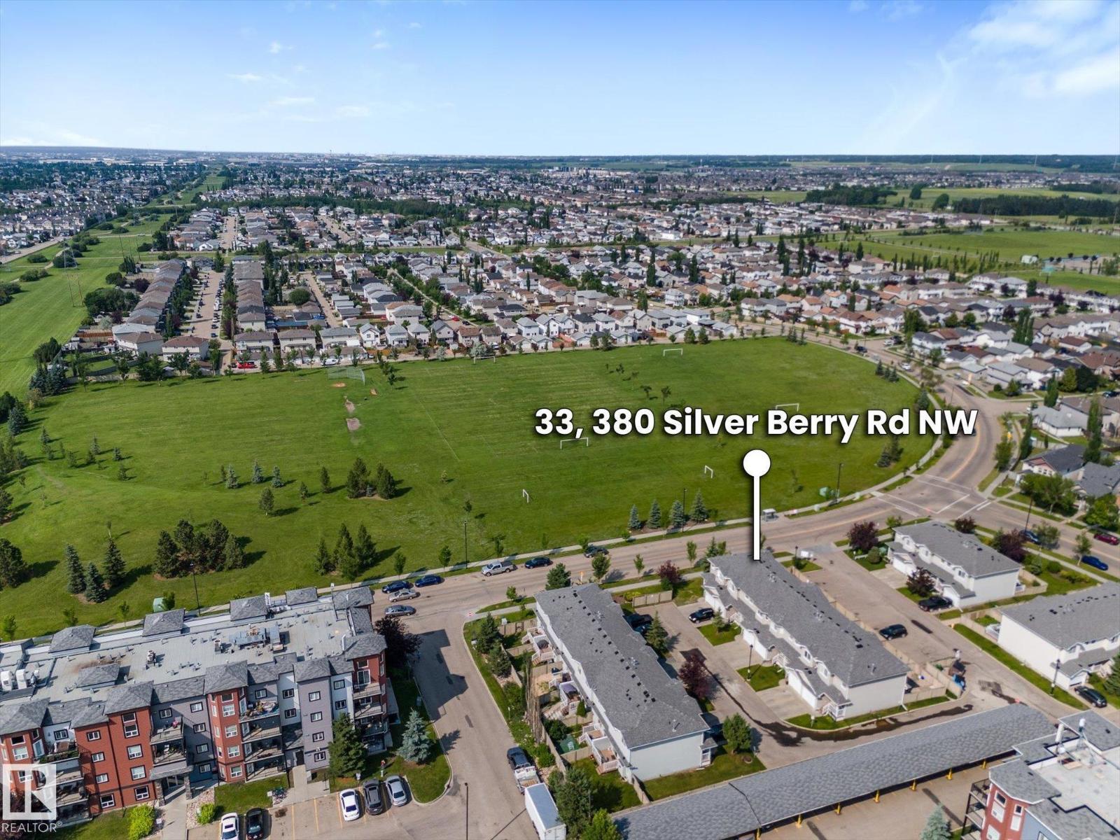
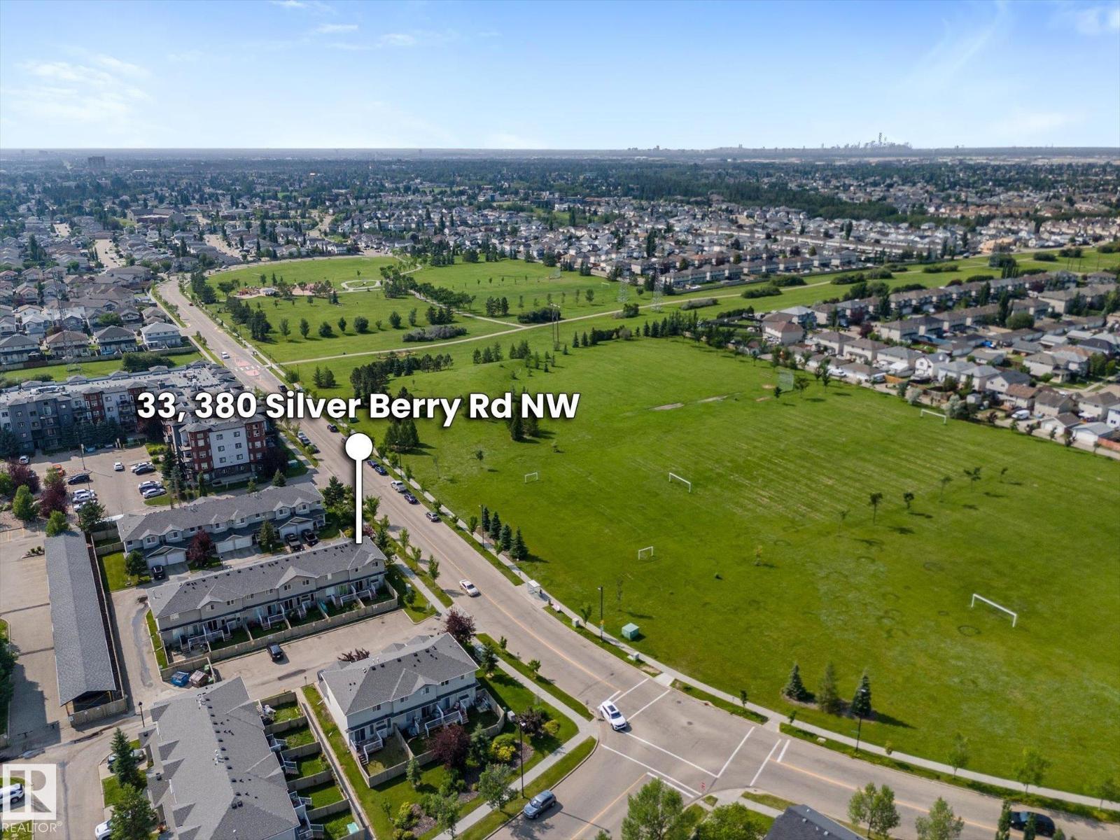
Welcome to this beautifully maintained 2-storey corner-unit townhouse in the highly sought-after community of Silver Berry! Offering 1,219 sq. ft. of comfortable living space, this home features 3 spacious bedrooms and 1.5 bathrooms. The bright and functional main floor features an open-concept layout with a cozy living room, dining area, and a well-appointed kitchen. The corner location provides added privacy and an abundance of natural light throughout. NEW ROOF SHINGLES (2024), NEW HOT WATER TANK (2025), AND NEW WASHER & DRYER (MAY 2026) provide added value and peace of mind. Enjoy the convenience of a SINGLE ATTACHED GARAGE and an unbeatable location with a BUS STOP AND PARK DIRECTLY ACROSS THE STREET, making commuting and outdoor recreation incredibly convenient. You’ll also appreciate the close proximity to schools, shopping, and all major amenities. Whether you’re a first-time home buyer, growing family, or investor, this move-in-ready home offers exceptinoal value in a fantastic neighbourhood. (id:31684)
| 3 days ago | Listing updated with changes from the MLS® | |
| 3 days ago | Listing first seen on site |



The trademarks MLS®, Multiple Listing Service® and the associated logos are owned by The Canadian Real Estate Association (CREA) and identify the quality of services provided by real estate professionals who are members of CREA. Used under license.
The trademarks REALTOR®, REALTORS®, and the REALTOR® logo are controlled by The Canadian Real Estate Association (CREA) and identify real estate professionals who are members of CREA. These trademarks are owned or controlled by The Canadian Real Estate Association (CREA) and identify real estate professionals who are members of CREA (REALTOR®) and/or the quality of services they provide (MLS®).
This REALTOR.ca listing content is owned and licensed by REALTOR® members of The Canadian Real Estate Association.