


12107 131 AV NWEdmonton, AB T5L3M7
Due to the health concerns created by Coronavirus we are offering personal 1-1 online video walkthough tours where possible.
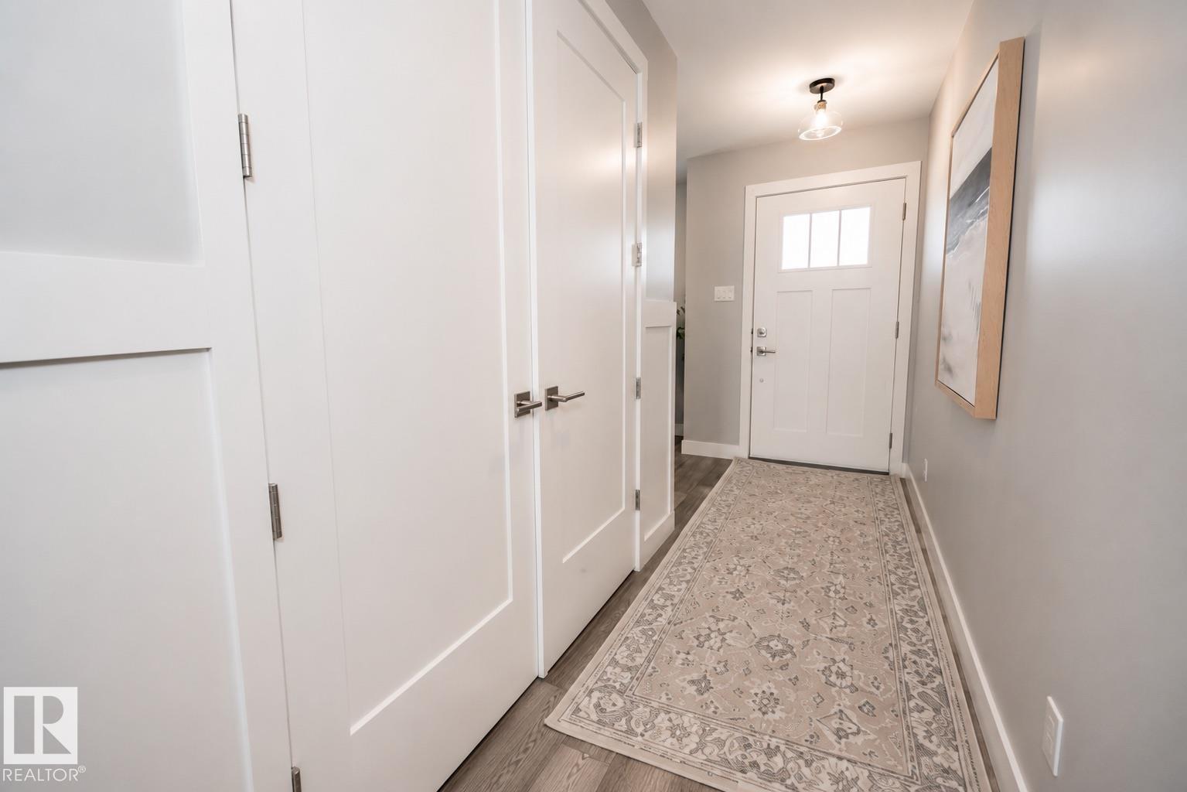
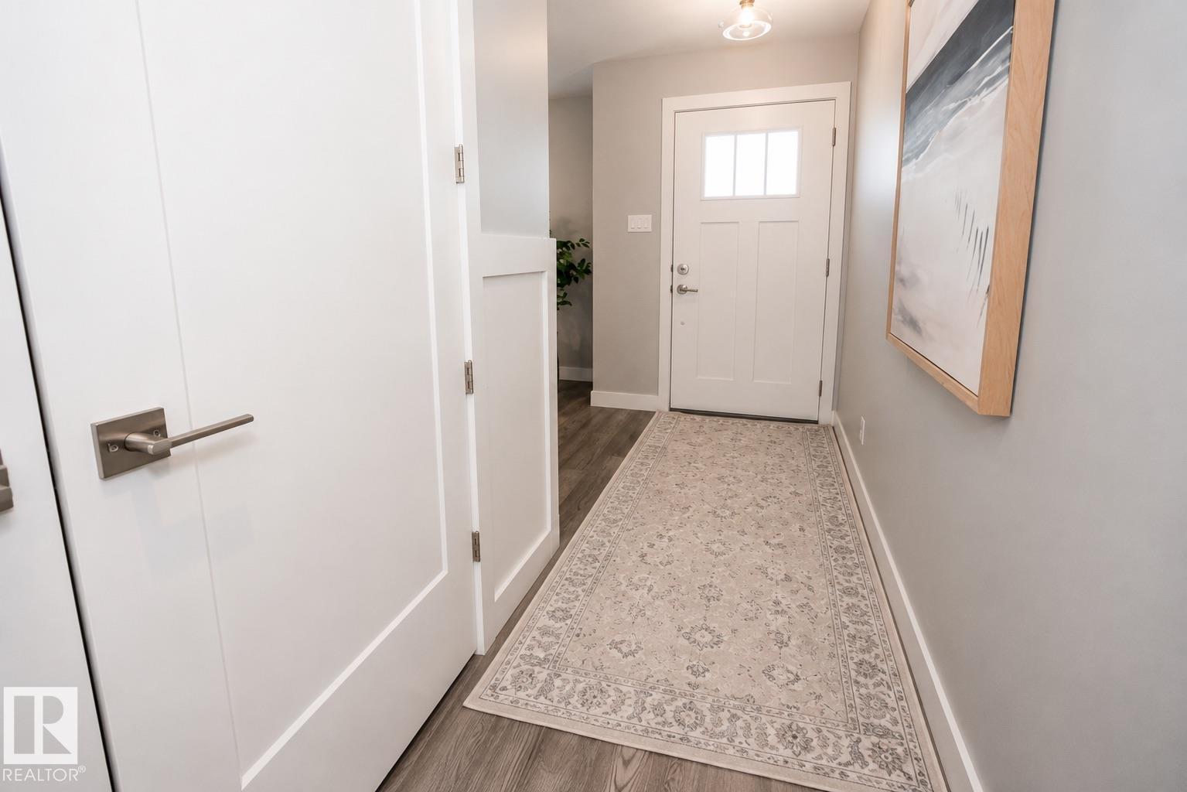
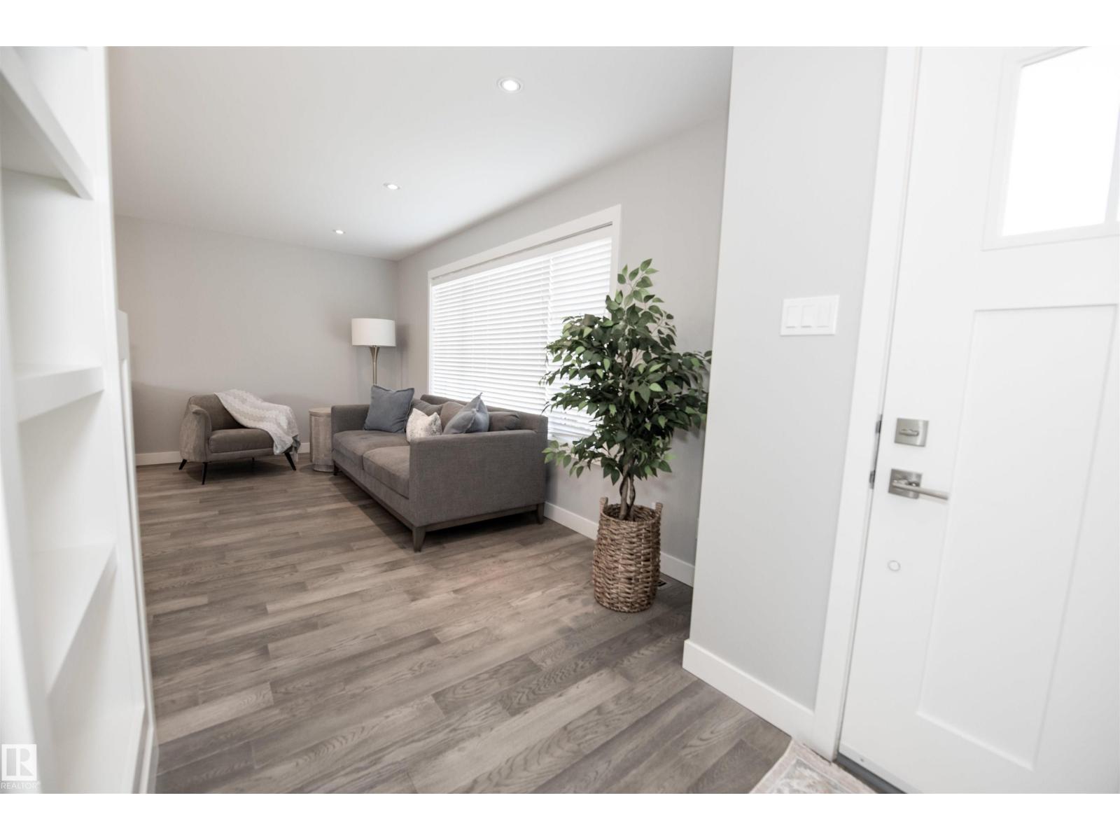
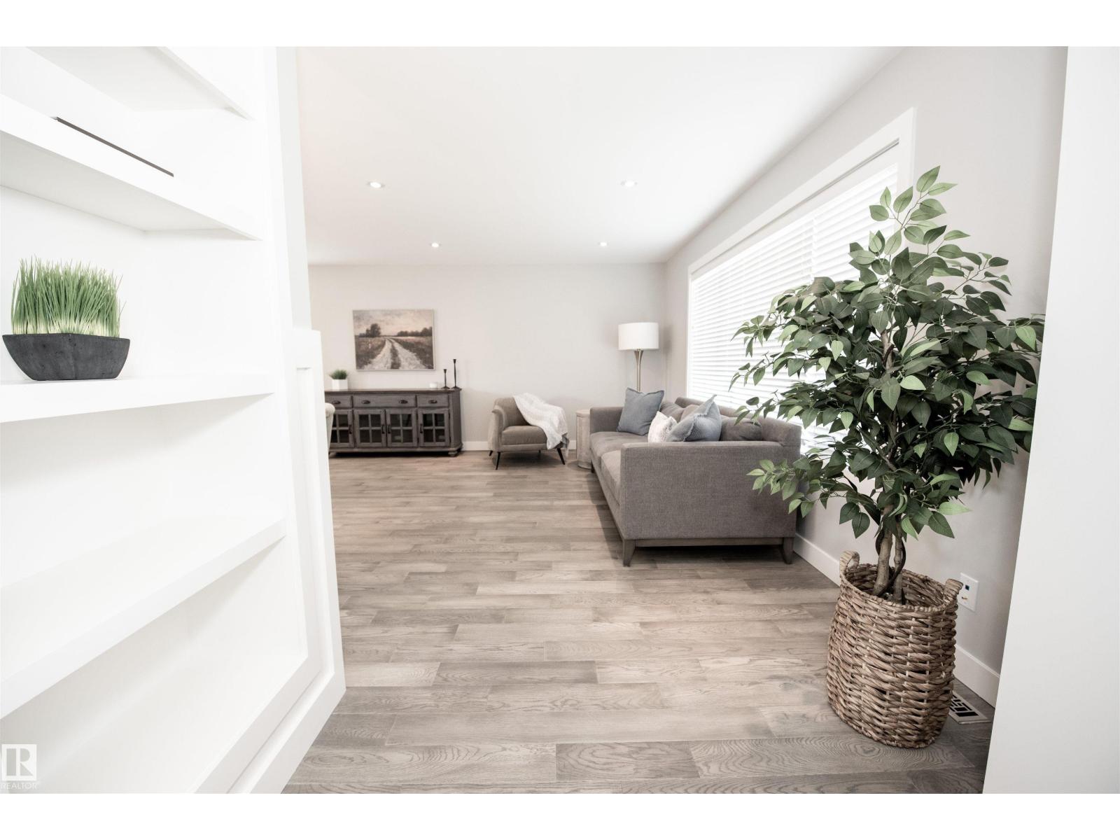
Looking for a modern bungalow in an established community just 15 mins. from downtown in NW Edmonton? Whether you’re a first-time buyer or looking to upsize or downsize, this home delivers. The main floor features a chef-inspired kitchen with new appliances, quartz countertops, island, and updated cabinetry with loads of built-ins. New oversized windows flood the main living areas with natural light. The main level includes a primary bedroom with walk-in closet and ensuite, a second bedroom, and full bathroom. The basement has new plumbing, stack, furnace, sump pump, backflow valve, updated electrical, insulation, and is framed with electrical completed, awaiting your finishing touch. Situated on a large corner lot with newly poured concrete, RV parking, and a double detached garage. Located in a revitalized community with dog parks, Grand Trunk Rec Centre, schools, cafés, eateries, expanding bike lane infrastructure, and convenient access to the future Valley Line LRT, offering connectivity potential! (id:31684)
| yesterday | Listing updated with changes from the MLS® | |
| yesterday | Listing first seen on site |



The trademarks MLS®, Multiple Listing Service® and the associated logos are owned by The Canadian Real Estate Association (CREA) and identify the quality of services provided by real estate professionals who are members of CREA. Used under license.
The trademarks REALTOR®, REALTORS®, and the REALTOR® logo are controlled by The Canadian Real Estate Association (CREA) and identify real estate professionals who are members of CREA. These trademarks are owned or controlled by The Canadian Real Estate Association (CREA) and identify real estate professionals who are members of CREA (REALTOR®) and/or the quality of services they provide (MLS®).
This REALTOR.ca listing content is owned and licensed by REALTOR® members of The Canadian Real Estate Association.