


6212 179 ST NWEdmonton, AB T5T4E4
Due to the health concerns created by Coronavirus we are offering personal 1-1 online video walkthough tours where possible.
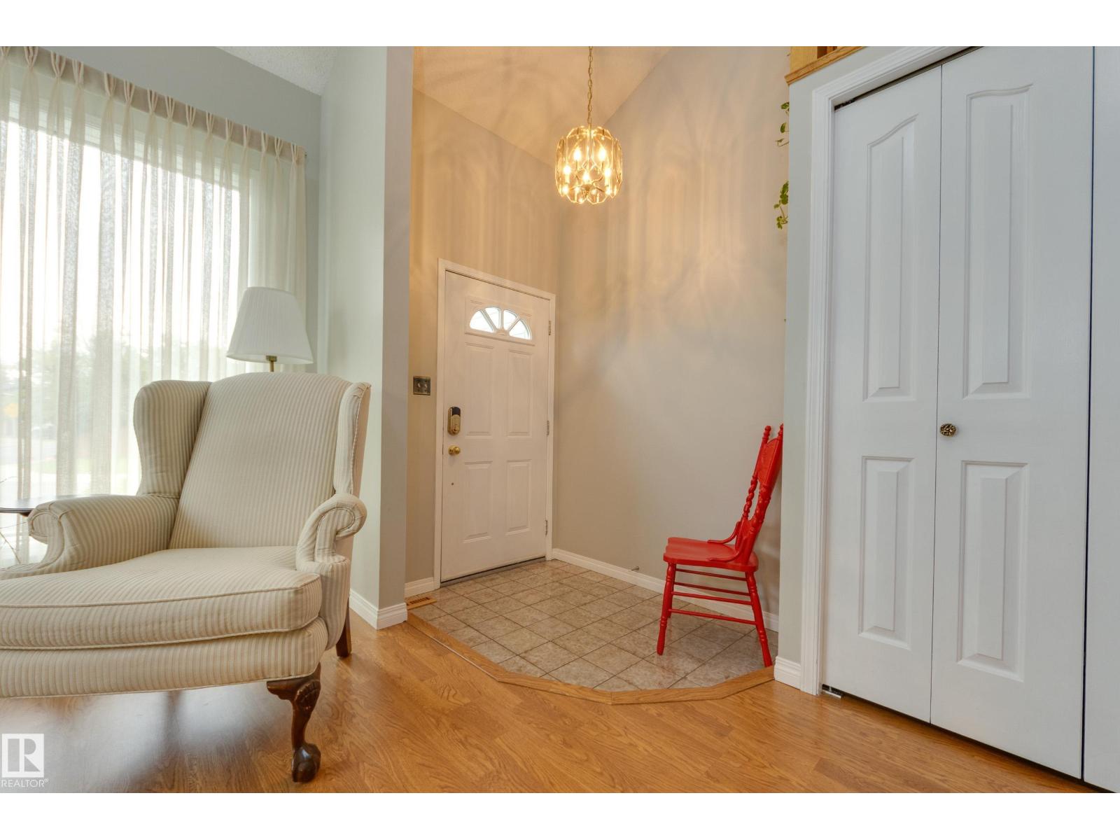
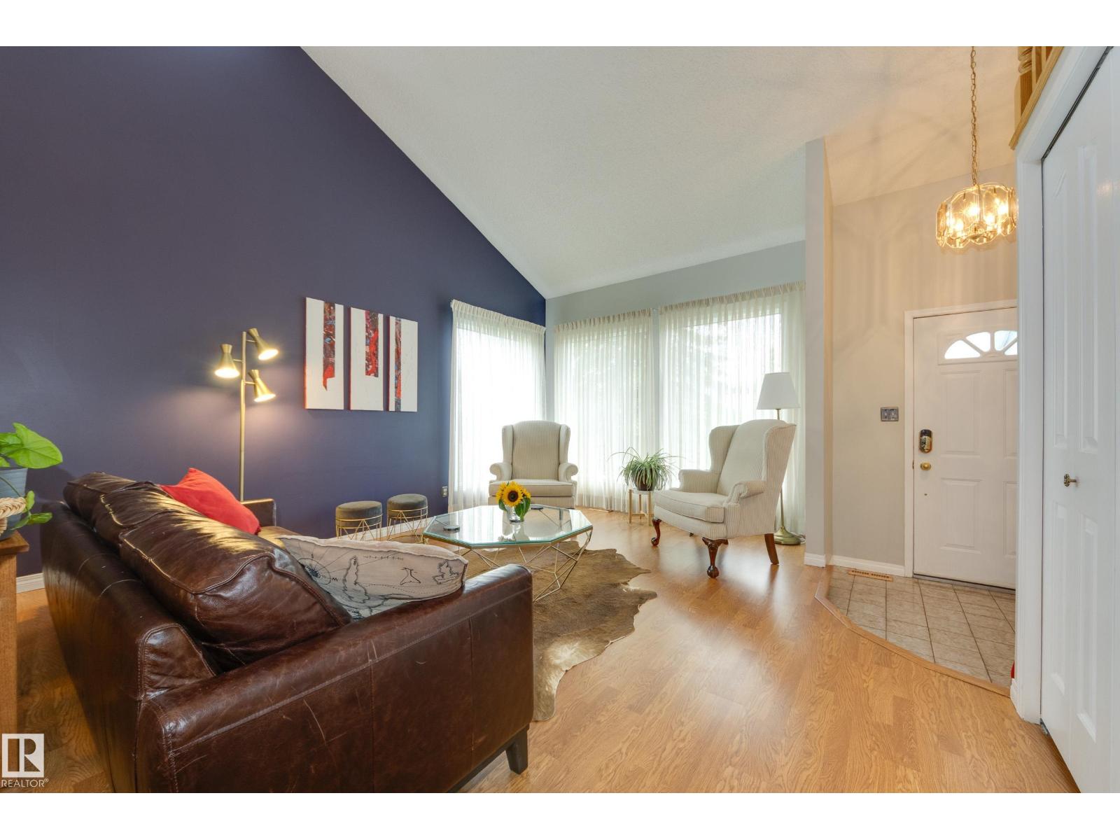
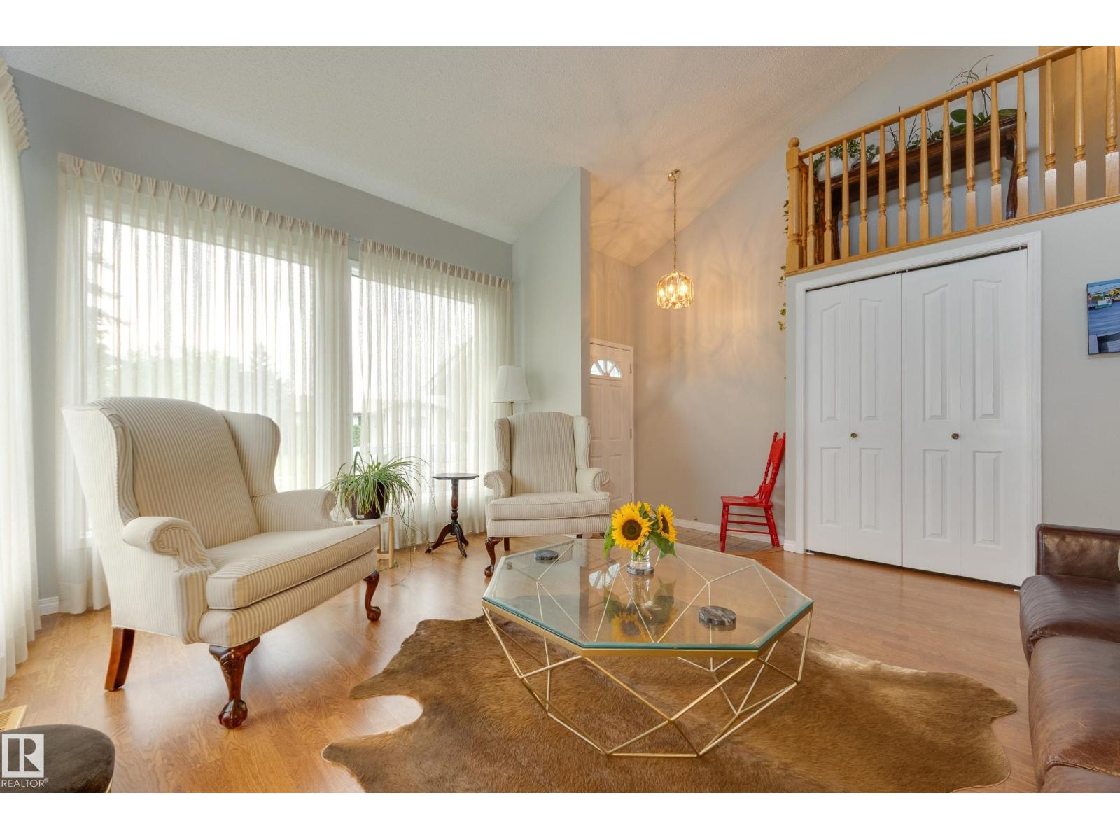
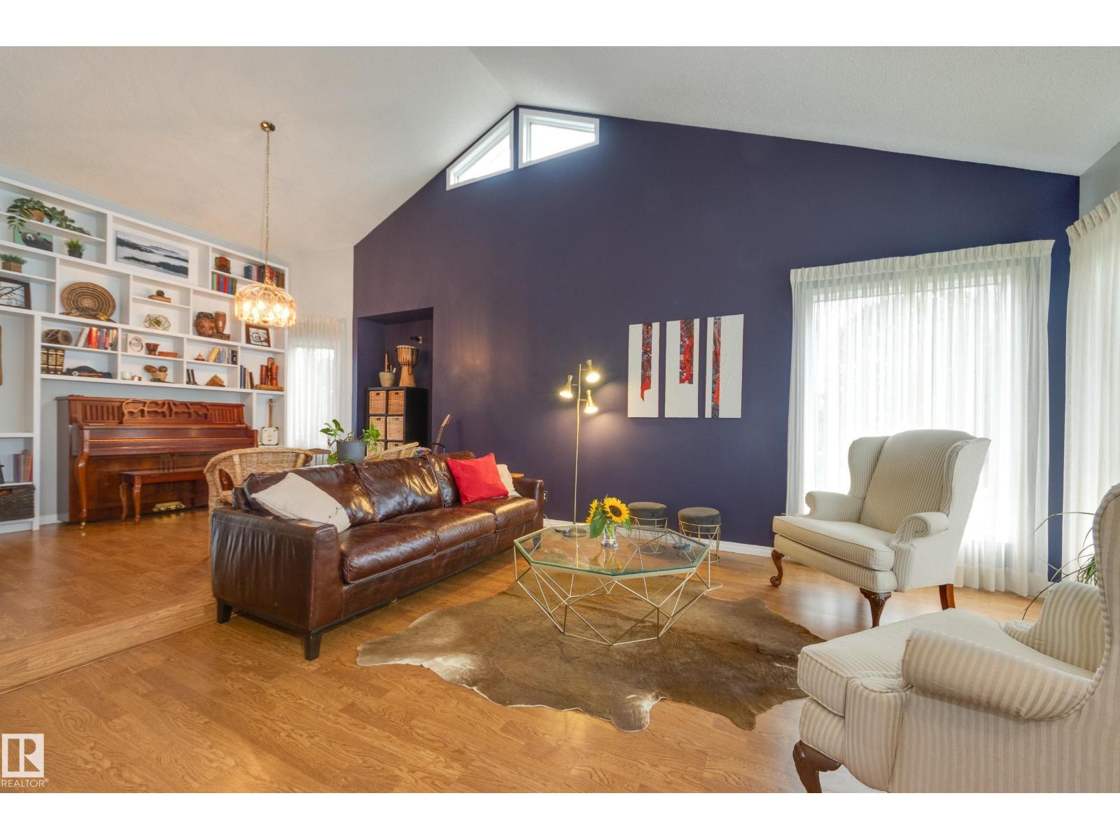
Beautifully maintained home in the sought-after community of Ormsby Place! As you cross the threshold, you're greeted with a soaring vaulted ceiling that creates a massive sense of space! Enjoy the formal living and dining room and a large kitchen with newer counter-tops. backsplash, and sink. The dining nook overlooks the lovely backyard and leads to the sunken family room with a cozy wood-burning fireplace! This floor is completed with main floor laundry, laundry sink and a 2-piece bath. The second floor has 3 bedrooms, the primary offering a 3-piece ensuite with an oversized shower. The other 2 bedrooms as well, are a great size. The basement is partly finished with framing and drywall – just needs flooring and ceiling. A home to call to home, tucked away in a quiet location, with beautiful landscaping, perennials, mature trees, a large 2-tiered deck and a maintenance-free vinyl fencing on one side – the long side of this pie shaped lot! (id:31684)
| 9 hours ago | Listing updated with changes from the MLS® | |
| yesterday | Listing first seen on site |



The trademarks MLS®, Multiple Listing Service® and the associated logos are owned by The Canadian Real Estate Association (CREA) and identify the quality of services provided by real estate professionals who are members of CREA. Used under license.
The trademarks REALTOR®, REALTORS®, and the REALTOR® logo are controlled by The Canadian Real Estate Association (CREA) and identify real estate professionals who are members of CREA. These trademarks are owned or controlled by The Canadian Real Estate Association (CREA) and identify real estate professionals who are members of CREA (REALTOR®) and/or the quality of services they provide (MLS®).
This REALTOR.ca listing content is owned and licensed by REALTOR® members of The Canadian Real Estate Association.