


306 HILLIARD CL NWEdmonton, AB T6R3G4
Due to the health concerns created by Coronavirus we are offering personal 1-1 online video walkthough tours where possible.
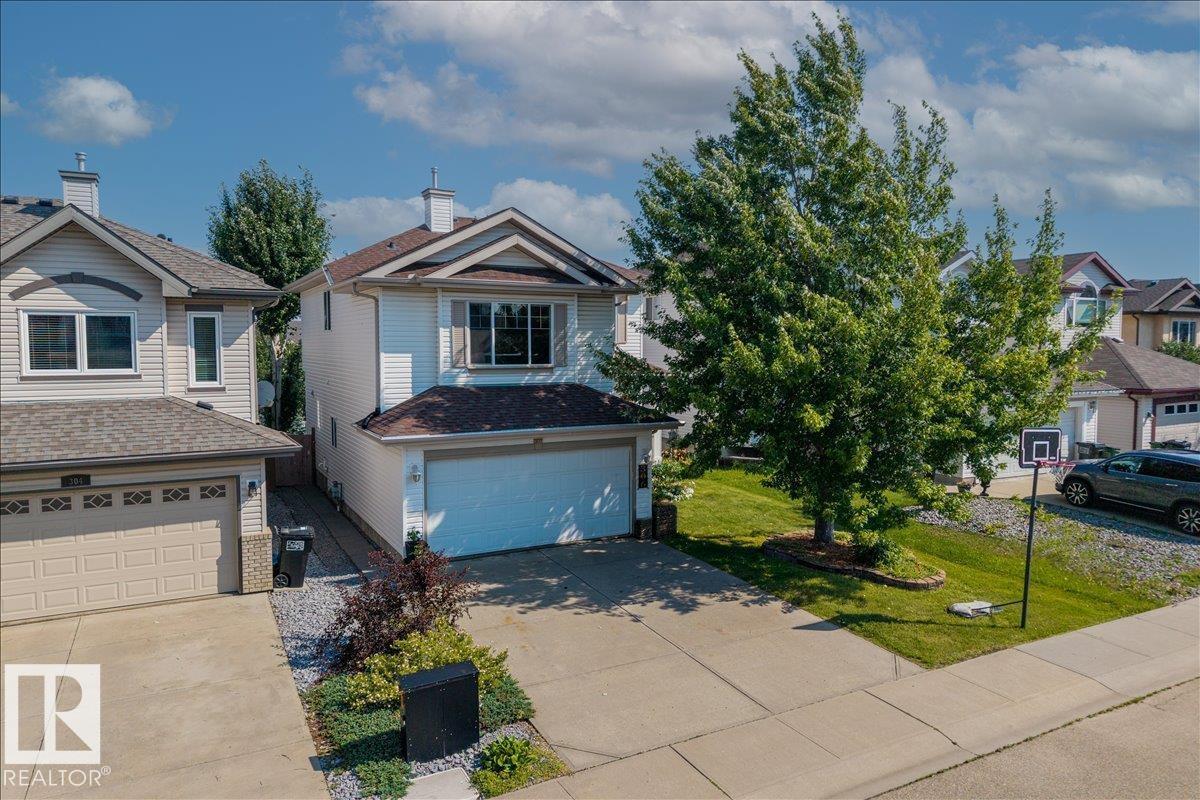
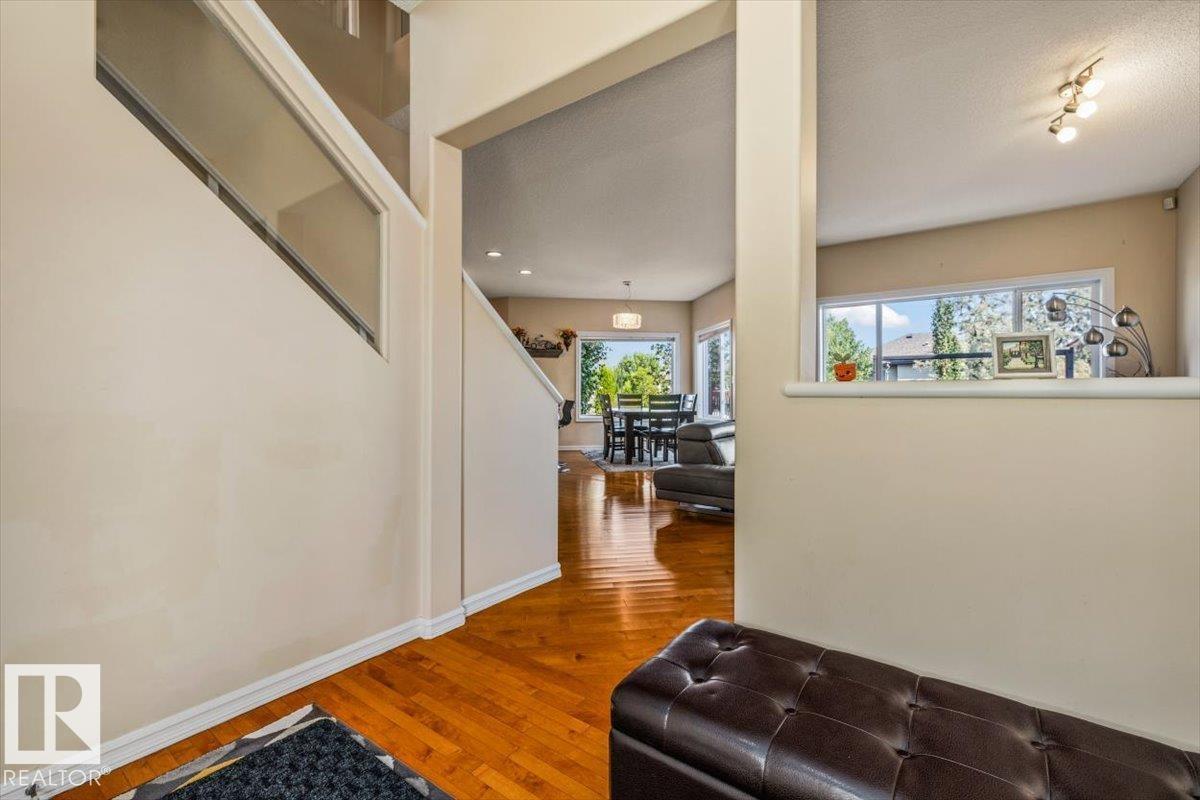
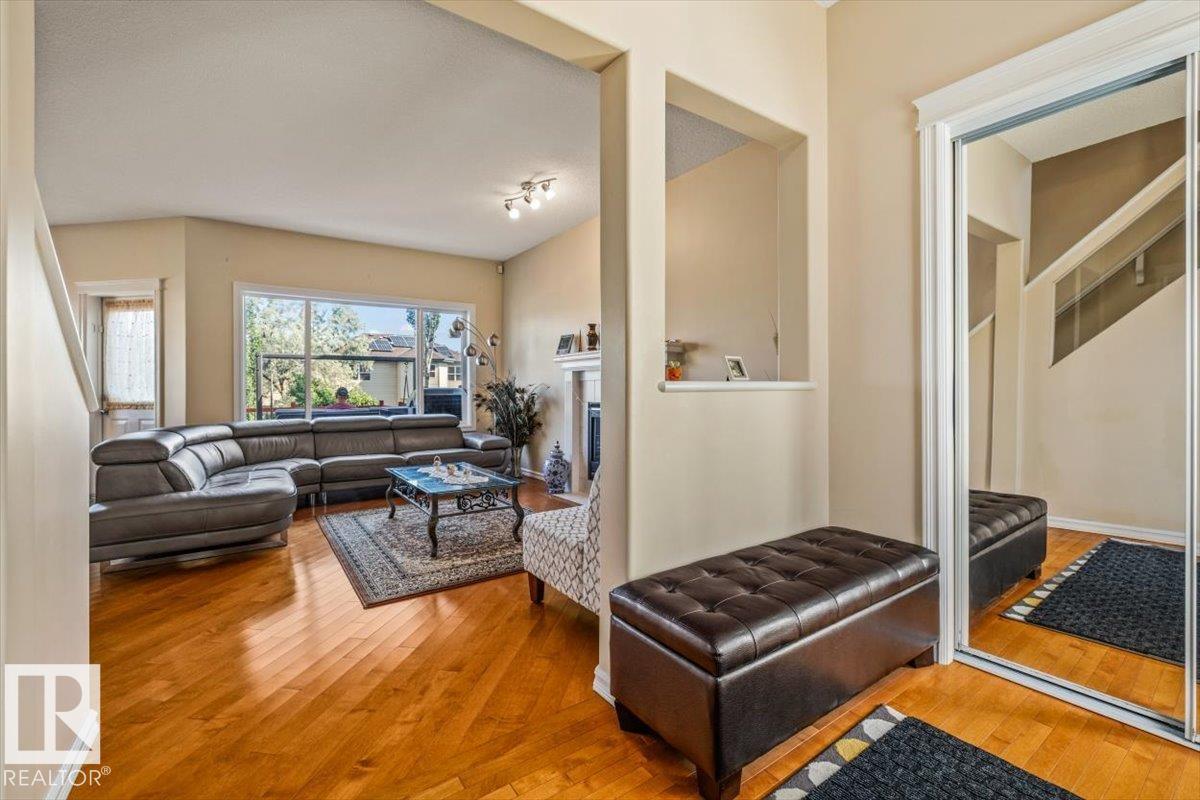
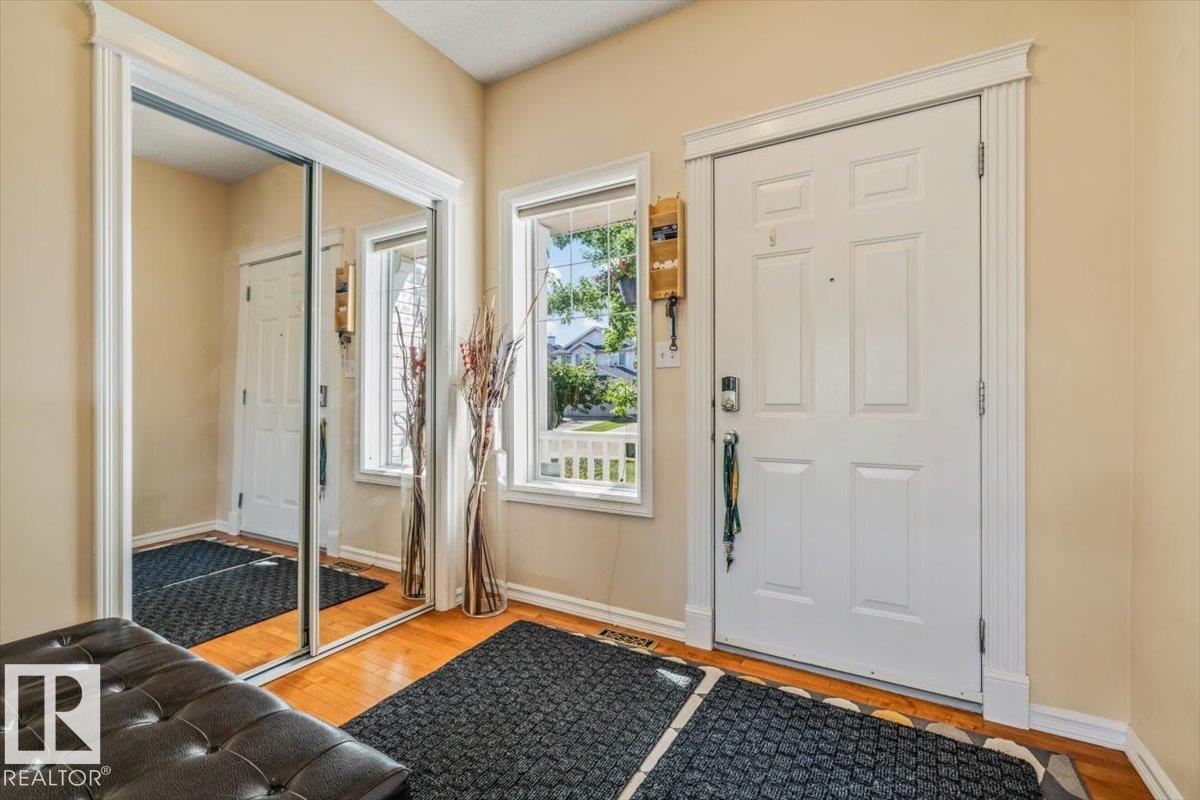
Welcome to this inviting and thoughtfully updated home in the sought-after community of Hodgson! The bright, open-concept main floor features hardwood flooring, a welcoming living room with a cozy gas fireplace, a dining area, and a stylish kitchen with new quartz countertops and backsplash added in 2024. A new furnace was installed in 2025 for added comfort and peace of mind. Hardwood continues up the stairs and into the large bonus room, creating a warm, cohesive feel. Upstairs, you’ll also find two additional bedrooms, a full bathroom, and a spacious primary retreat with a walk-in closet and ensuite featuring a tub and separate shower. The fully finished basement offers even more room to grow, with two additional bedrooms and a large recreation room. Outside, enjoy the oversized deck while still having plenty of yard space for play, gardening, pets, or entertaining. With its functional layout, recent updates, and exceptional Hodgson location, this home is ready to impress! (id:31684)
| 4 days ago | Listing updated with changes from the MLS® | |
| 4 days ago | Listing first seen on site |



The trademarks MLS®, Multiple Listing Service® and the associated logos are owned by The Canadian Real Estate Association (CREA) and identify the quality of services provided by real estate professionals who are members of CREA. Used under license.
The trademarks REALTOR®, REALTORS®, and the REALTOR® logo are controlled by The Canadian Real Estate Association (CREA) and identify real estate professionals who are members of CREA. These trademarks are owned or controlled by The Canadian Real Estate Association (CREA) and identify real estate professionals who are members of CREA (REALTOR®) and/or the quality of services they provide (MLS®).
This REALTOR.ca listing content is owned and licensed by REALTOR® members of The Canadian Real Estate Association.