


140 HEALY RD NWEdmonton, AB T6R1V9
Due to the health concerns created by Coronavirus we are offering personal 1-1 online video walkthough tours where possible.
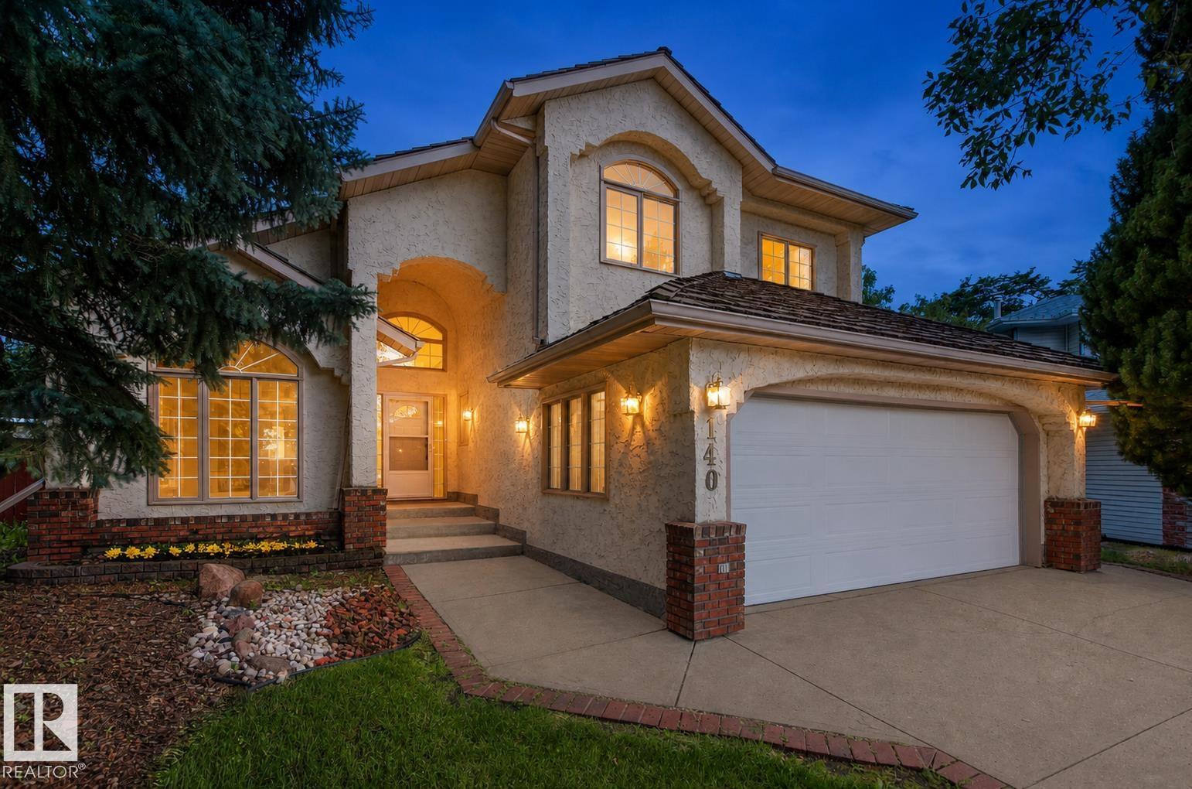
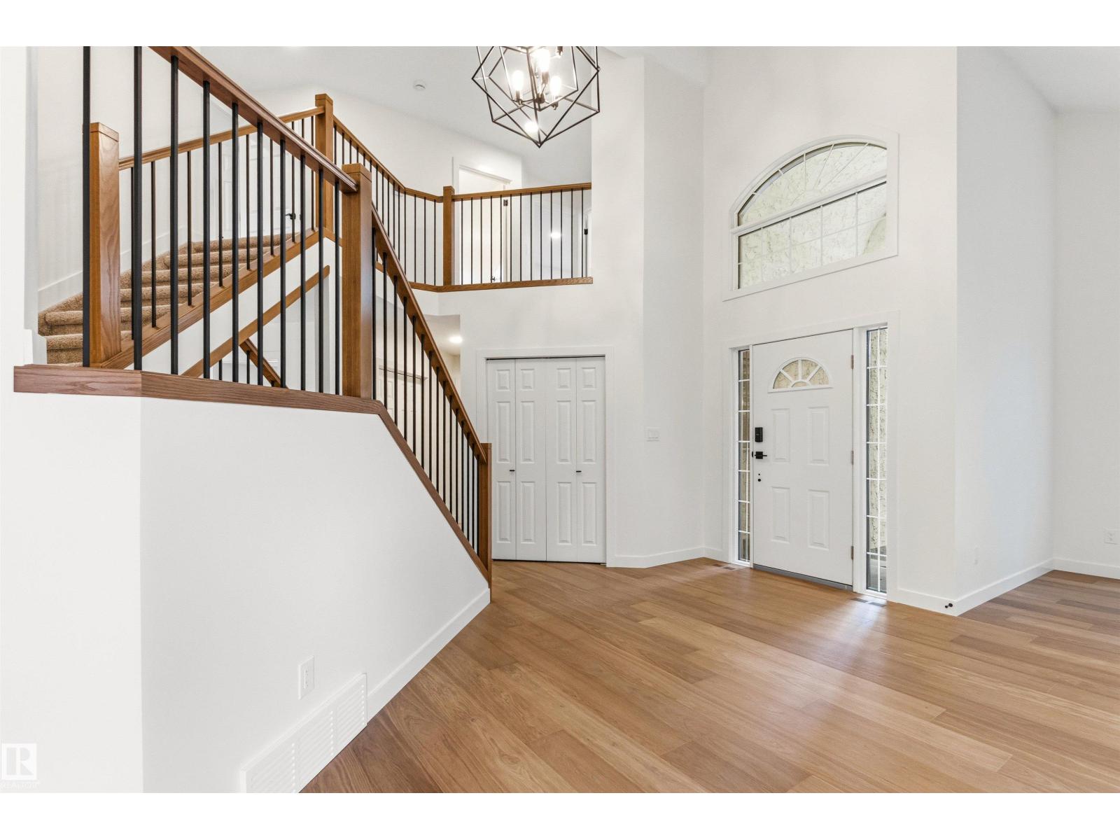
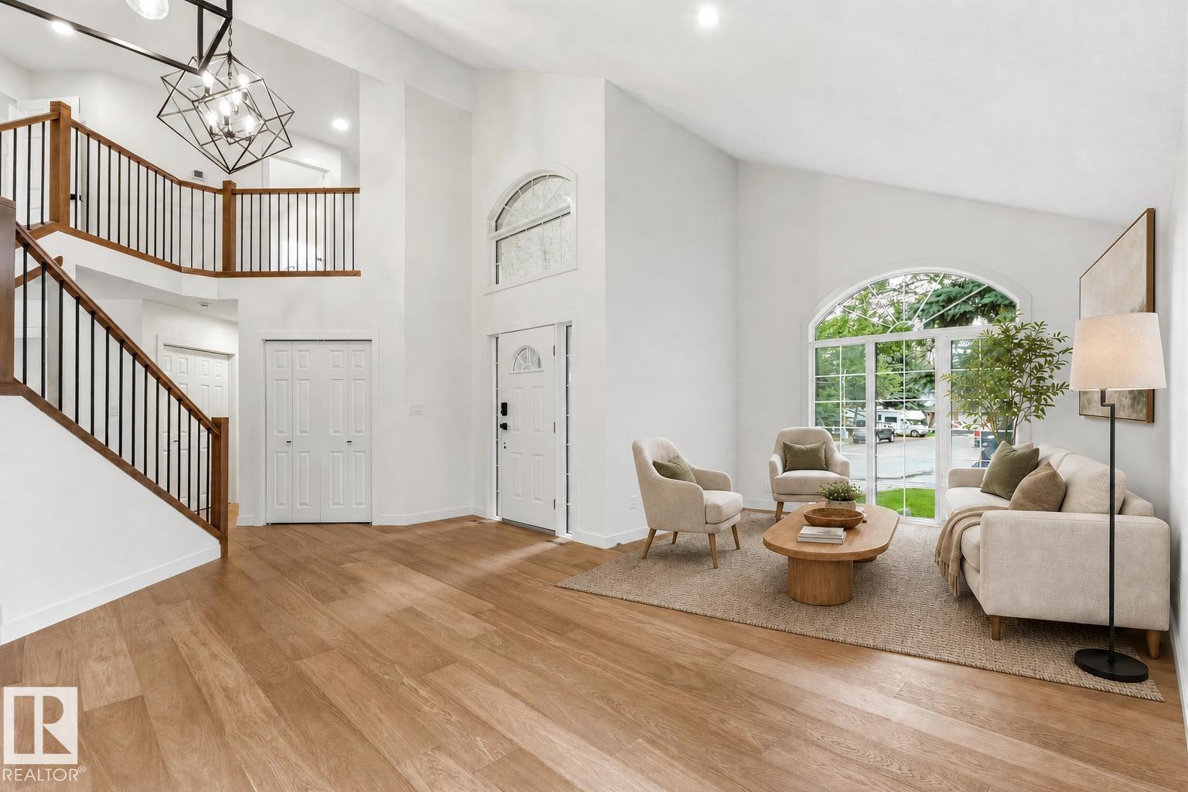
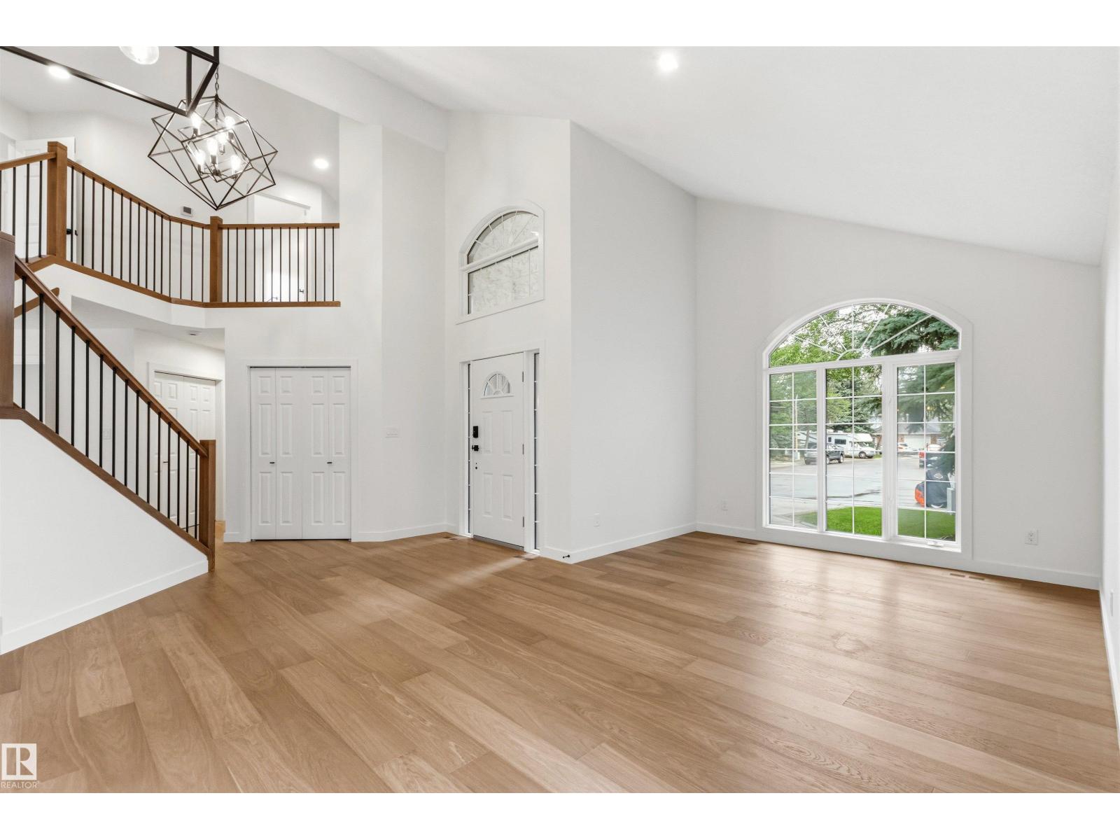
Custom-built and offered by its original owner, this beautiful, newly renovated home delivers exceptional space, quality and privacy on a large, south-facing, pie-shaped lot in a quiet Henderson Estates cul-de-sac. The home offers 2,540 sq. ft. above grade, with 3 bdrms & 2.5 baths, plus a versatile main-floor den ideal for a home office or 4th guest bdrm. Step inside to soaring ceilings, expansive windows & statement lighting, all grounded by oak engineered hardwood. The impressive kitchen features quartz countertops, extensive cabinetry, S/S appliances & a wood-accented island that brings everyone together. Multiple living & dining spaces provide room to host, relax & reconnect, while the fireplace creates an inviting place to unwind. Upstairs, the spacious primary retreat features a walk-in closet & luxurious 5-pc ensuite w/ dual sinks, a tastefully tiled shower & a freestanding tub. 2 additional bdrms & a 4-pc bath complete this level. Outside, mature trees surround the incredibly private fenced yard. (id:31684)
| 11 hours ago | Listing updated with changes from the MLS® | |
| yesterday | Listing first seen on site |



The trademarks MLS®, Multiple Listing Service® and the associated logos are owned by The Canadian Real Estate Association (CREA) and identify the quality of services provided by real estate professionals who are members of CREA. Used under license.
The trademarks REALTOR®, REALTORS®, and the REALTOR® logo are controlled by The Canadian Real Estate Association (CREA) and identify real estate professionals who are members of CREA. These trademarks are owned or controlled by The Canadian Real Estate Association (CREA) and identify real estate professionals who are members of CREA (REALTOR®) and/or the quality of services they provide (MLS®).
This REALTOR.ca listing content is owned and licensed by REALTOR® members of The Canadian Real Estate Association.