


13304 115 ST NWEdmonton, AB T5E5G6
Due to the health concerns created by Coronavirus we are offering personal 1-1 online video walkthough tours where possible.
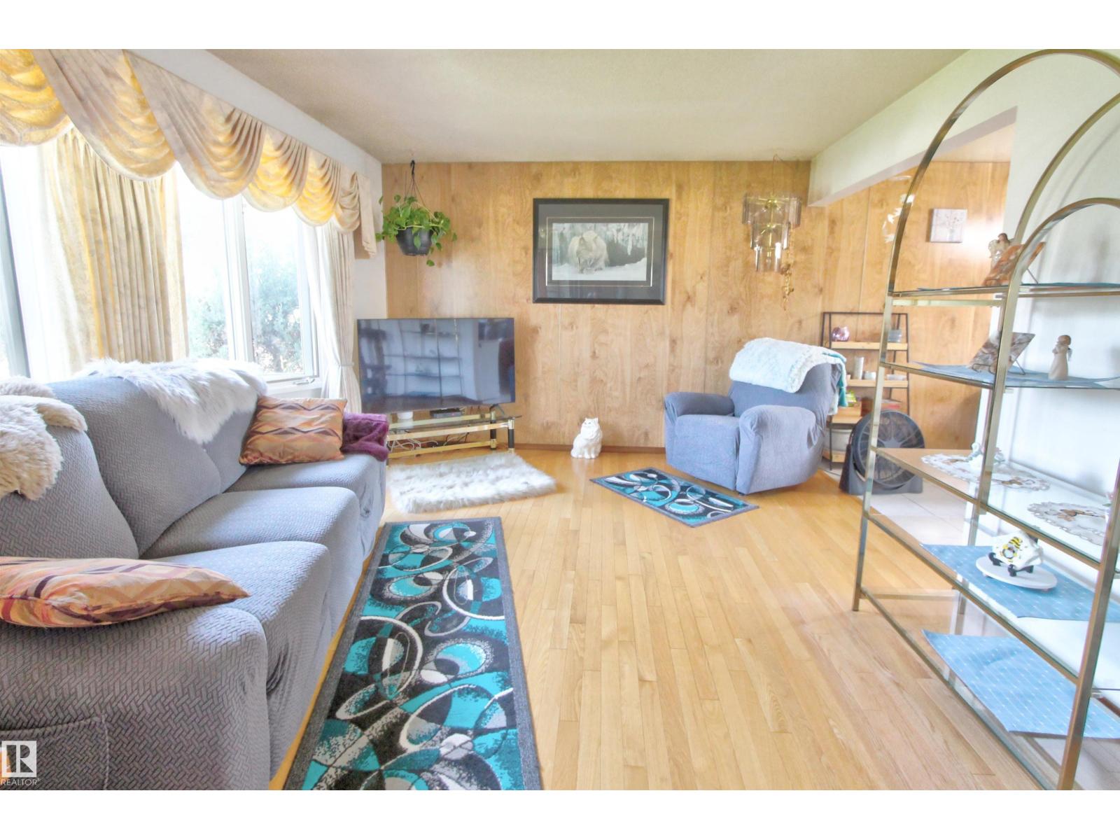
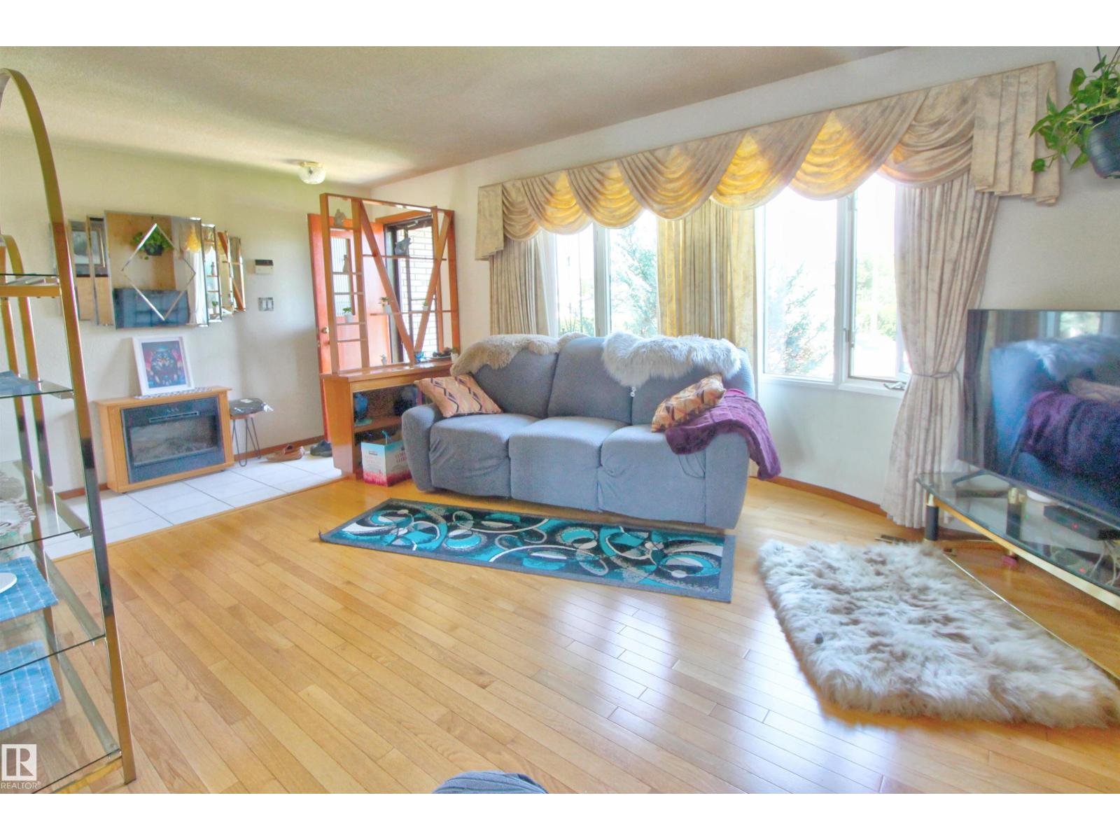
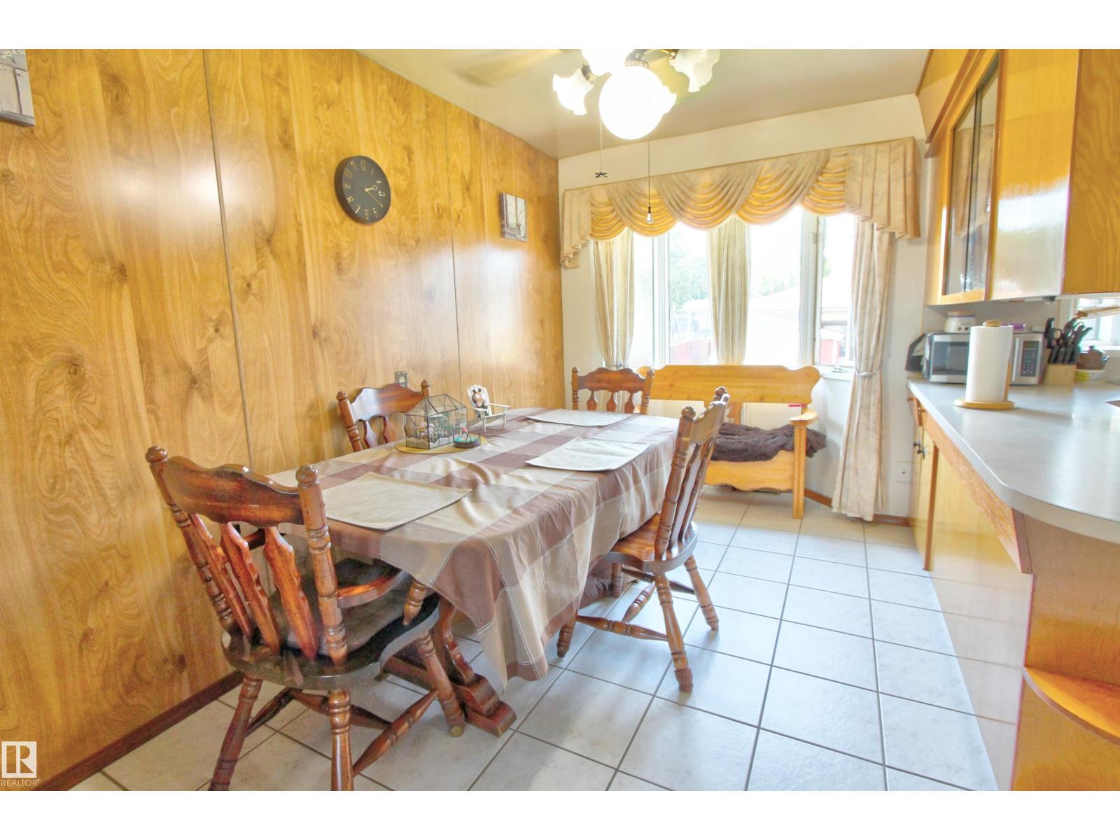
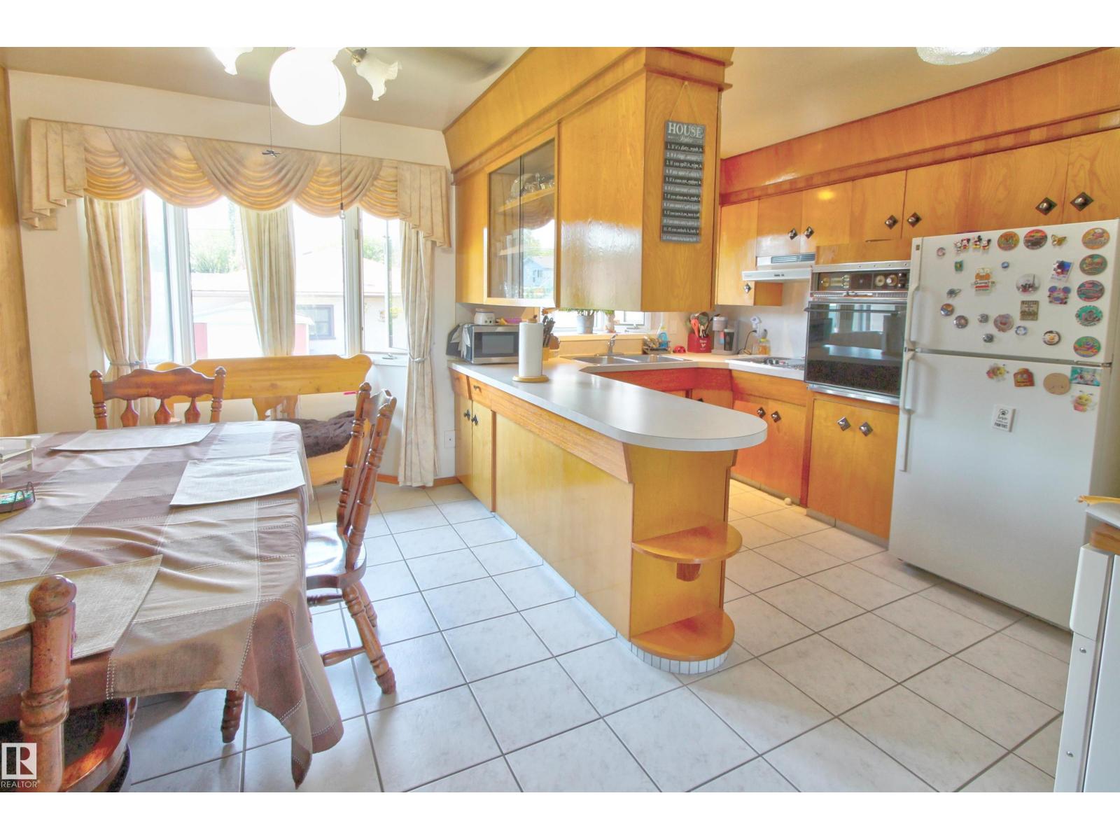
Welcome to this well-maintained bungalow in the desirable community of Kensington. The bright and spacious living room provides the perfect place to relax or entertain, while the adjoining dining area and kitchen offer a practical flow for everyday living. The main floor features 2 bedrooms, with the 3rd bedroom converted into a beautiful four-season sunroom—an ideal space to enjoy your morning coffee. Downstairs, the fully finished basement expands your living space with a generous family room, a 3rd bedroom, a 3-piece bathroom, and the laundry room. Step outside to the beautifully landscaped backyard, perfect for summer gatherings, gardening, or simply relaxing in your own private outdoor retreat. The double detached garage offers plenty of room for vehicles, storage, and hobbies. Conveniently located close to parks, schools, shopping and everyday amenities. (id:31684)
| yesterday | Listing updated with changes from the MLS® | |
| yesterday | Listing first seen on site |



The trademarks MLS®, Multiple Listing Service® and the associated logos are owned by The Canadian Real Estate Association (CREA) and identify the quality of services provided by real estate professionals who are members of CREA. Used under license.
The trademarks REALTOR®, REALTORS®, and the REALTOR® logo are controlled by The Canadian Real Estate Association (CREA) and identify real estate professionals who are members of CREA. These trademarks are owned or controlled by The Canadian Real Estate Association (CREA) and identify real estate professionals who are members of CREA (REALTOR®) and/or the quality of services they provide (MLS®).
This REALTOR.ca listing content is owned and licensed by REALTOR® members of The Canadian Real Estate Association.