


#208 8315 83 ST NWEdmonton, AB T6C4R8
Due to the health concerns created by Coronavirus we are offering personal 1-1 online video walkthough tours where possible.
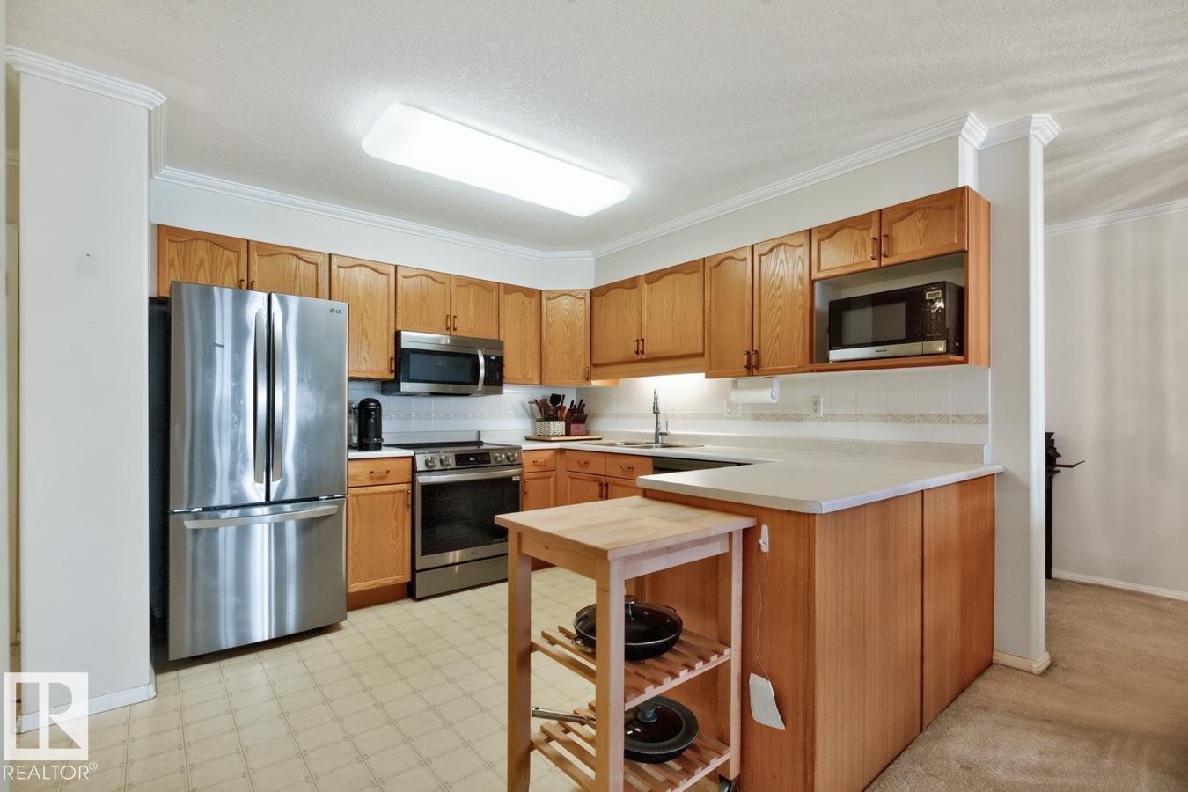
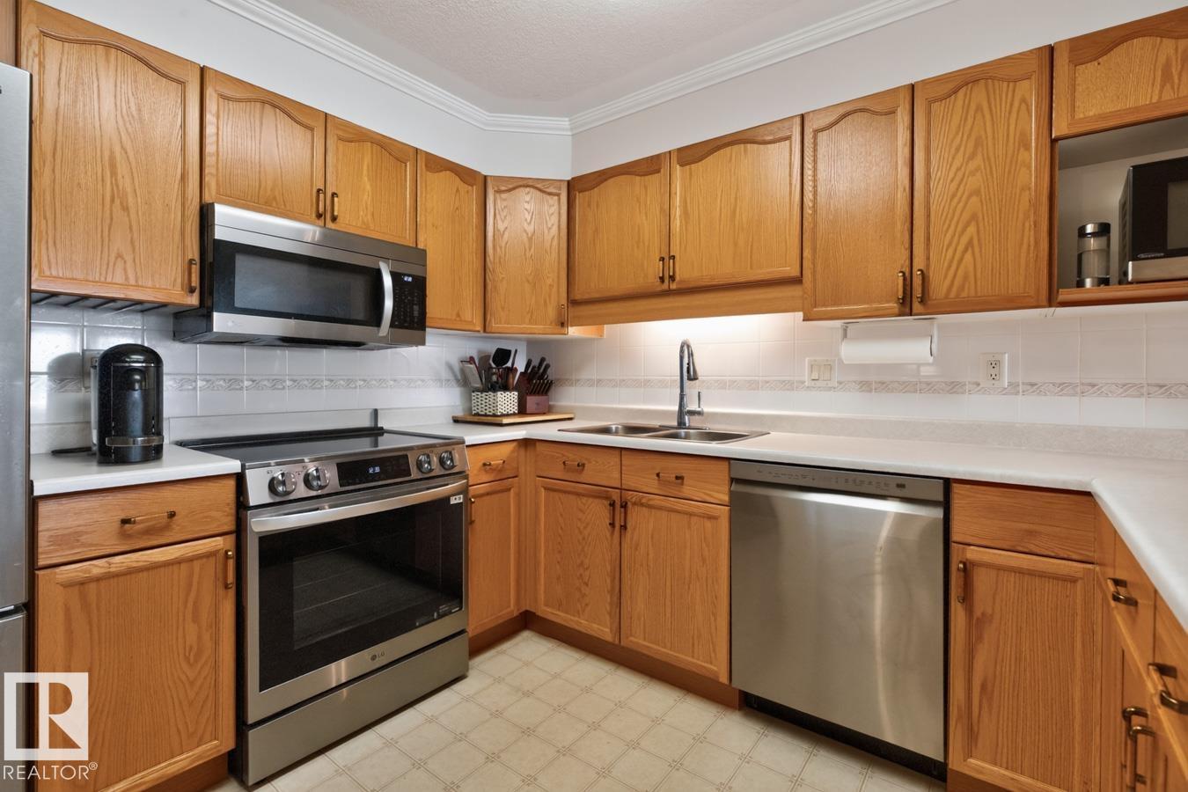
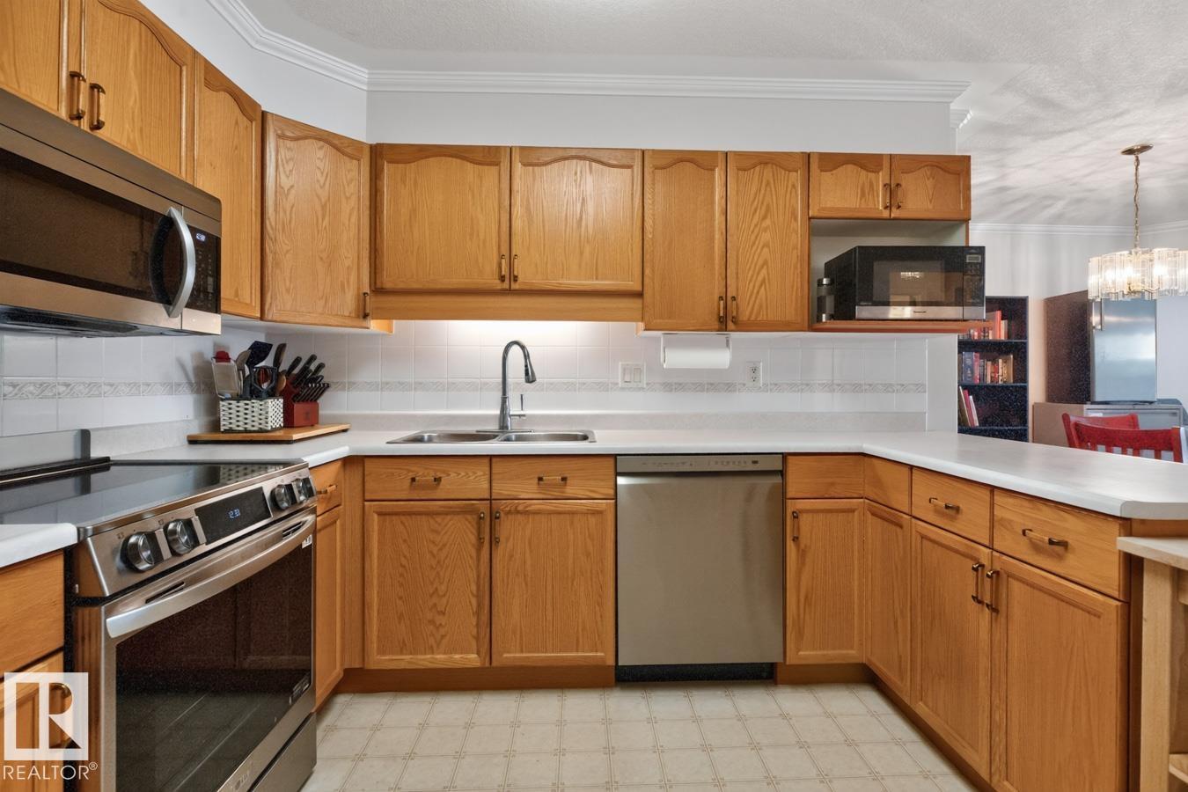
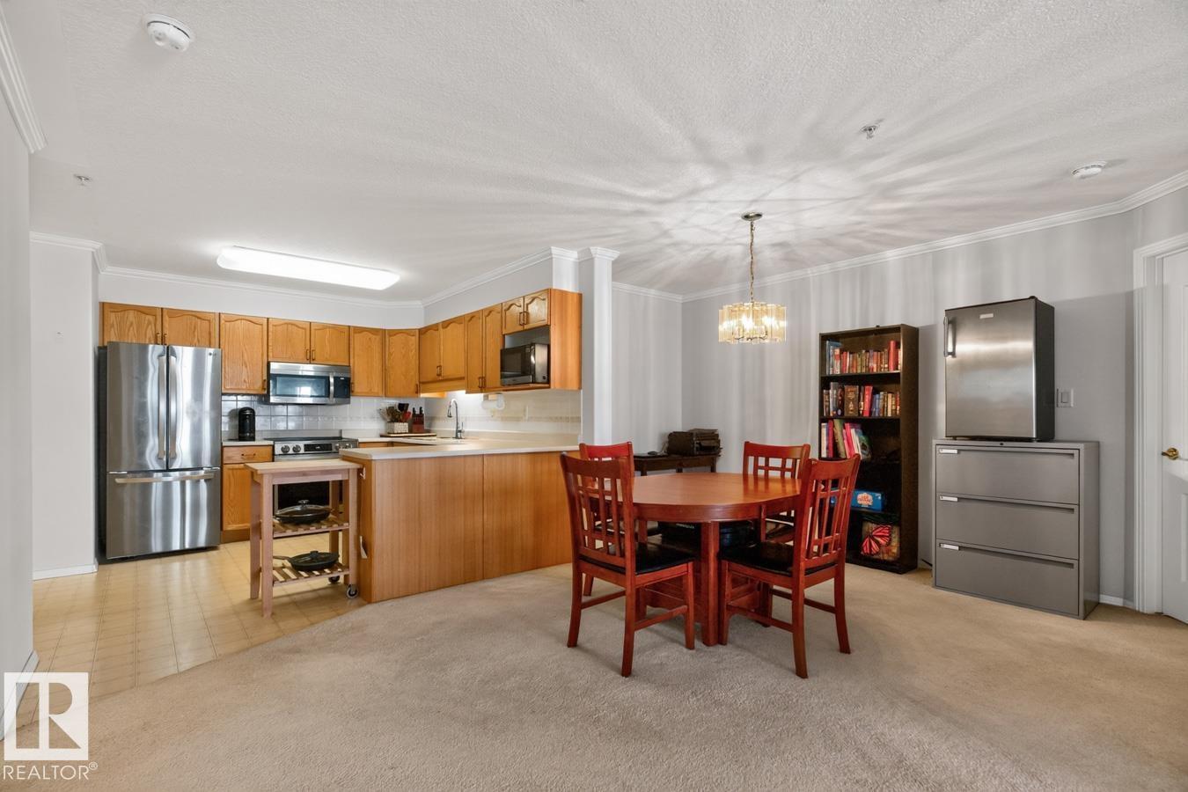
IDYLLIC IDYLWYLDE! Spacious, 1,100+ sq ft 2 Bedroom, 2 Bath condo now available in Melrose Court. Only two owners! Kitchen features NEWER STAINLESS STEEL APPLIANCES (LG Brand) & ample counter & cabinetry space. Primary Bdrm is large enough to fit a king-sized bed & includes a walk-through closet. Plenty of storage space found here w/ large in-suite room plus an additional underground storage cage. Bonus: GAS FIREPLACE, Crown Moulding & In-Suite Laundry. North West facing Balcony w/ Gas BBQ Line. UNDERGROUND PARKING STALL w/ Car Wash. Short walk to Bonnie Doon Shopping Centre (groceries, banking), Library & the Bonnie Doon Leisure Centre. Quick transit trip to Downtown or South Side - LRT across the street. Low Condo Fee ($0.68/sq ft) includes heat & water. Friendly Building complete with SOCIAL/GAMES ROOM. Bring your furry friend - PET FRIENDLY! (id:31684)
| 3 days ago | Listing updated with changes from the MLS® | |
| 3 days ago | Listing first seen on site |



The trademarks MLS®, Multiple Listing Service® and the associated logos are owned by The Canadian Real Estate Association (CREA) and identify the quality of services provided by real estate professionals who are members of CREA. Used under license.
The trademarks REALTOR®, REALTORS®, and the REALTOR® logo are controlled by The Canadian Real Estate Association (CREA) and identify real estate professionals who are members of CREA. These trademarks are owned or controlled by The Canadian Real Estate Association (CREA) and identify real estate professionals who are members of CREA (REALTOR®) and/or the quality of services they provide (MLS®).
This REALTOR.ca listing content is owned and licensed by REALTOR® members of The Canadian Real Estate Association.