


2627 29 ST NWEdmonton, AB T6T0G8
Due to the health concerns created by Coronavirus we are offering personal 1-1 online video walkthough tours where possible.
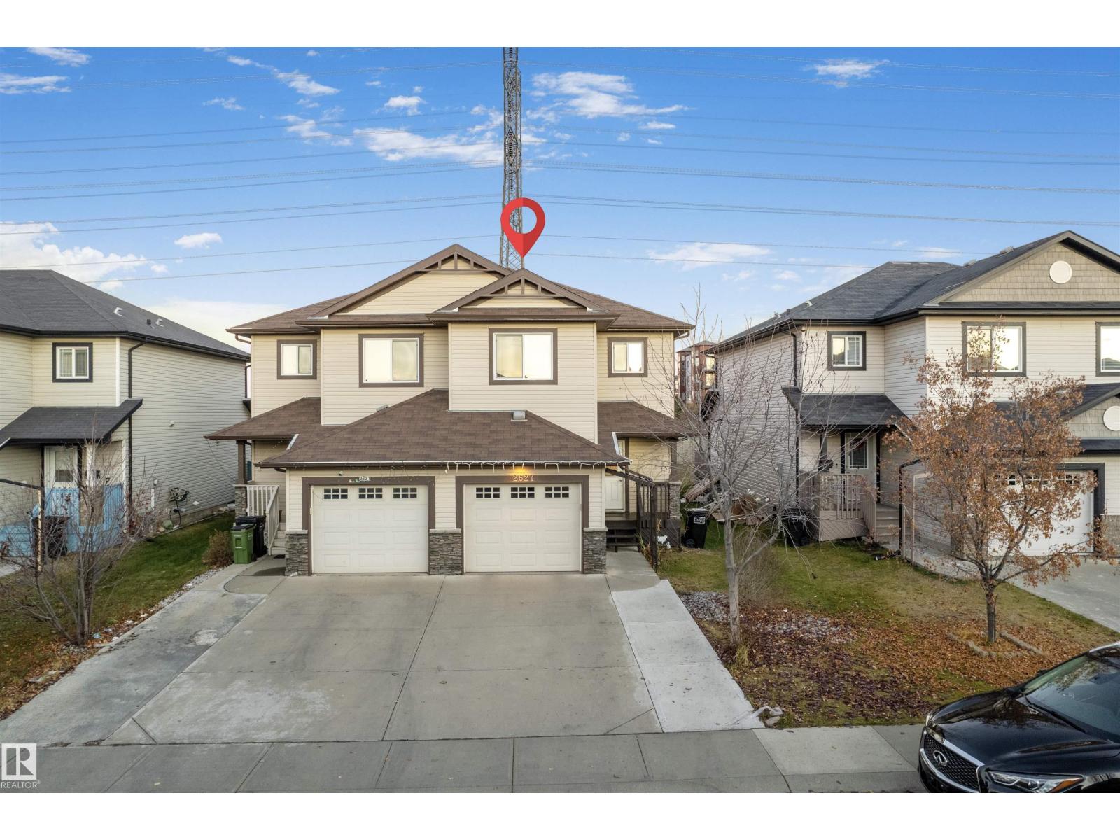
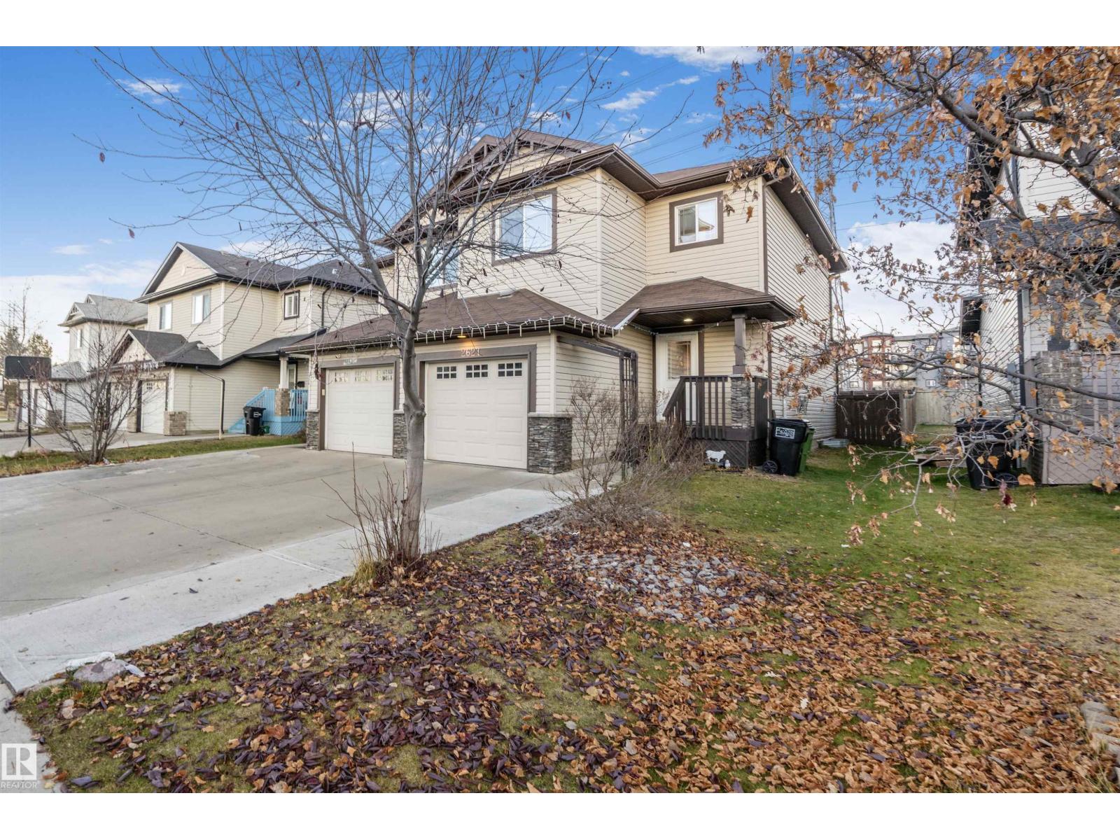
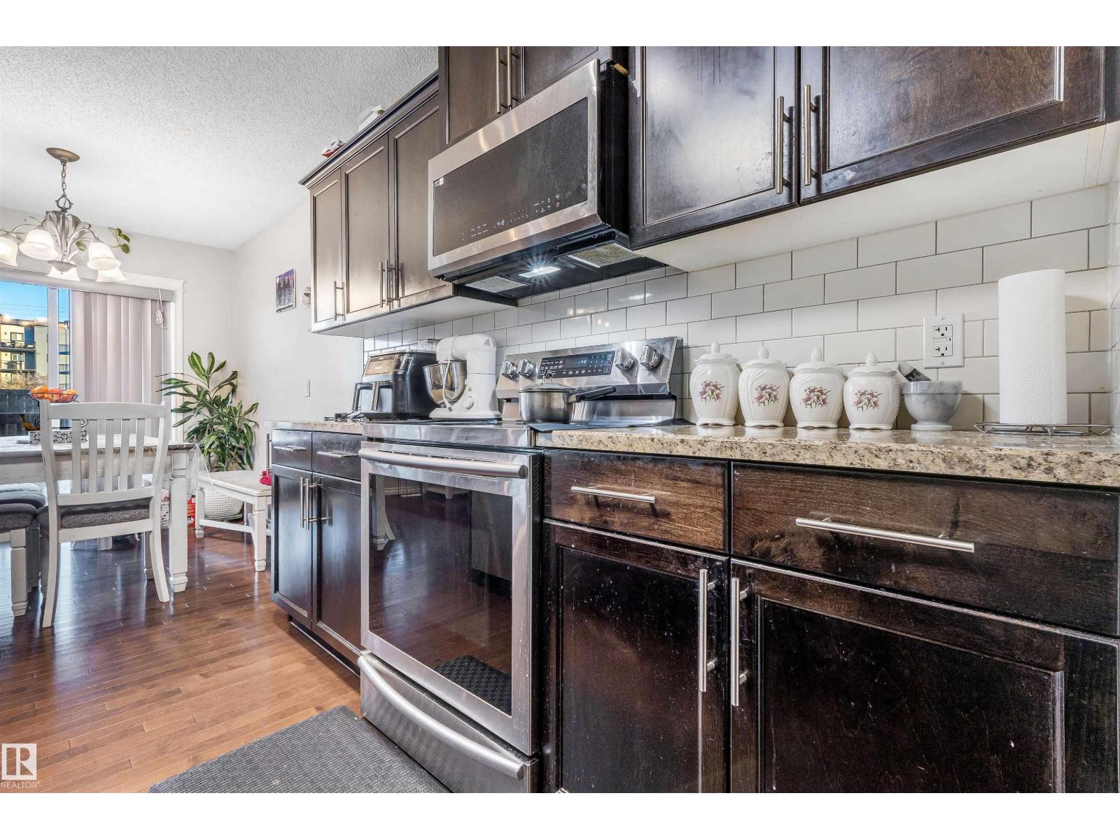
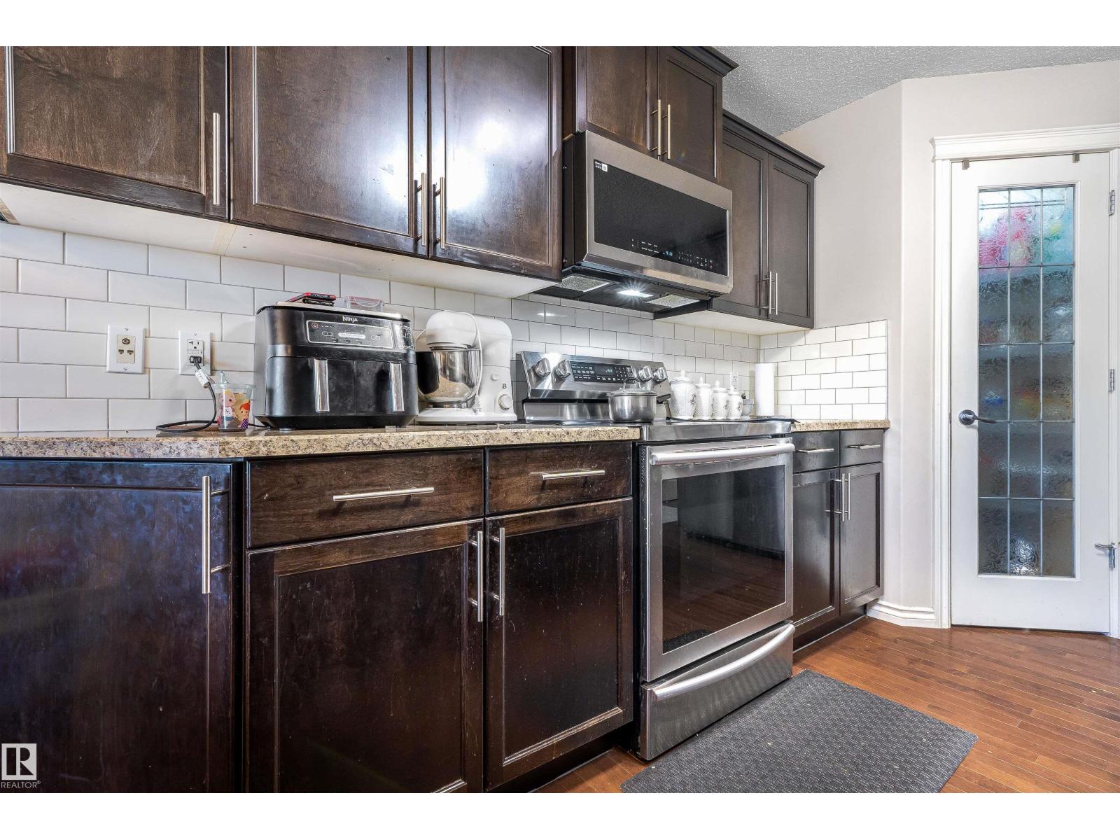
*FINISHED BASEMENT* *BACKING GREEN SPACE* *NO CONDO FEES* *STAINLESS STEEL APPLIANCES* Discover this well-maintained 2-storey half duplex in the desirable Silver Berry community of Southeast Edmonton. Offering 1,442 sq ft of living space, this move-in ready home features 3 bedrooms and 2.5 bathrooms. The main floor showcases hardwood and tile flooring, a functional kitchen with stainless steel appliances, and a bright living area overlooking the green space behind the home. Upstairs you’ll find a spacious primary bedroom with a double shower ensuite and two additional bedrooms. The basement adds extra living space with a family room and a convenient half bath. Complete with a single attached garage and close to trails, parks, schools, shopping, and major commuter routes, this home is an excellent opportunity for families and first-time buyers. (id:31684)
| 3 days ago | Listing updated with changes from the MLS® | |
| 3 days ago | Listing first seen on site |



The trademarks MLS®, Multiple Listing Service® and the associated logos are owned by The Canadian Real Estate Association (CREA) and identify the quality of services provided by real estate professionals who are members of CREA. Used under license.
The trademarks REALTOR®, REALTORS®, and the REALTOR® logo are controlled by The Canadian Real Estate Association (CREA) and identify real estate professionals who are members of CREA. These trademarks are owned or controlled by The Canadian Real Estate Association (CREA) and identify real estate professionals who are members of CREA (REALTOR®) and/or the quality of services they provide (MLS®).
This REALTOR.ca listing content is owned and licensed by REALTOR® members of The Canadian Real Estate Association.