


9487 227 ST NWEdmonton, AB T5T7H4
Due to the health concerns created by Coronavirus we are offering personal 1-1 online video walkthough tours where possible.
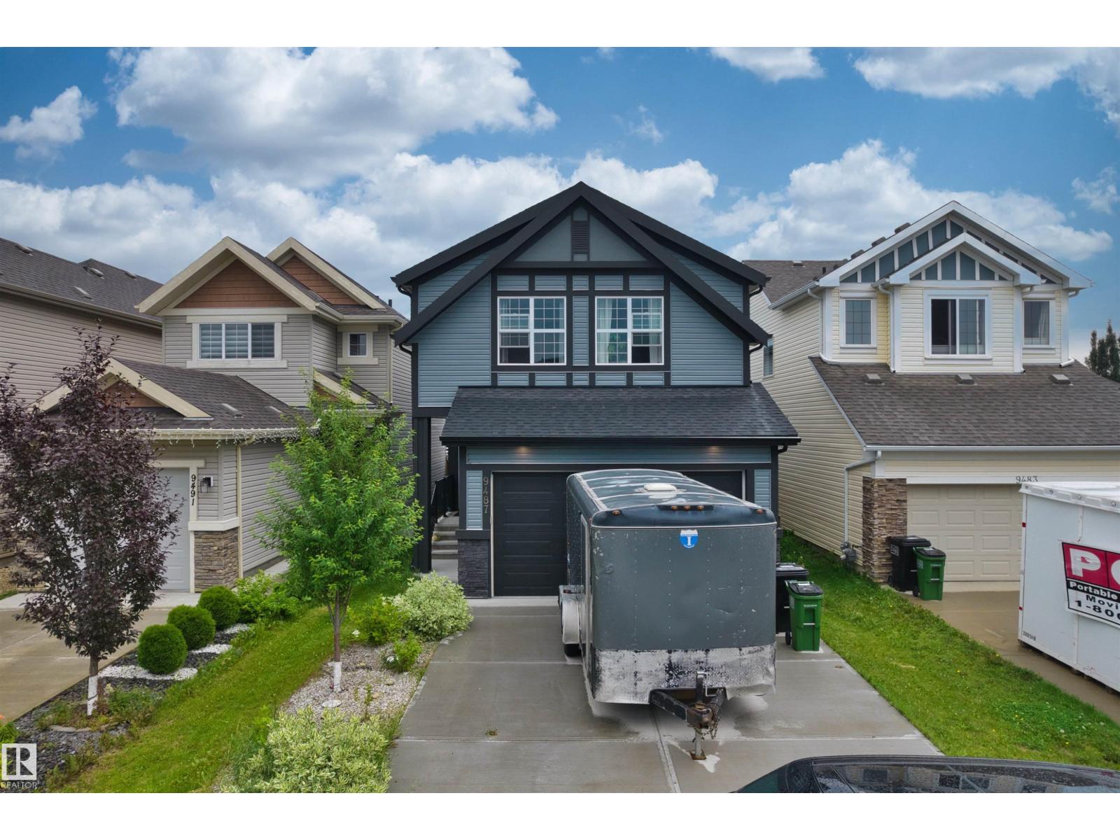
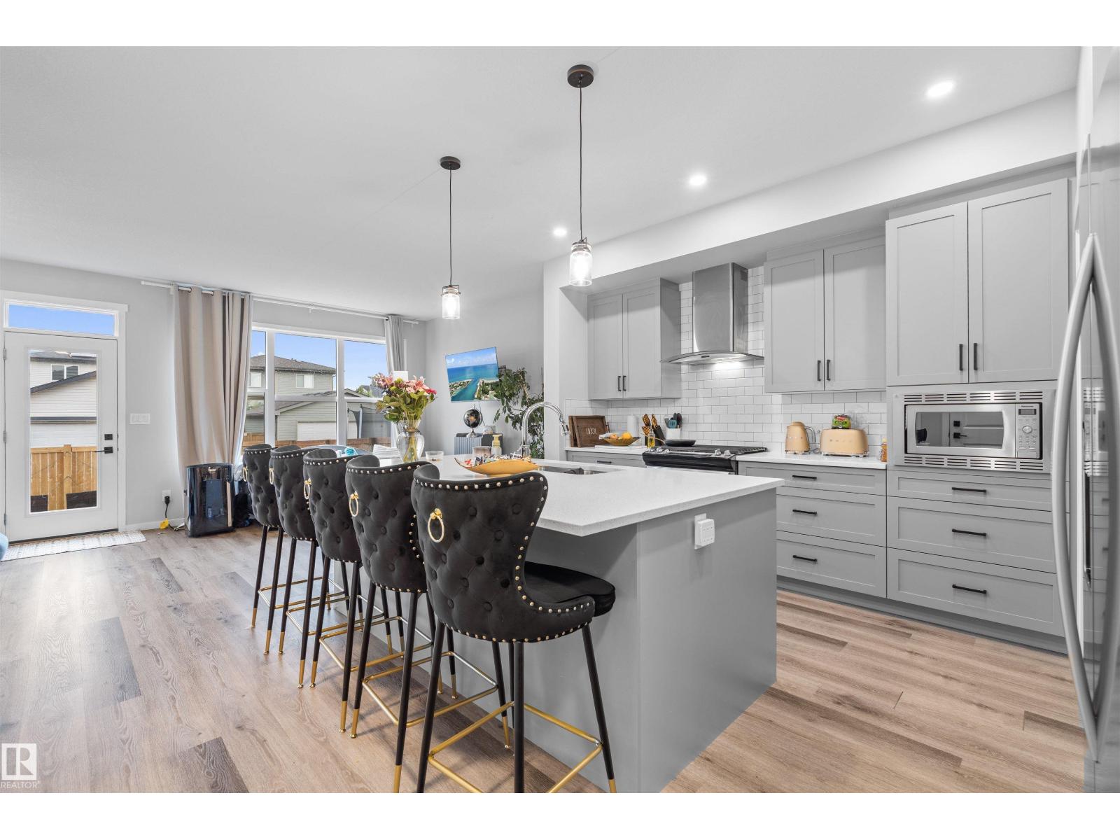
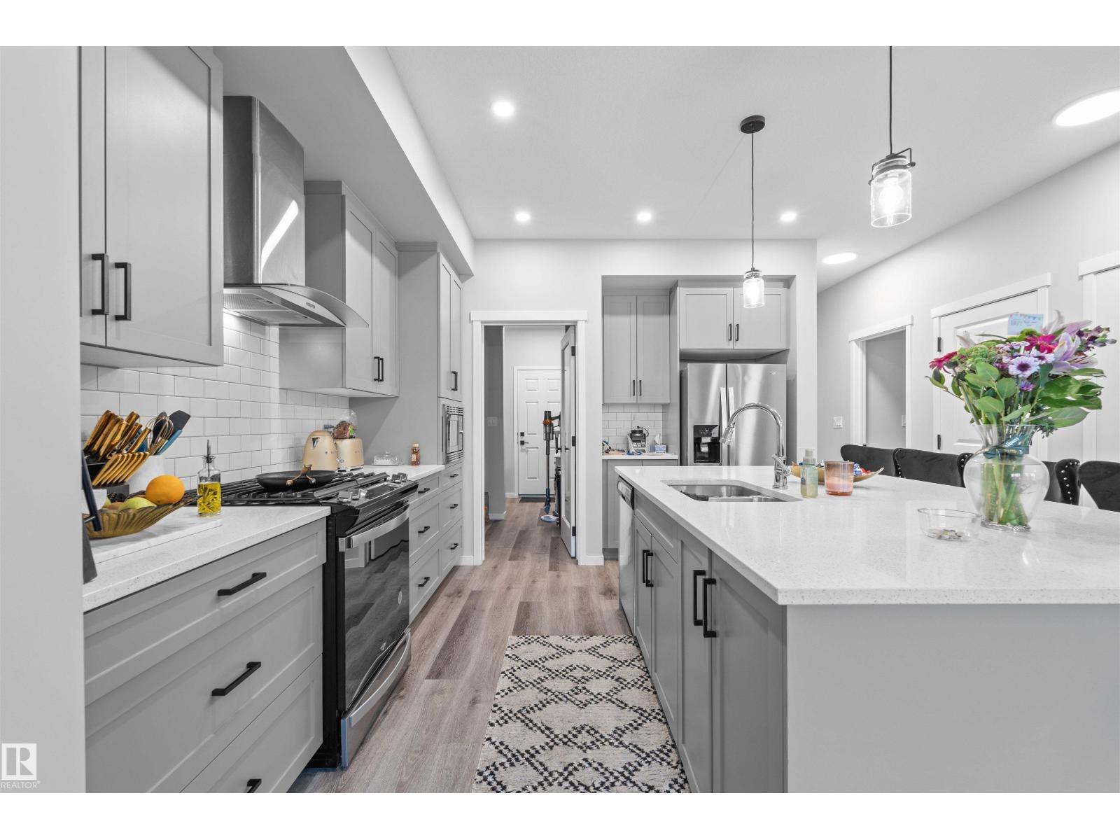
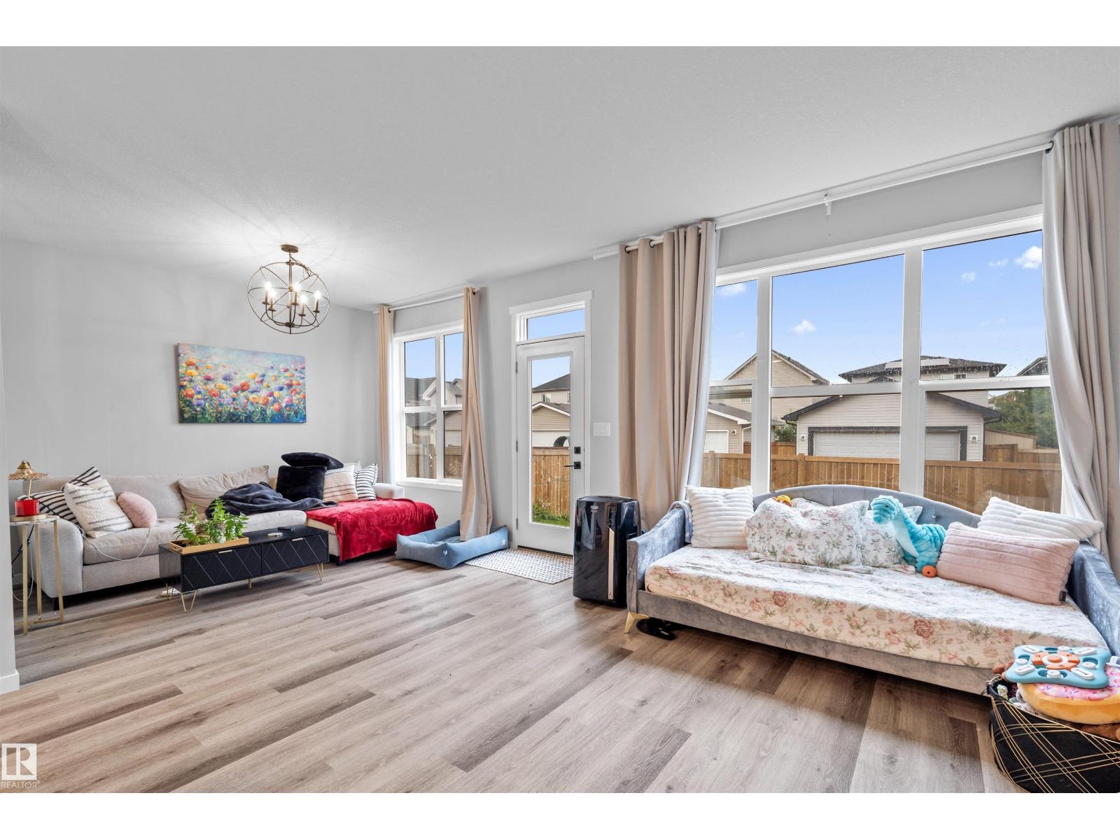
Welcome to this family home in the Secord with a 2 bedrooms LEGAL SUITE! Offering nearly 2,200 sq. ft. above grade, this home features a functional open-concept layout, a main-floor office, upgraded appliances, and a modern kitchen perfect for everyday living. Upstairs offers three spacious bedrooms, including a five-piece ensuite.The fully finished legal two-bedroom basement suite with a separate side entrance provides an excellent mortgage helper. The utility room is accessed separately from the suite, allowing convenient maintenance without disturbing basement occupants. Situated on a full-sized lot with a backyard backing onto a rear alley for added privacy, this home is located on a quiet street just minutes from West Edmonton Mall, schools, Costco, Save-On-Foods, parks, and other amenities. With easy access to the future recreation centre and LRT expansion, this is an incredible opportunity to own one of West Edmonton’s fastest-growing communities. (id:31684)
| yesterday | Listing updated with changes from the MLS® | |
| yesterday | Listing first seen on site |



The trademarks MLS®, Multiple Listing Service® and the associated logos are owned by The Canadian Real Estate Association (CREA) and identify the quality of services provided by real estate professionals who are members of CREA. Used under license.
The trademarks REALTOR®, REALTORS®, and the REALTOR® logo are controlled by The Canadian Real Estate Association (CREA) and identify real estate professionals who are members of CREA. These trademarks are owned or controlled by The Canadian Real Estate Association (CREA) and identify real estate professionals who are members of CREA (REALTOR®) and/or the quality of services they provide (MLS®).
This REALTOR.ca listing content is owned and licensed by REALTOR® members of The Canadian Real Estate Association.