


1131 35A ST NWEdmonton, AB T6L2L4
Due to the health concerns created by Coronavirus we are offering personal 1-1 online video walkthough tours where possible.
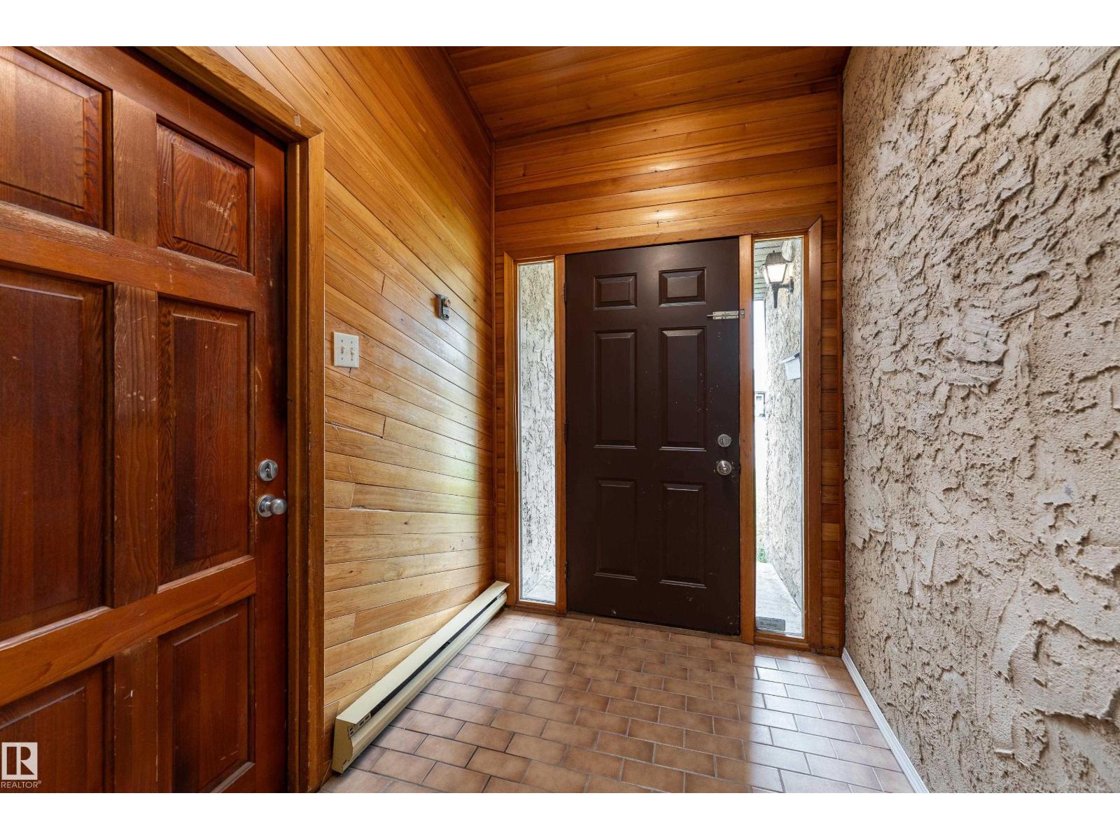
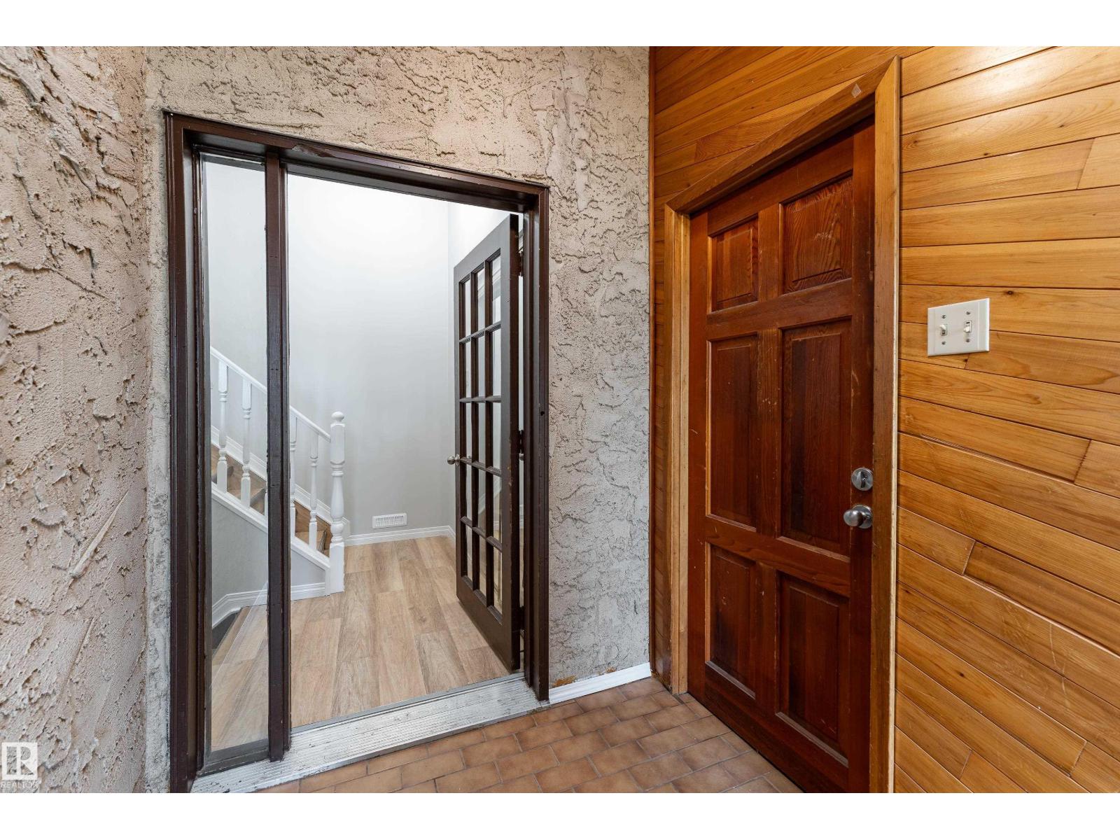
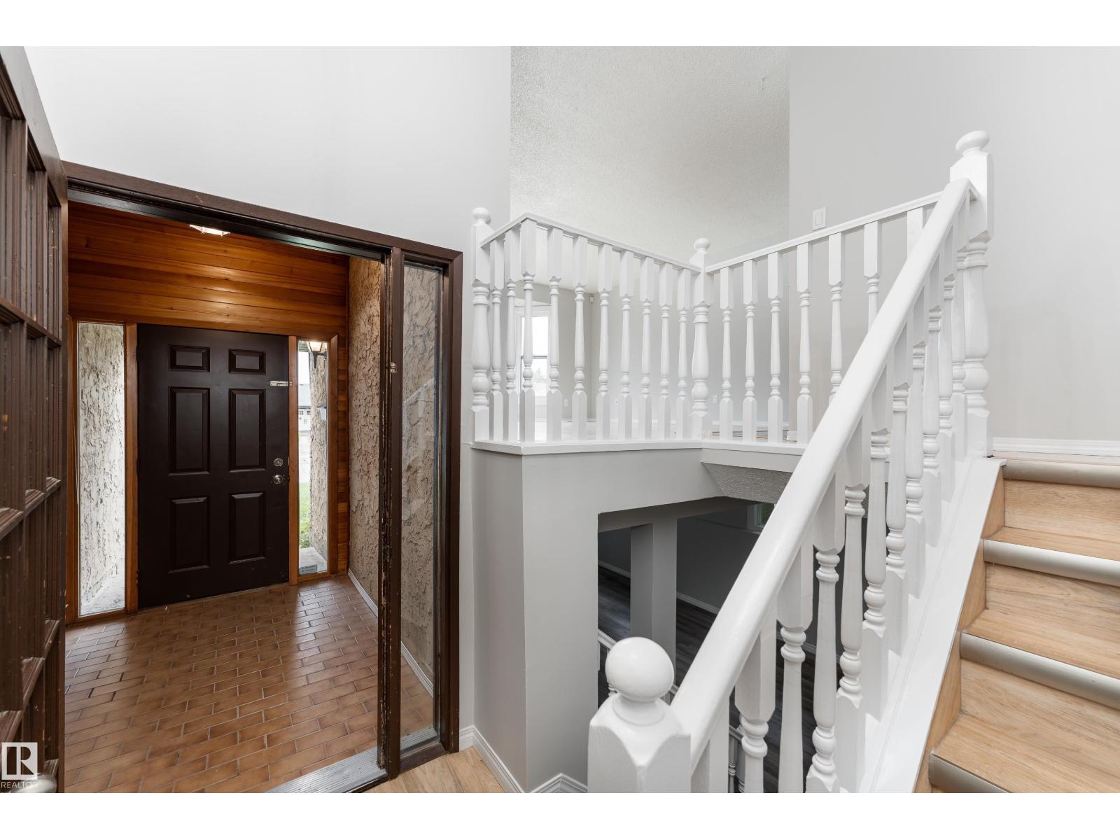
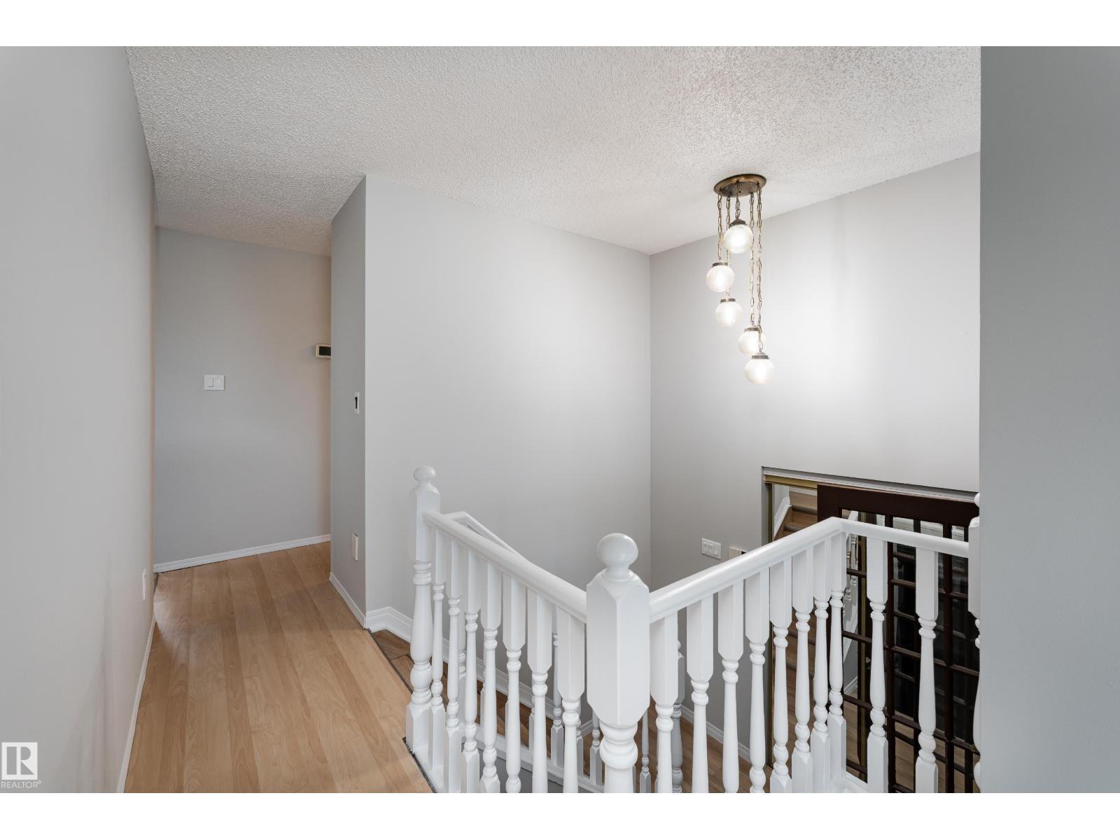
Freshly painted and room for everyone, this Crawford Plains bi-level a must-see! Offering 6 bedrooms and 2 full bathrooms, this home provides a functional layout with plenty of space for growing families. The bright living room with a large bay window flows into the dining area and kitchen, while the spacious primary bedroom and three additional bedrooms complete the upper level. Downstairs features a massive recreation room, two additional bedrooms, a full bathroom, and a separate laundry room, offering flexible space for family, guests, or a home office. Outside, enjoy the fully fenced and landscaped yard with mature trees, shrubs, and a deck perfect for relaxing or entertaining. Complete with an attached single garage, this home is located close to Crawford Plains School, TD Baker School, W.P. Wagner School, parks, playgrounds, shopping, public transit, and golf. With six bedrooms, generous living spaces, and a family-friendly location, this home is ready for your family's next chapter. (id:31684)
| yesterday | Listing updated with changes from the MLS® | |
| yesterday | Listing first seen on site |



The trademarks MLS®, Multiple Listing Service® and the associated logos are owned by The Canadian Real Estate Association (CREA) and identify the quality of services provided by real estate professionals who are members of CREA. Used under license.
The trademarks REALTOR®, REALTORS®, and the REALTOR® logo are controlled by The Canadian Real Estate Association (CREA) and identify real estate professionals who are members of CREA. These trademarks are owned or controlled by The Canadian Real Estate Association (CREA) and identify real estate professionals who are members of CREA (REALTOR®) and/or the quality of services they provide (MLS®).
This REALTOR.ca listing content is owned and licensed by REALTOR® members of The Canadian Real Estate Association.