


6352 180 ST NWEdmonton, AB T5T2J6
Due to the health concerns created by Coronavirus we are offering personal 1-1 online video walkthough tours where possible.
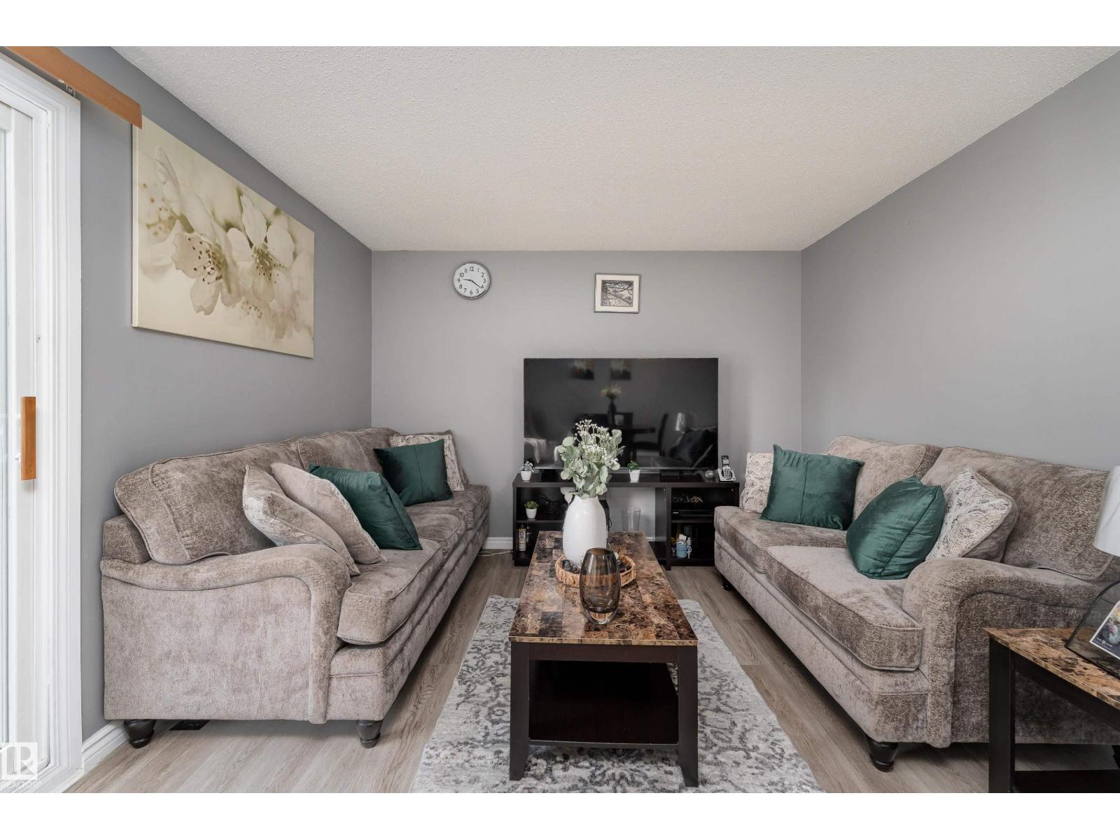
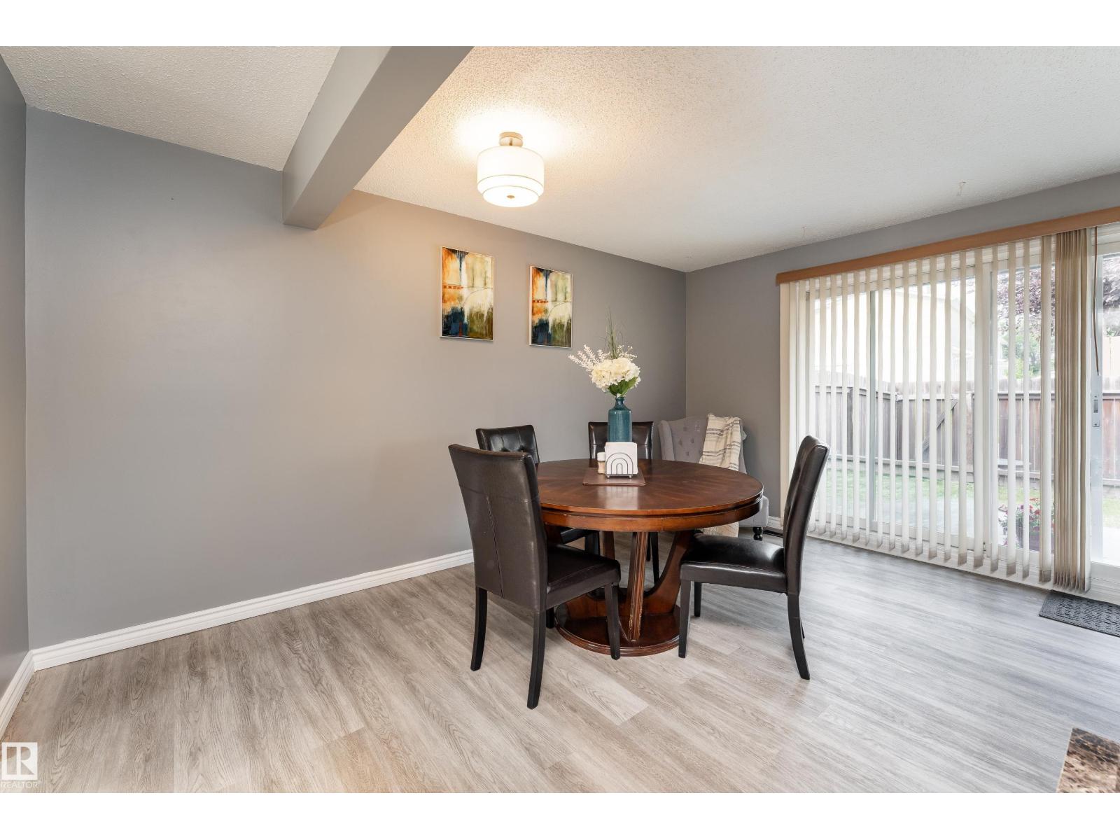
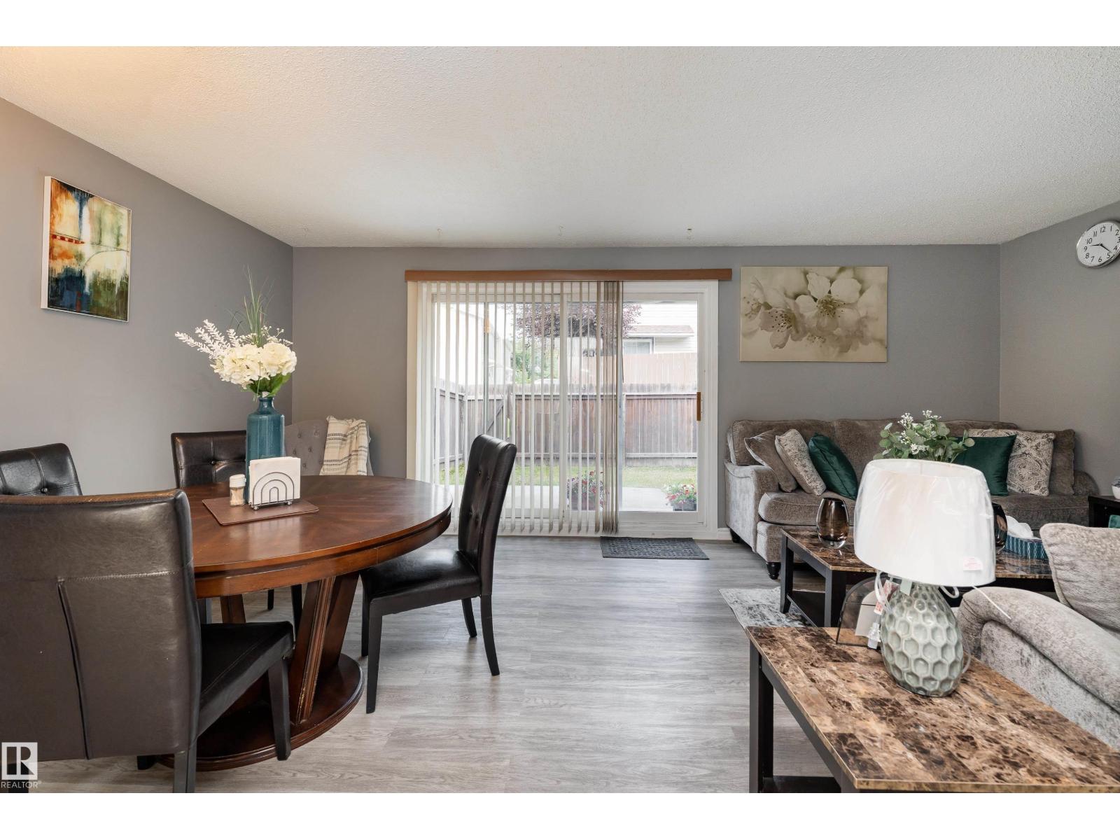
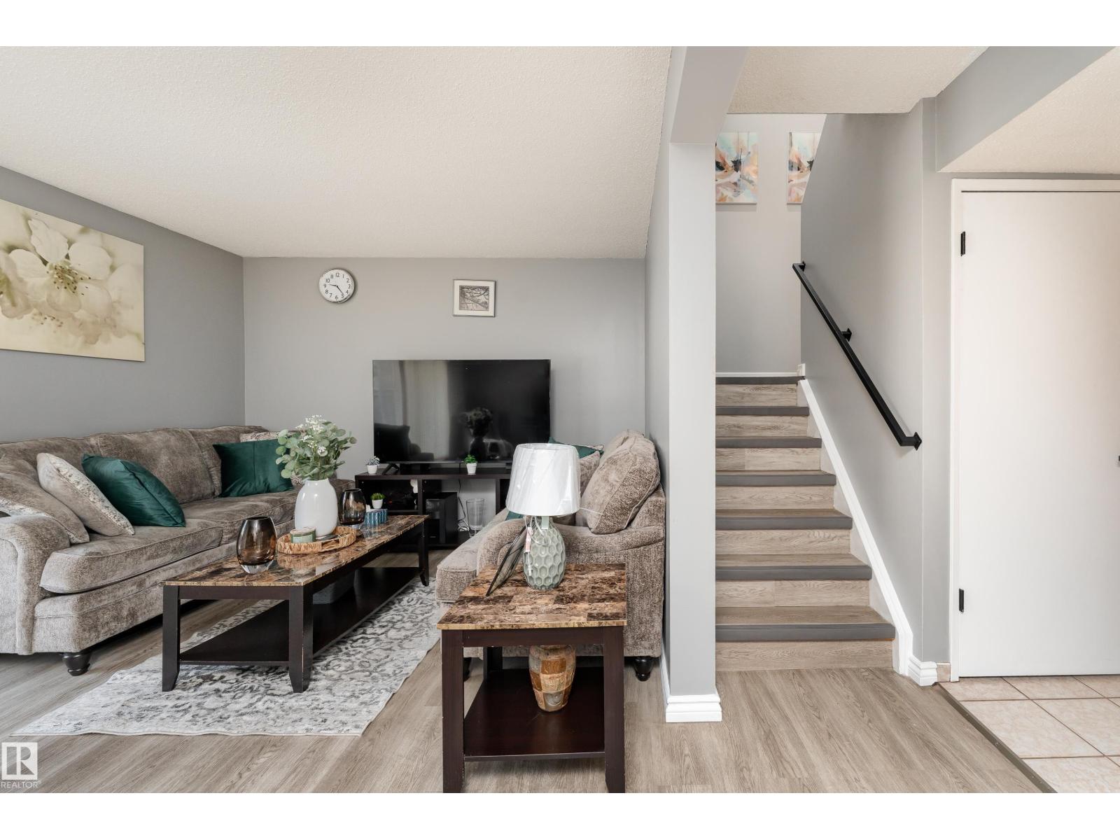
Be inspired by this well maintained unit located in Ormsby Manor. This updated property has 3 bedrooms and 1.5 bathrooms. The main floor has a livingroom, kitchen with stainless steel appliances and a 2 piece bathroom. Upstairs you will find a spacious master bedroom with a decent size closet, two (2) other generous size bedrooms, linen closet and a 3 piece bathroom. The unfinished basement is clean spacious and awaits your creativity. Updates includes flooring, cupboards, newly painted, lightings, closets, baseboards etc. For convience your assigned parking slot is located in front of the unit, enjoy easy and hassle free access to your home especially on those brutal winter months. Property is located 10 mins to WEM, callingwood market, YMCA, Edmonton public library, Elementary and High School, Easy Access to Whitemud and Anthony Henday. Welcome Home!! (id:31684)
| 9 hours ago | Listing updated with changes from the MLS® | |
| 2 days ago | Listing first seen on site |



The trademarks MLS®, Multiple Listing Service® and the associated logos are owned by The Canadian Real Estate Association (CREA) and identify the quality of services provided by real estate professionals who are members of CREA. Used under license.
The trademarks REALTOR®, REALTORS®, and the REALTOR® logo are controlled by The Canadian Real Estate Association (CREA) and identify real estate professionals who are members of CREA. These trademarks are owned or controlled by The Canadian Real Estate Association (CREA) and identify real estate professionals who are members of CREA (REALTOR®) and/or the quality of services they provide (MLS®).
This REALTOR.ca listing content is owned and licensed by REALTOR® members of The Canadian Real Estate Association.