


1047 LEGER BV NWEdmonton, AB T6R3J9
Due to the health concerns created by Coronavirus we are offering personal 1-1 online video walkthough tours where possible.
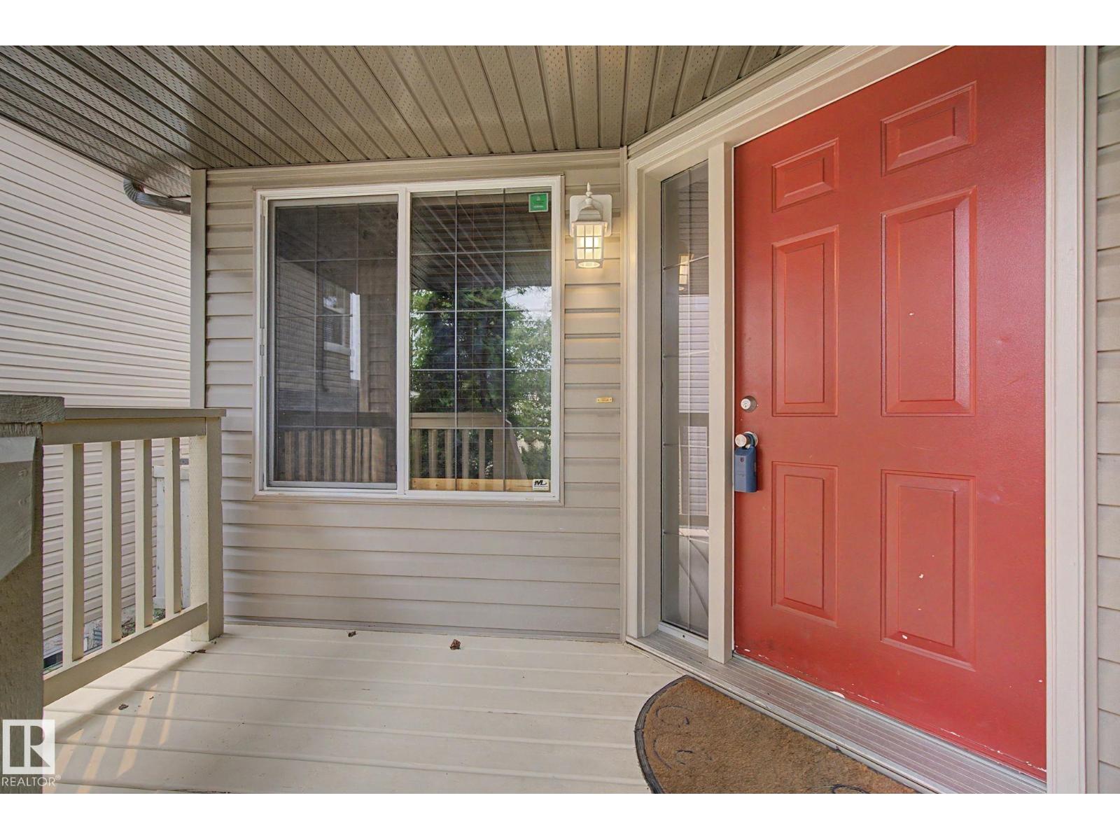
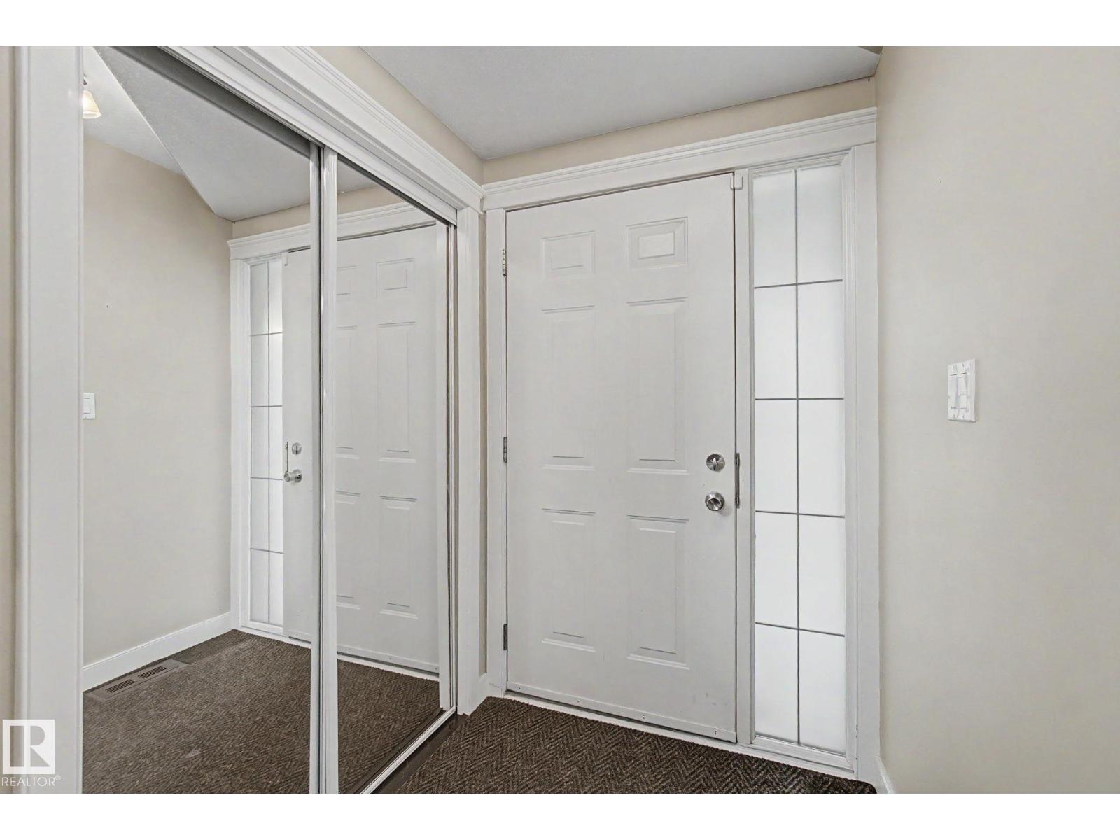
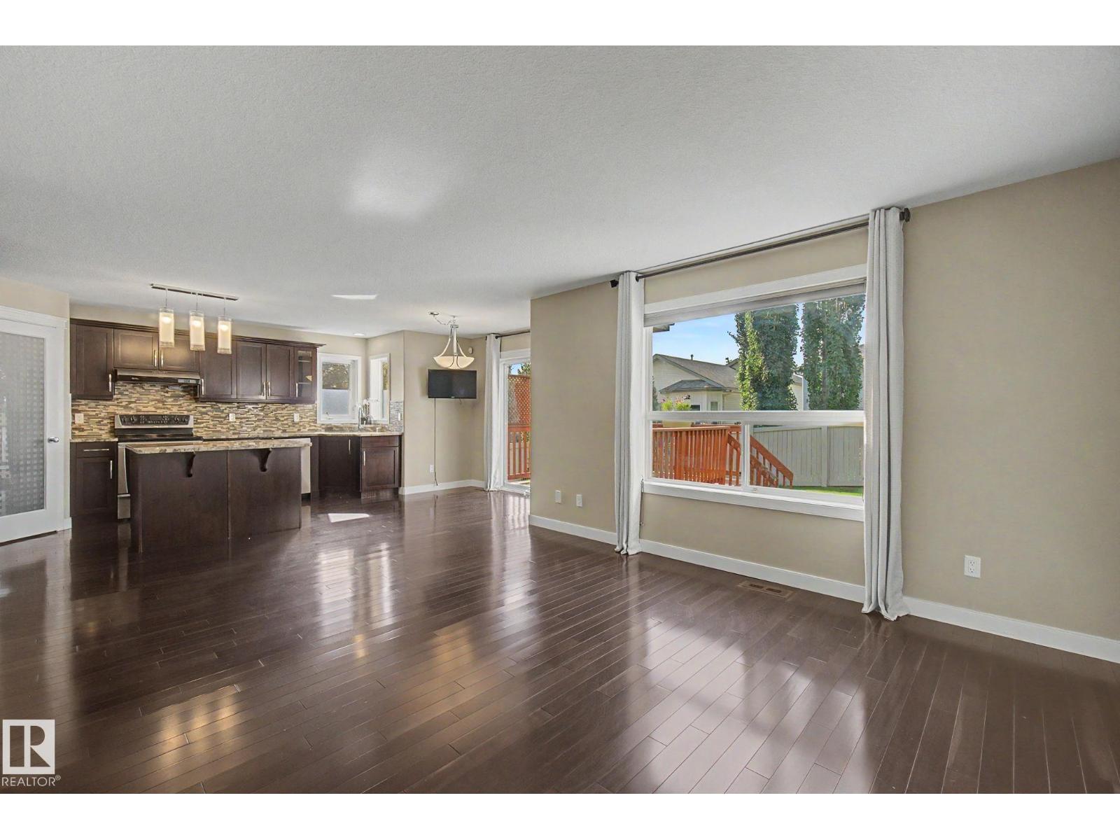
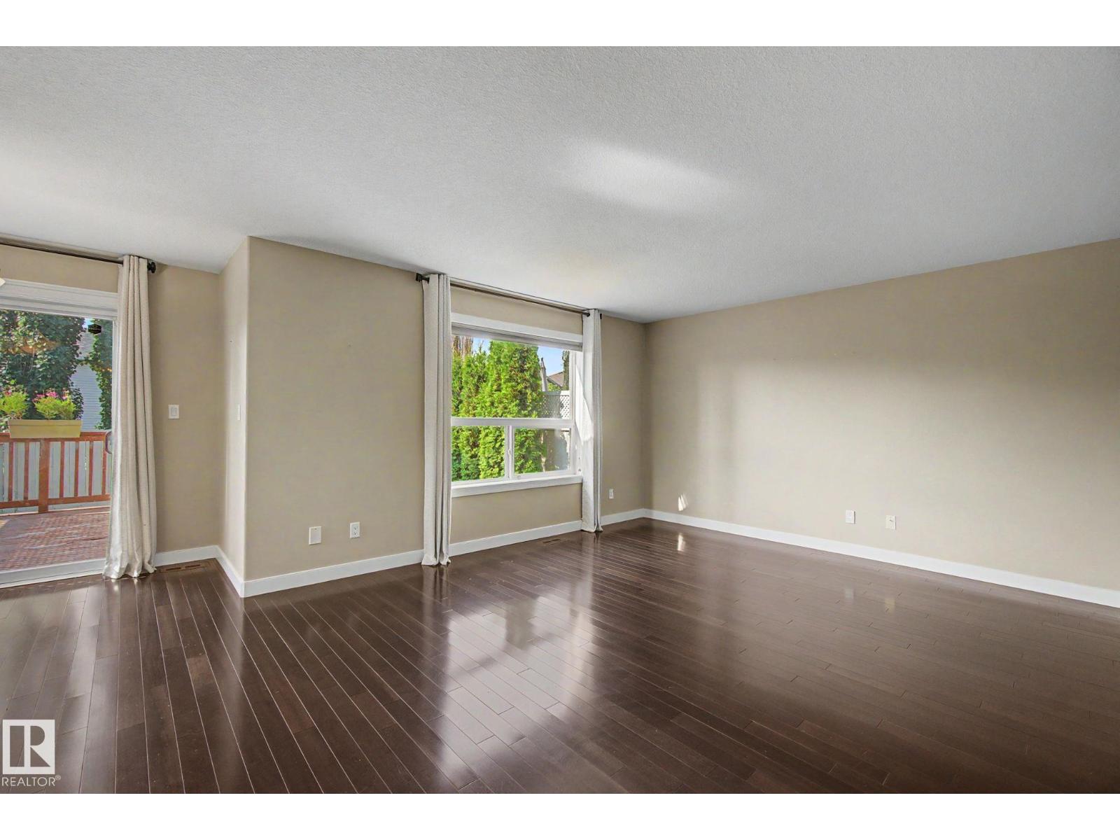
Showcasing excellent curb appeal and a functional floor plan, this home features contemporary finishes and granite countertops throughout. The main floor offers a welcoming foyer, a versatile den, a spacious living room, and a gourmet kitchen with abundant cabinetry, large island, walk-in pantry, and stainless steel appliances. The bright dining area opens onto a private deck, while a conveniently located powder room with laundry completes the main level. Upstairs features three generously sized bedrooms, a spacious primary suite with a four-piece ensuite and walk-in closet, plus a large bonus room with vaulted ceilings and a cozy fireplace. The fully developed basement includes a fourth bedroom, family room, powder room, and plenty of storage. A south-facing fenced backyard and an exceptional location close to shopping, public transportation, a state-of-the-art recreation center, elementary, junior high, and high schools, soccer fields, parks, and walking trails. (id:31684)
| 12 hours ago | Listing updated with changes from the MLS® | |
| 4 days ago | Listing first seen on site |



The trademarks MLS®, Multiple Listing Service® and the associated logos are owned by The Canadian Real Estate Association (CREA) and identify the quality of services provided by real estate professionals who are members of CREA. Used under license.
The trademarks REALTOR®, REALTORS®, and the REALTOR® logo are controlled by The Canadian Real Estate Association (CREA) and identify real estate professionals who are members of CREA. These trademarks are owned or controlled by The Canadian Real Estate Association (CREA) and identify real estate professionals who are members of CREA (REALTOR®) and/or the quality of services they provide (MLS®).
This REALTOR.ca listing content is owned and licensed by REALTOR® members of The Canadian Real Estate Association.