


2004 14 AV NWEdmonton, AB T6T2R7
Due to the health concerns created by Coronavirus we are offering personal 1-1 online video walkthough tours where possible.
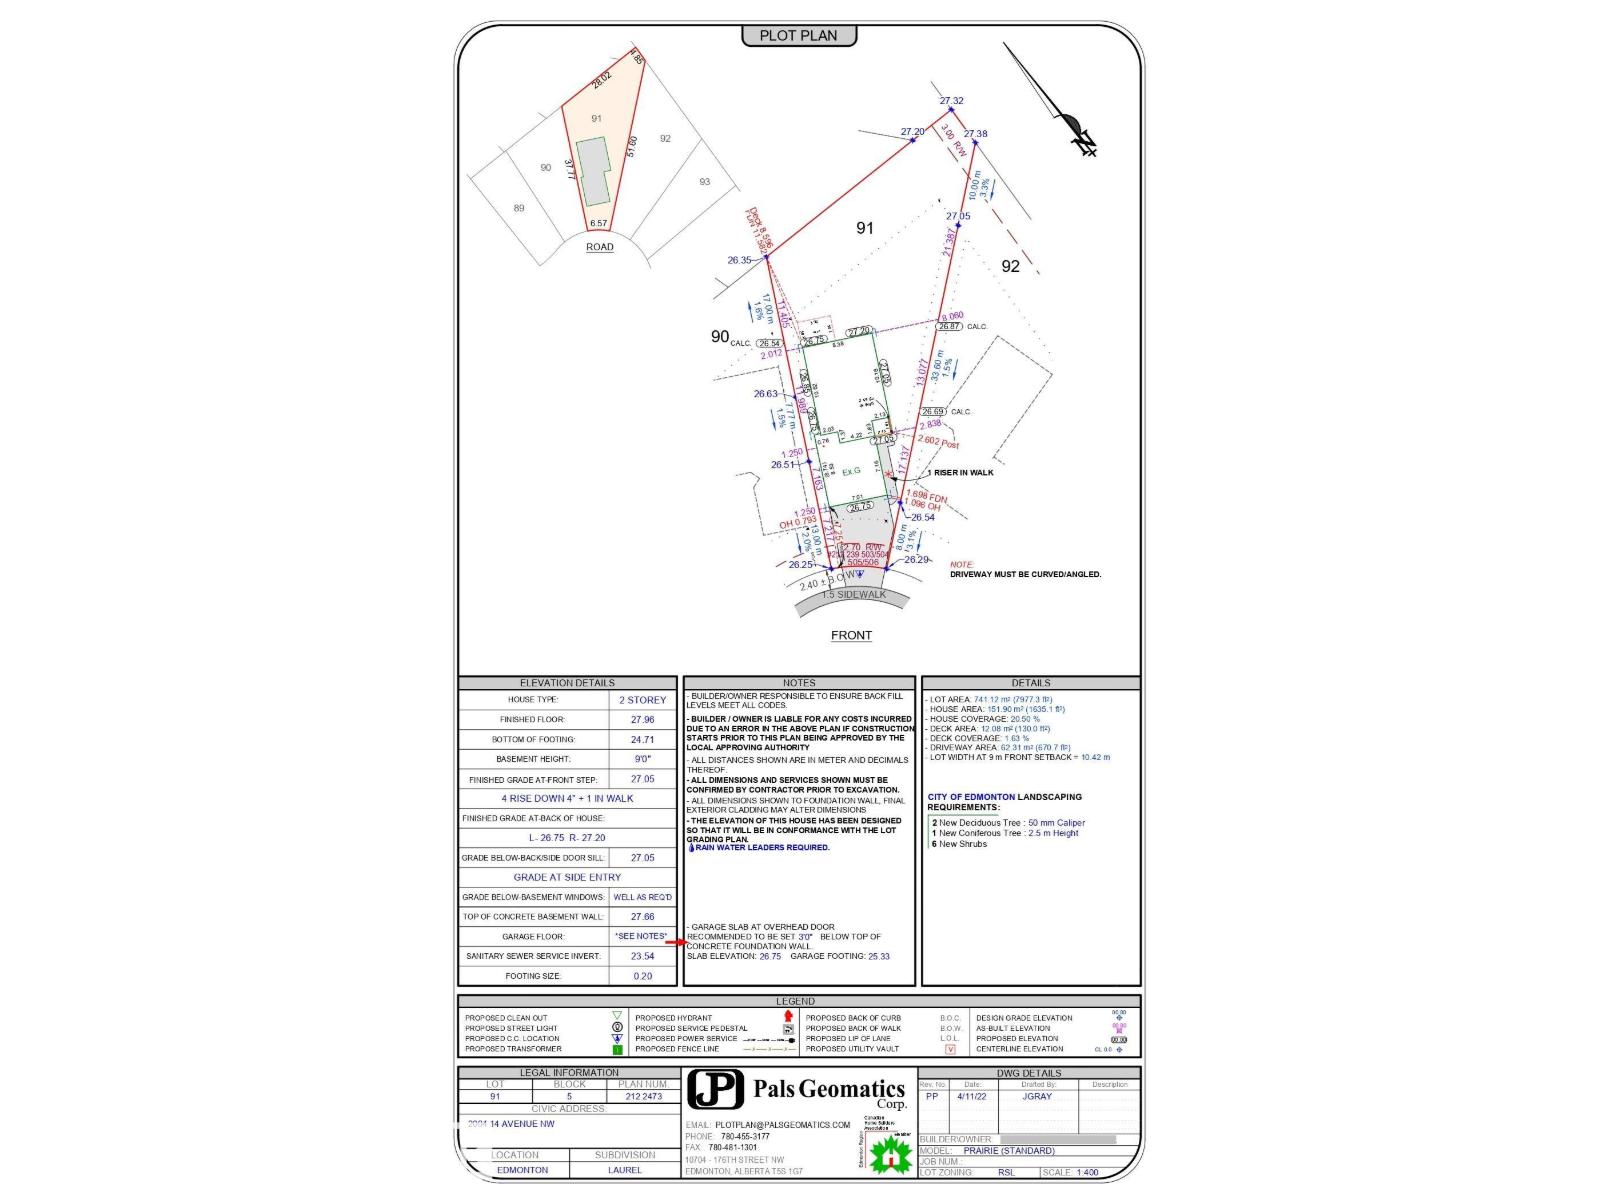
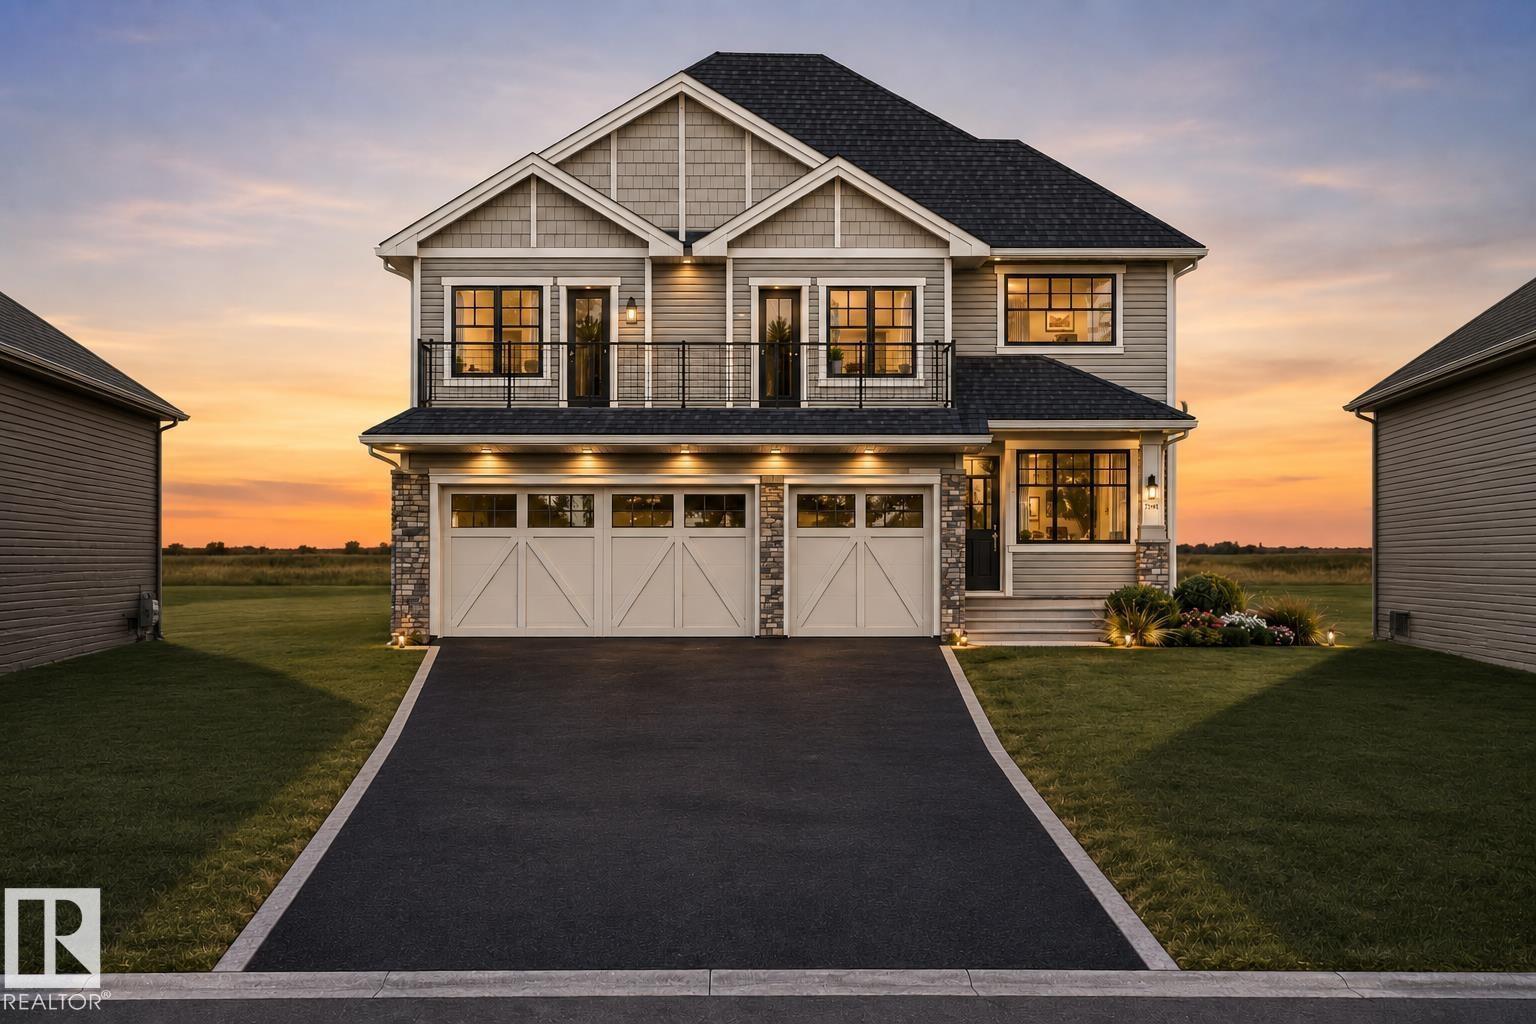
Welcome to this exceptional pre-construction opportunity in the desirable community of Laurel Crossing. This stunning 2600+ sq. ft. two-storey home features a triple attached garage and a thoughtfully designed layout with spacious living areas, multiple bedrooms, and modern finishes. Open-concept main floor offers a bright living space, elegant dining area, stylish kitchen, den/home office, full bath, and a convenient mudroom. Upstairs features a luxurious primary suite with a spa-inspired ensuite, additional 3 bedrooms, laundry, and a bonus area overlooking the open-to-below living space. Buyers have the opportunity to personalize their dream home by selecting fixtures, finishes, colours, and upgrades. Located close to schools, parks, shopping, and all major amenities, this is the perfect opportunity to build a home tailored to your lifestyle in one of Edmonton’s growing communities. (id:31684)
| yesterday | Listing updated with changes from the MLS® | |
| yesterday | Listing first seen on site |



The trademarks MLS®, Multiple Listing Service® and the associated logos are owned by The Canadian Real Estate Association (CREA) and identify the quality of services provided by real estate professionals who are members of CREA. Used under license.
The trademarks REALTOR®, REALTORS®, and the REALTOR® logo are controlled by The Canadian Real Estate Association (CREA) and identify real estate professionals who are members of CREA. These trademarks are owned or controlled by The Canadian Real Estate Association (CREA) and identify real estate professionals who are members of CREA (REALTOR®) and/or the quality of services they provide (MLS®).
This REALTOR.ca listing content is owned and licensed by REALTOR® members of The Canadian Real Estate Association.