


3236 27 AV NWEdmonton, AB T6T1P8
Due to the health concerns created by Coronavirus we are offering personal 1-1 online video walkthough tours where possible.
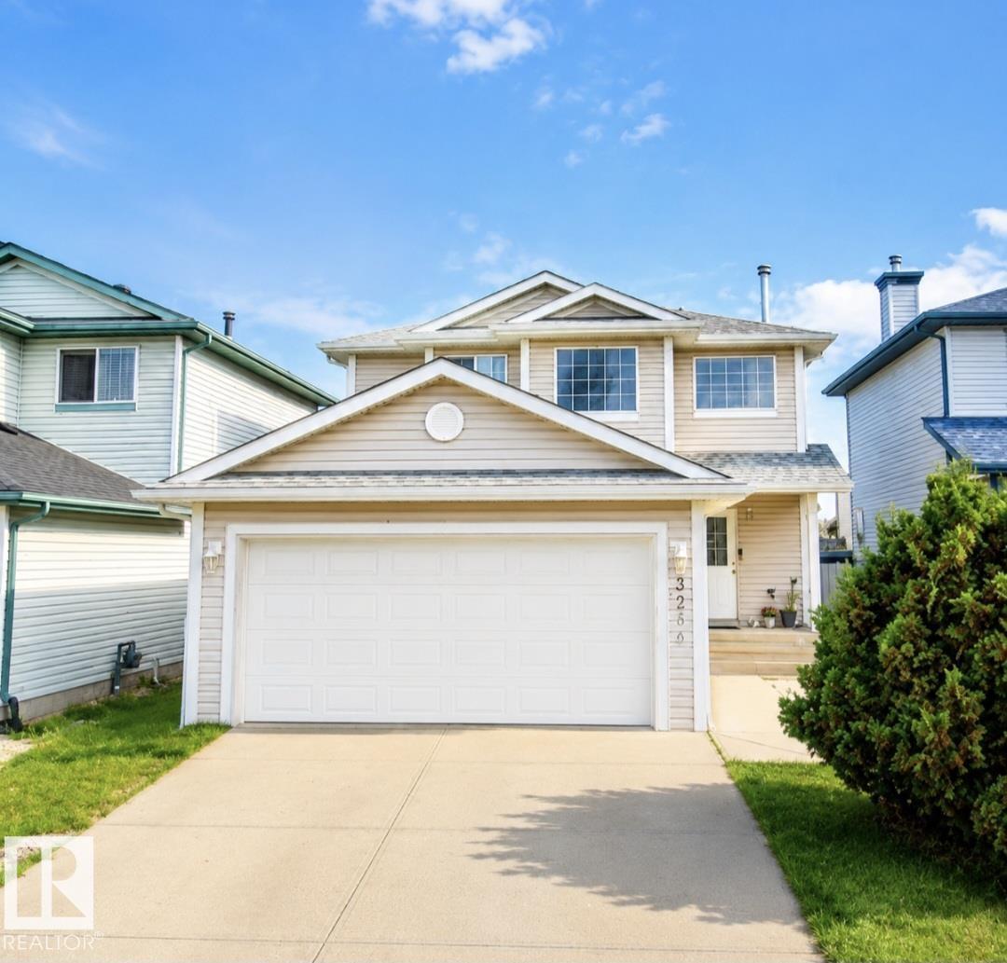
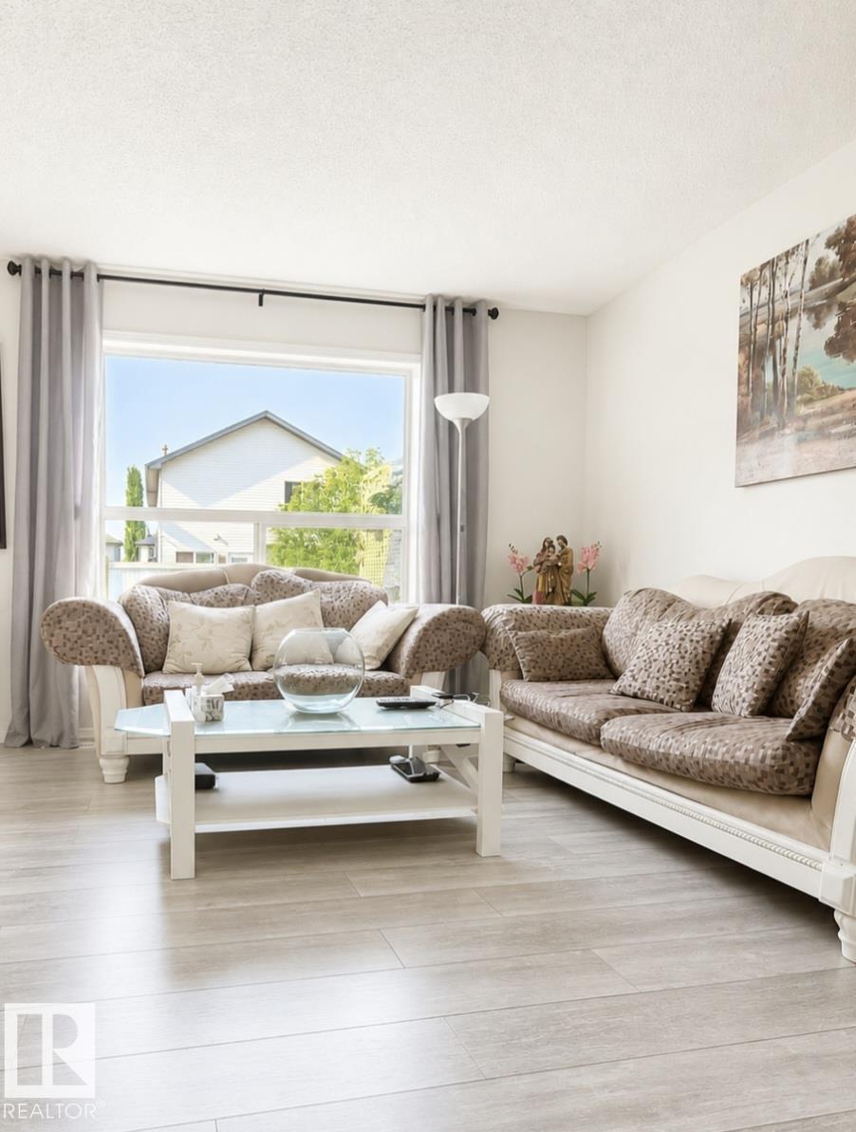
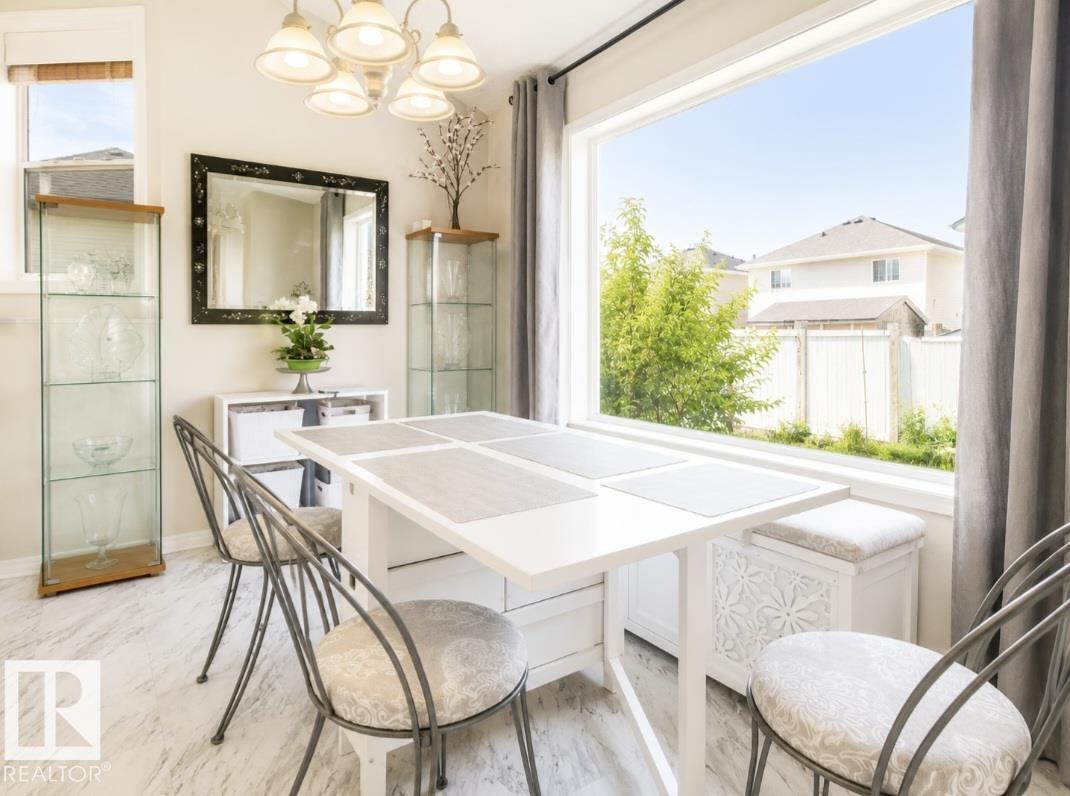
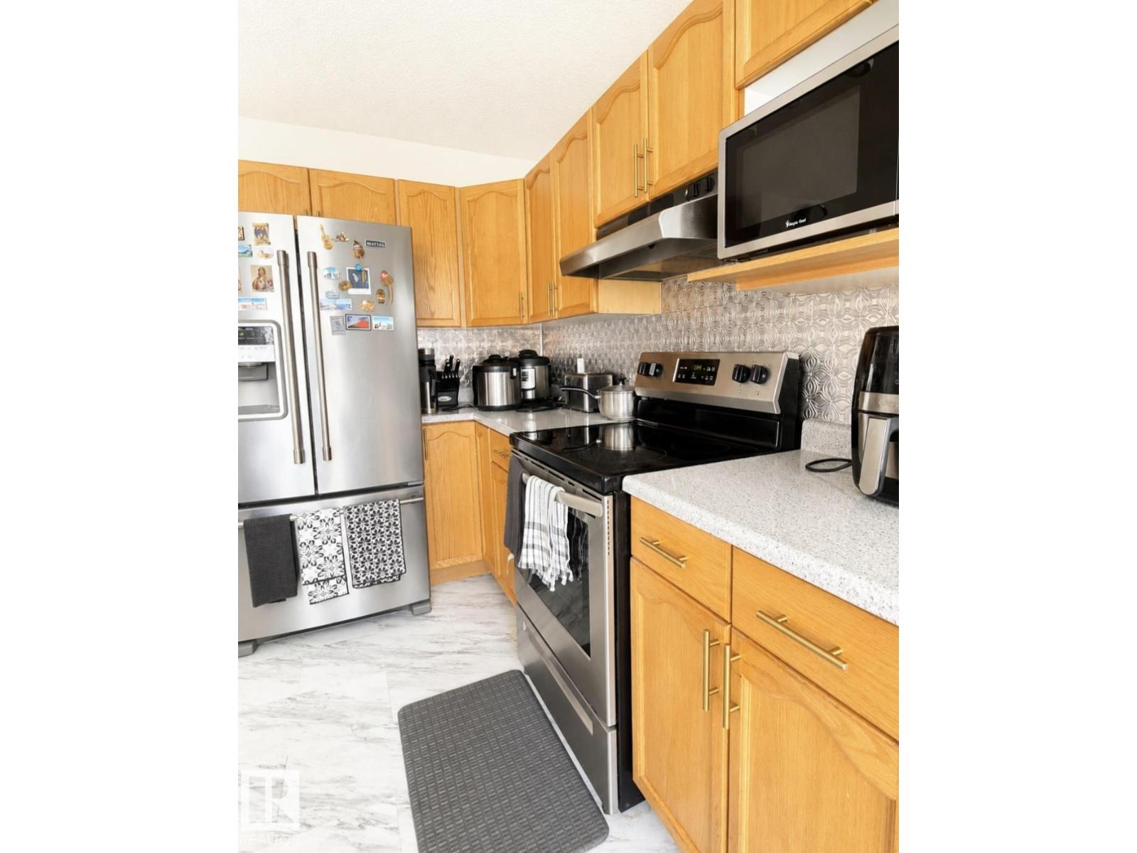
Your Dream Family Home Awaits! Beautifully updated 3+1 bedroom, 3.5 bathroom two-storey home with a double attached garage in a sought-after family-friendly neighbourhood. The bright open-concept main floor is perfect for everyday living and entertaining, featuring convenient main floor laundry with a brand-new washer & dryer (2026). Upstairs offers 3 spacious bedrooms, including an air-conditioned primary suite with a private ensuite. The fully finished basement features a large family room, 4th bedroom, and full 3-piece bath—ideal for guests, or a home office. Recent updates include fresh paint, new flooring and carpet, a 2022 roof, and a furnace and hot water tank less than 5 years old. Enjoy the fully fenced backyard, perfect for kids, pets, and summer BBQs. Bonus: Seller includes a free elliptical machine! Conveniently located near schools, parks, Meadows Recreation Centre, shopping, restaurants, transit, and all amenities. Move-in ready and packed with value,don't miss this incredible opportunity! (id:31684)
| 3 hours ago | Listing updated with changes from the MLS® | |
| 4 days ago | Listing first seen on site |



The trademarks MLS®, Multiple Listing Service® and the associated logos are owned by The Canadian Real Estate Association (CREA) and identify the quality of services provided by real estate professionals who are members of CREA. Used under license.
The trademarks REALTOR®, REALTORS®, and the REALTOR® logo are controlled by The Canadian Real Estate Association (CREA) and identify real estate professionals who are members of CREA. These trademarks are owned or controlled by The Canadian Real Estate Association (CREA) and identify real estate professionals who are members of CREA (REALTOR®) and/or the quality of services they provide (MLS®).
This REALTOR.ca listing content is owned and licensed by REALTOR® members of The Canadian Real Estate Association.