


9745 94 ST NWEdmonton, AB T6C3W1
Due to the health concerns created by Coronavirus we are offering personal 1-1 online video walkthough tours where possible.
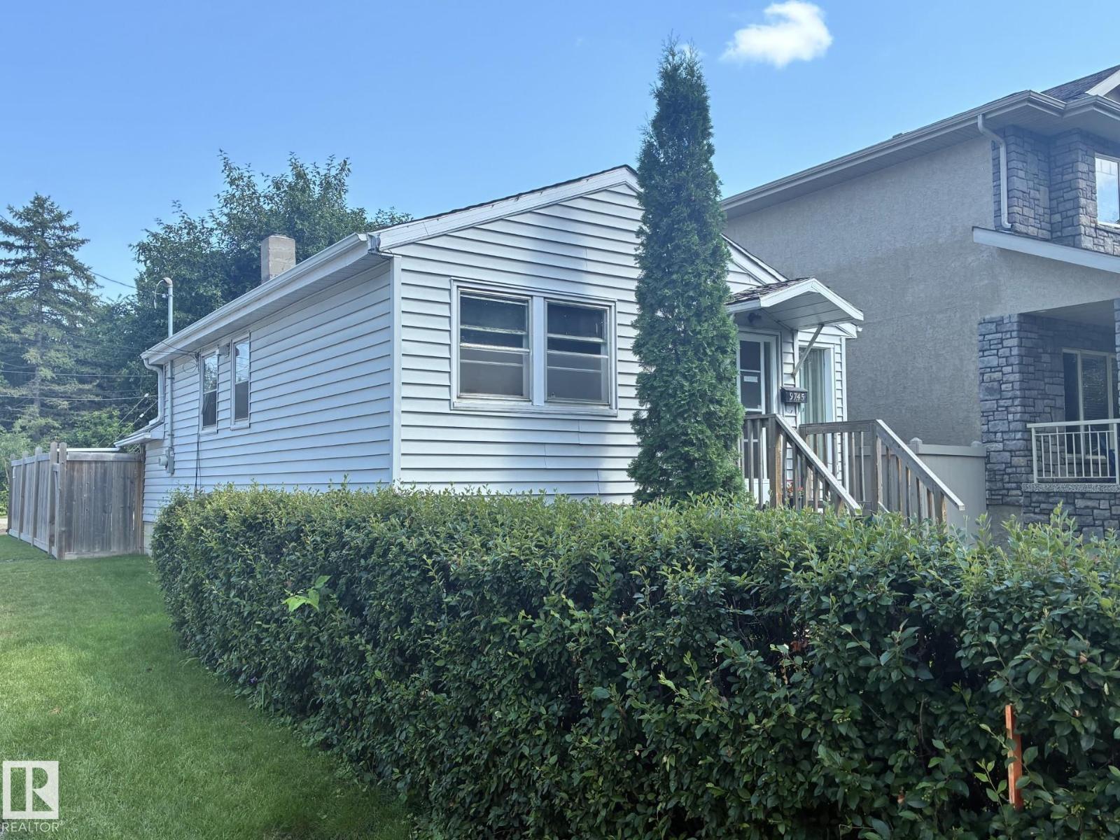
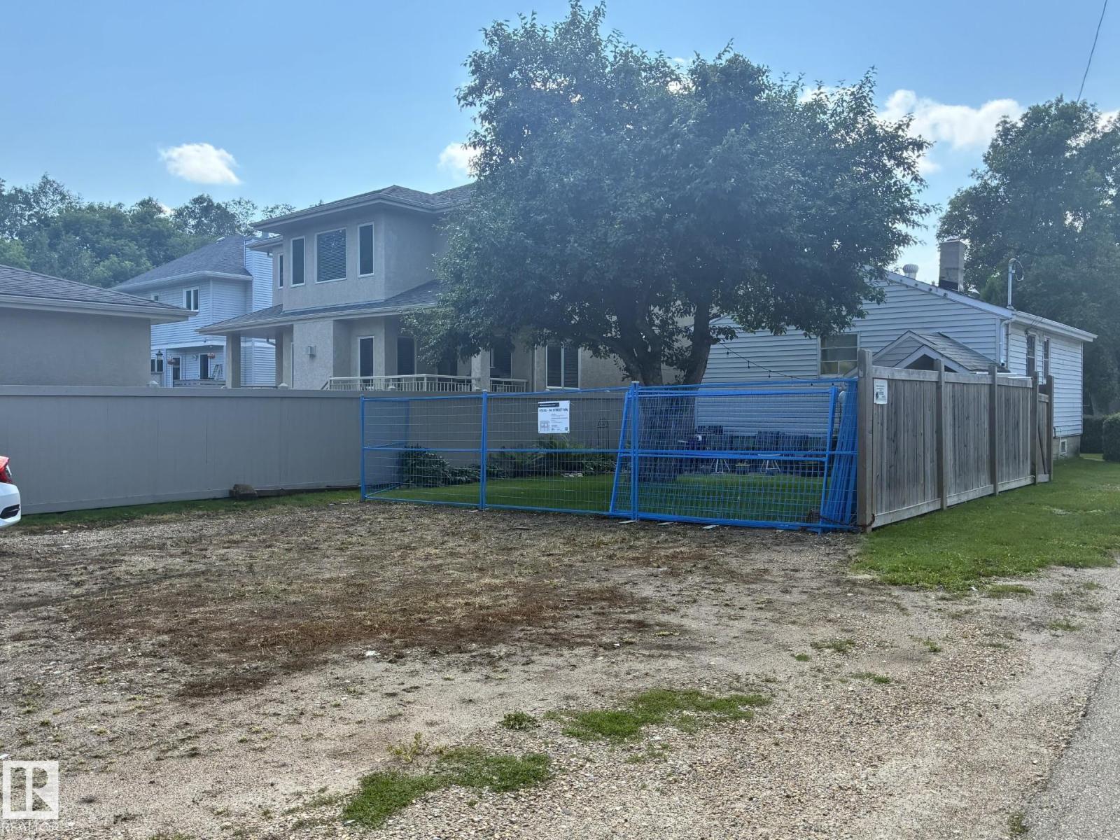
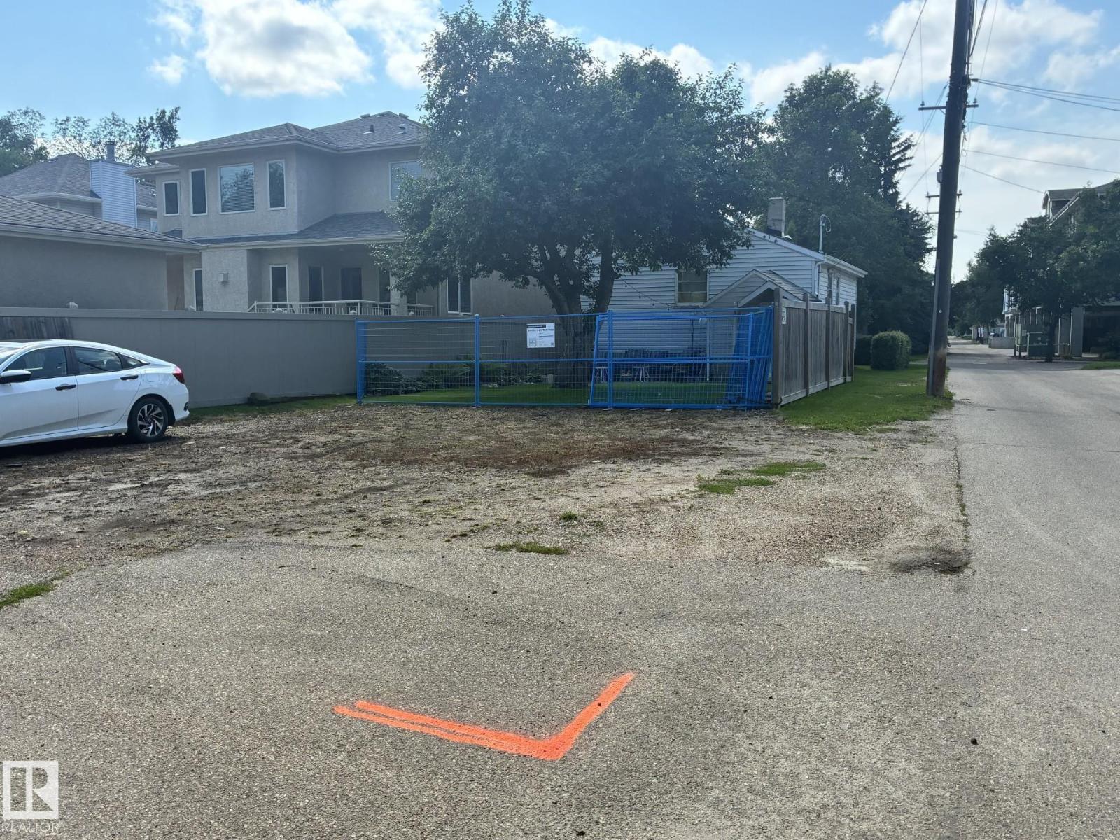
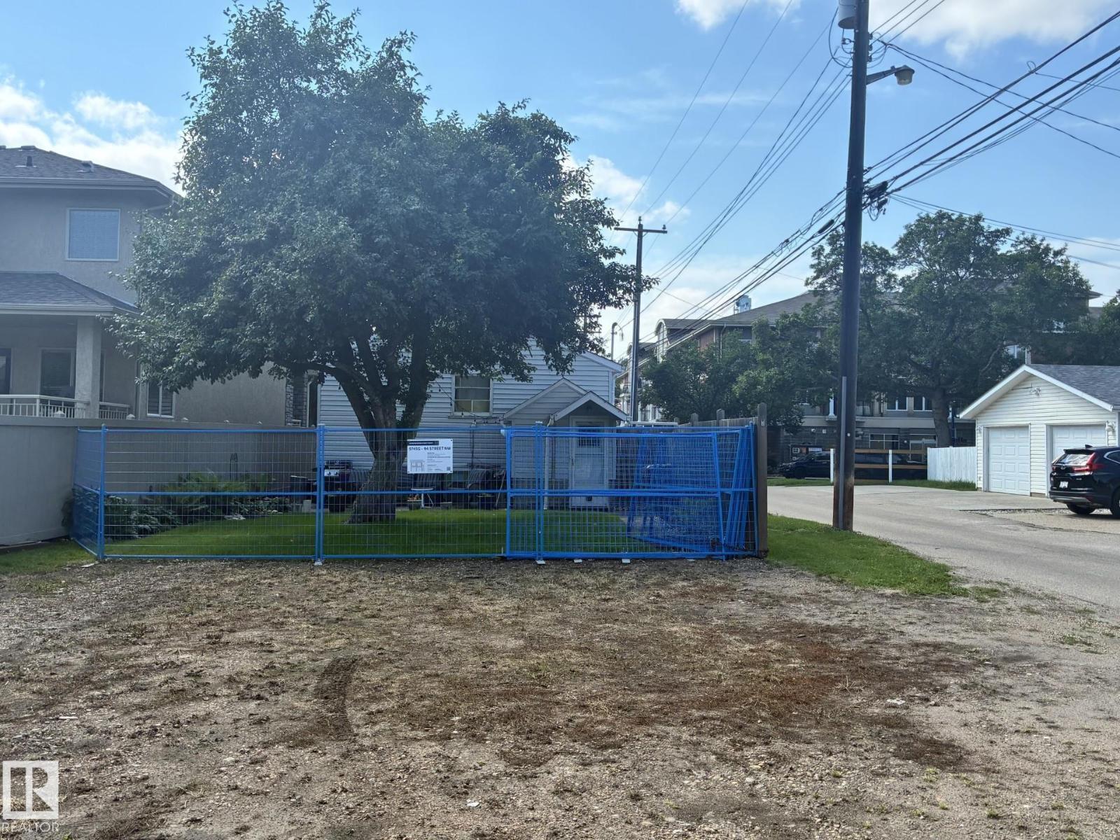
IF LOCATION IS IMPORTANT TO YOU, LOOK NO FURTHER! This home, situated on a MASSIVE 4830 SQFT CORNER LOT, is tucked away in one of Edmonton's most coveted areas. Surrounded by mature trees & stately homes, this is the perfect place to build your dream home. Enjoy quick walking distance to attractions like MUTTART CONSERVATORY, BENNETT CENTRE, GALLAGHER PARK & of course Edmonton's world-famous river valley. The current home is older, yet solid. The older garage has been removed & permits have been granted for garden suite at the back of the lot. With RF3 zoning you have multiple options, from building your dream home to a multi-unit development. Lots like this rarely come on the market, especially in areas this desired, so don't delay. Bring your ideas! (id:31684)
| 2 days ago | Listing updated with changes from the MLS® | |
| 2 days ago | Listing first seen on site |



The trademarks MLS®, Multiple Listing Service® and the associated logos are owned by The Canadian Real Estate Association (CREA) and identify the quality of services provided by real estate professionals who are members of CREA. Used under license.
The trademarks REALTOR®, REALTORS®, and the REALTOR® logo are controlled by The Canadian Real Estate Association (CREA) and identify real estate professionals who are members of CREA. These trademarks are owned or controlled by The Canadian Real Estate Association (CREA) and identify real estate professionals who are members of CREA (REALTOR®) and/or the quality of services they provide (MLS®).
This REALTOR.ca listing content is owned and licensed by REALTOR® members of The Canadian Real Estate Association.