


15224 79A AV NWEdmonton, AB T5R3H4
Due to the health concerns created by Coronavirus we are offering personal 1-1 online video walkthough tours where possible.
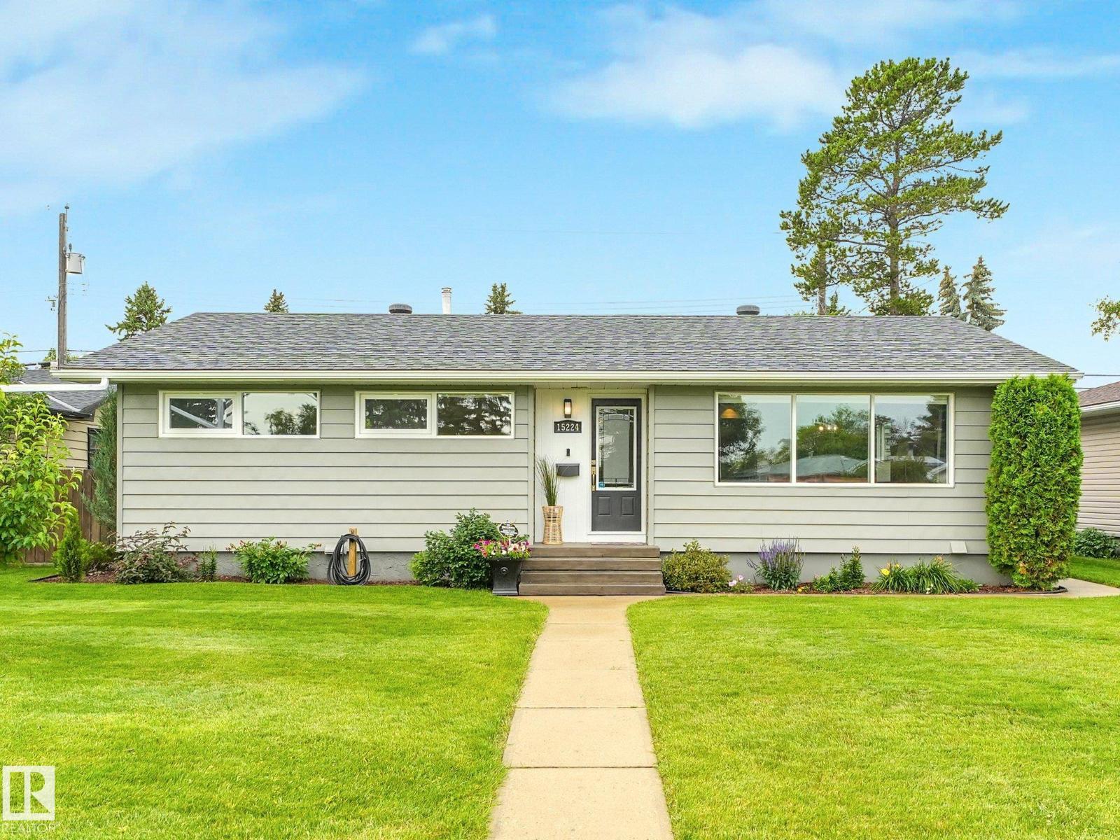
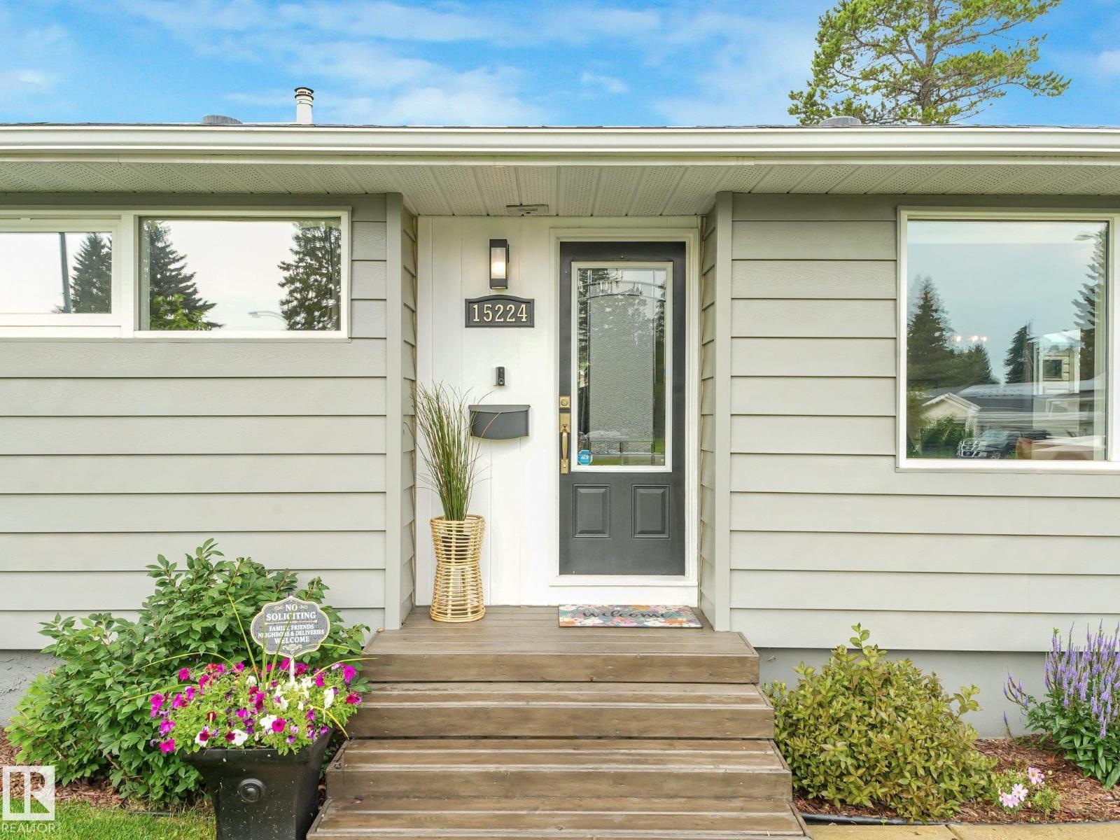
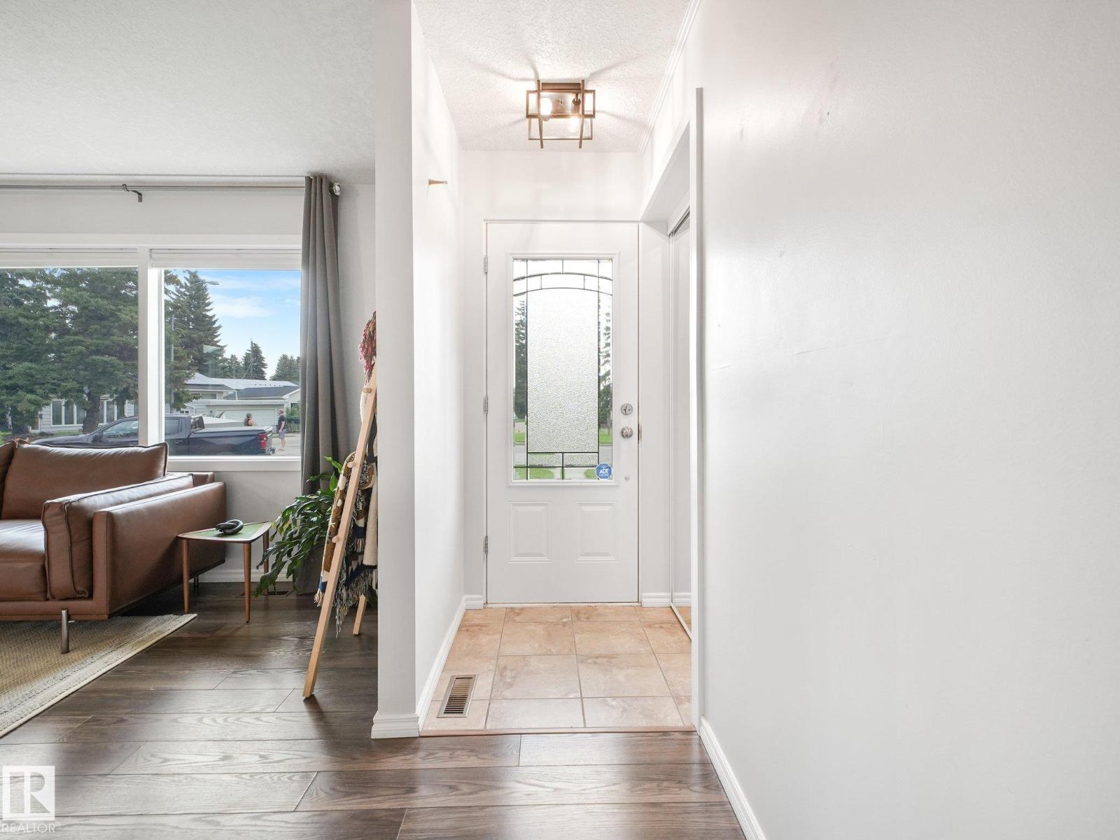
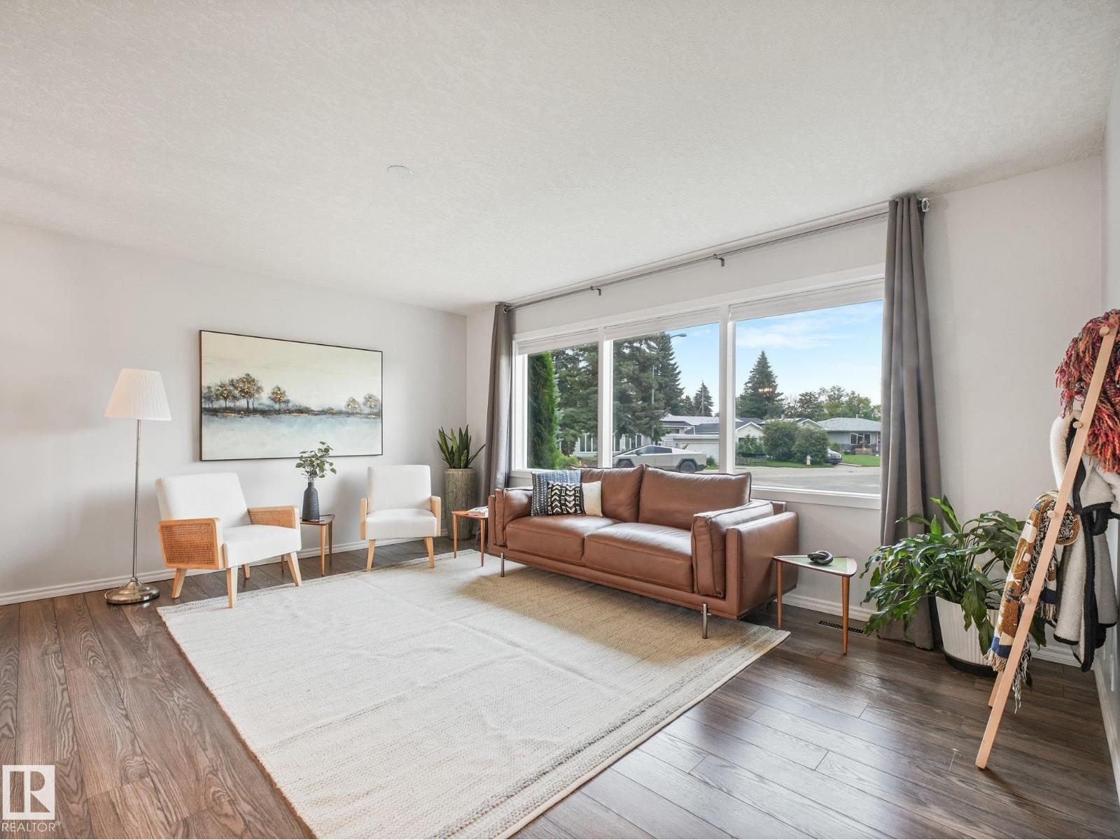
Prime location fronting greenspace in the heart of Lynnwood! Brightly lit updated bungalow. Large kitchen with 2-tone modern cabinets, stainless steel appliances & granite eating bar opening the space up to the living room. The dining area has a feature chandelier & the living room looks out a huge picture window to the park & quiet cul-de-sac. 3 bedrooms upstairs – the primary with a large closet & 2 pc updated bath. The main bath has a nice tub with a rain shower head diverter, stone countertop & beautiful tile flooring. The basement is fully finished with another full bathroom, 4th bedroom, large office, laundry & a charming family room with an electric fireplace, vinyl floor, rustic wall coverings & what?! a rotating hidden bar!! The west-facing backyard has a manicured lawn , 2 sheds, large garage & a covered patio area with an electric fireplace for more entertaining! Absolutely turn-key with bonus features like central A/C, extra insulation under vinyl siding, newer shingles & furnace! (id:31684)
| yesterday | Listing updated with changes from the MLS® | |
| yesterday | Listing first seen on site |



The trademarks MLS®, Multiple Listing Service® and the associated logos are owned by The Canadian Real Estate Association (CREA) and identify the quality of services provided by real estate professionals who are members of CREA. Used under license.
The trademarks REALTOR®, REALTORS®, and the REALTOR® logo are controlled by The Canadian Real Estate Association (CREA) and identify real estate professionals who are members of CREA. These trademarks are owned or controlled by The Canadian Real Estate Association (CREA) and identify real estate professionals who are members of CREA (REALTOR®) and/or the quality of services they provide (MLS®).
This REALTOR.ca listing content is owned and licensed by REALTOR® members of The Canadian Real Estate Association.