


16748 118 ST NWEdmonton, AB T5X0B1
Due to the health concerns created by Coronavirus we are offering personal 1-1 online video walkthough tours where possible.
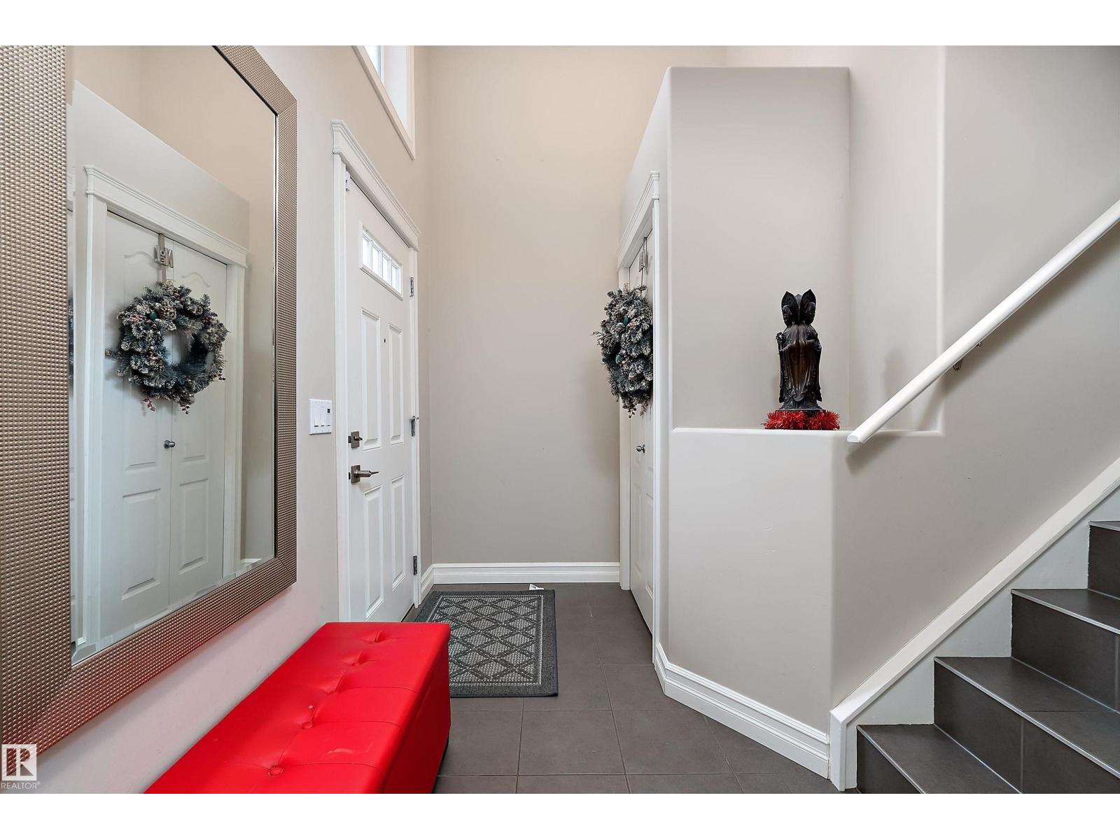
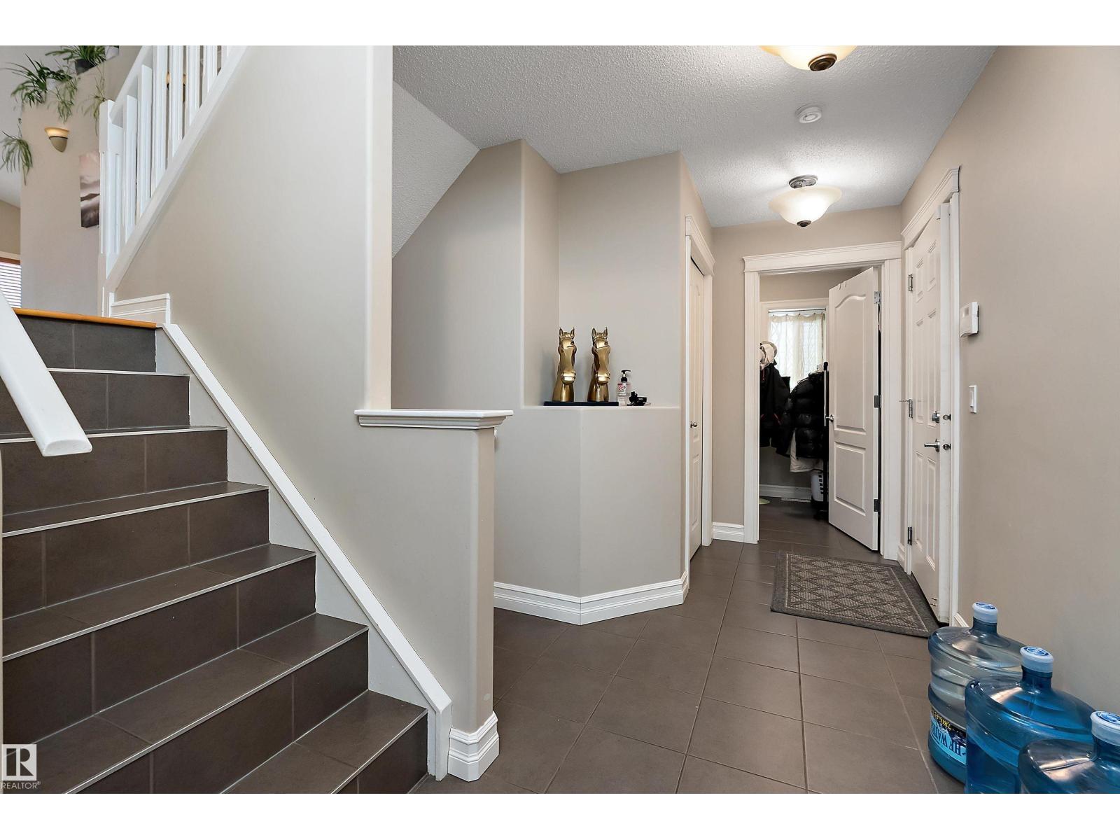
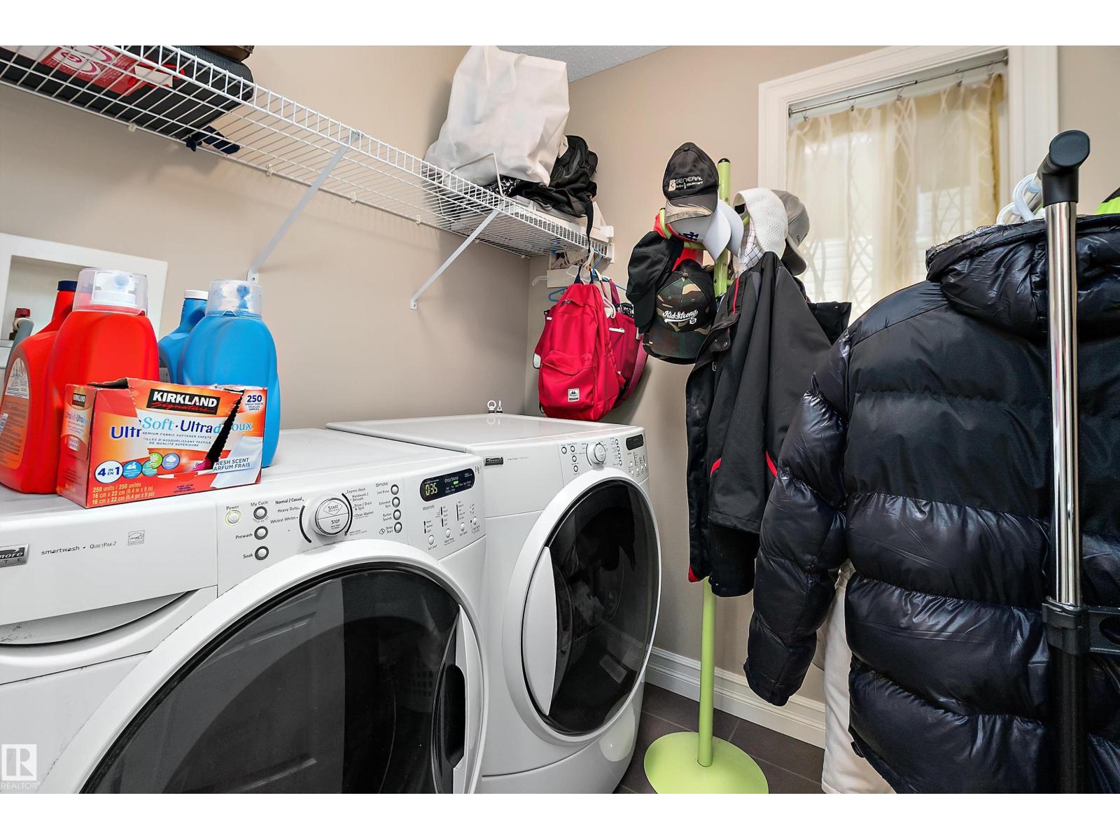
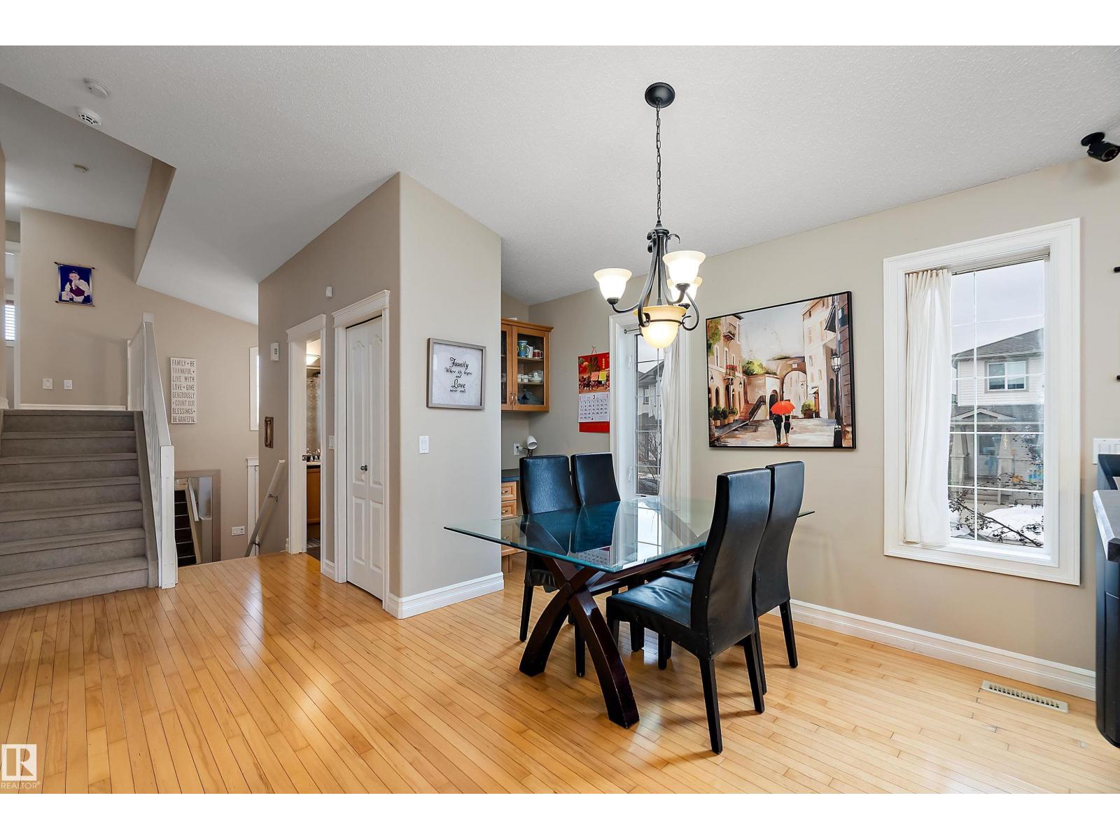
Positioned prominently on a beautifully manicured corner lot, this exceptional 1,500+ sq. ft. bi-level home represents a rare buying opportunity in northwest Calgary's coveted community of Canossa. From the attached double garage and spacious driveway to the welcoming architectural lines, this property commands fantastic curb appeal.The interior is tailored for modern family life, hosting 3 large bedrooms and 2.5 bathrooms. Fully equipped with air-conditioning, the home ensures year-round comfort. Step outside into your private sanctuary: a fully fenced backyard showcasing an elegant, low-maintenance deck designed for effortless outdoor entertaining. Downstairs, the vast, open-concept unfinished basement awaits your personal touch—allowing you to easily expand your square footage and build instant equity. (id:31684)
| 4 days ago | Listing updated with changes from the MLS® | |
| 4 days ago | Listing first seen on site |



The trademarks MLS®, Multiple Listing Service® and the associated logos are owned by The Canadian Real Estate Association (CREA) and identify the quality of services provided by real estate professionals who are members of CREA. Used under license.
The trademarks REALTOR®, REALTORS®, and the REALTOR® logo are controlled by The Canadian Real Estate Association (CREA) and identify real estate professionals who are members of CREA. These trademarks are owned or controlled by The Canadian Real Estate Association (CREA) and identify real estate professionals who are members of CREA (REALTOR®) and/or the quality of services they provide (MLS®).
This REALTOR.ca listing content is owned and licensed by REALTOR® members of The Canadian Real Estate Association.